Direct Supply Catalog
Primary Engineered Product Showcase
Explore commercial hardtop gazebos, heavy-duty architectural louvers, and integrated motorized weather-barrier shading assemblies available for direct container procurement.
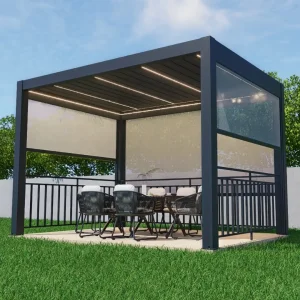
Custom Elegant Aluminum Pergola with Integrated Railing
View Specifications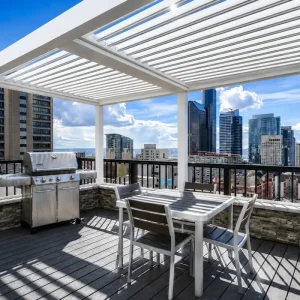
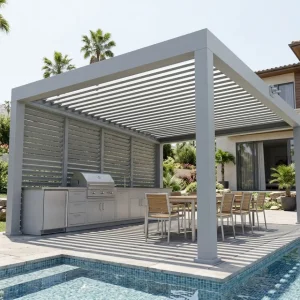
Motorized Aluminum Louvered Pergola for Outdoor Kitchen
View Specifications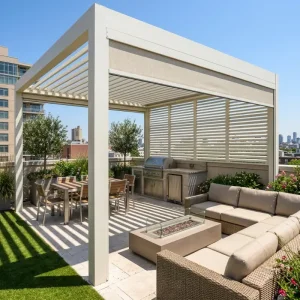
Adjustable Louvered Pergola for Commercial Dining
View Specifications
Wholesale High-Yield 175mm Architectural Pergola
View Specifications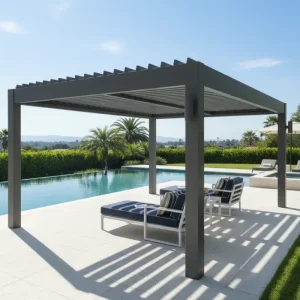
Commercial Hardtop Aluminum Pergola for Cafes
View Specifications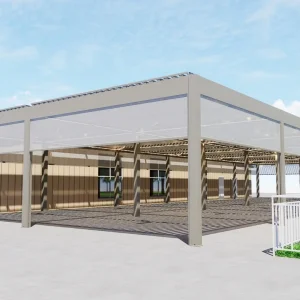
Customizable Aluminum Pergola Kits for Architecture
View Specifications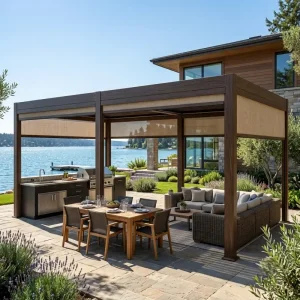
Louvered Roof Pergola for Landscape Design Projects
View Specifications
Market Intelligence Report
Global Landscape for 10x10 Metal Roof Gazebos & Hardtop Systems
Analyzing structural shifts from temporary canvas arbors to permanently engineered structural metal shelters across North America, Europe, and the Australasia-Pacific corridor.
The outdoor architectural shelter sector has transitioned decisively into an era driven by precision structural engineering, high-durability metallurgy, and bioclimatic adaptability. Across residential landscapes and commercial developments, the traditional softwood arbor and temporary polycarbonate canopy have reached structural obsolescence. In their place, wholesale buyers, project engineers, and hospitality specifiers have standardized around the 10x10 metal roof gazebo—specifically variants built upon high-tensile 6063-T5 extruded aluminum structural framing coupled with dual-layer insulated aluminum or galvanized alloy louver roofs.
Strategic Footprint Factor (10x10 Standard): The 10ft by 10ft (approximately 3m x 3m) metric represents the universal equilibrium between spatial usability and structural self-support. At 100 square feet (9 square meters), it accommodates 6–8 dining patrons or an expansive exterior modular sofa suite, yet eliminates the requirement for center supports, tertiary purlin reinforcements, or hyper-complex municipal permitting across major global zoning codes.
In high-wind coastal territories (such as Florida, Southern France, and Queensland) and heavy-snow alpine belts across Central Europe and Canada, commercial building codes demand rigorous compliance. Today's commercial hardtop structures must effortlessly handle dynamic wind loads exceeding 120 km/h (Class 10+ Beaufort) and snow accumulation capacities surpassing 80–120 kg/m². Our manufacturing infrastructure integrates finite element stress analysis (FEA) into every extrusion die, providing B2B partners with verified structural integrity that secures local engineer approvals.
100%
6063-T5 Virgin Aluminum
120+
Km/h Certified Wind Load
25+
Years Anodic & Powder Life
Zero
Purlin Sagging Design
Supply Chain Dominance
China Factory Advantage: Foshan-to-Global Manufacturing Ecosystem
How deep geographic cluster synergy, automated multi-axis CNC robotics, and vertical metal coating lines empower unbeatable wholesale value.
Localized Industrial Clustering
Situated within China's premier non-ferrous metallurgical cluster in Foshan/Chengdu, our operations benefit from instantaneous sourcing of primary smelting ingots, custom tooling dies, and high-efficiency extrusion presses up to 10,000 tons.
Automated Multi-Axis CNC Milling
Every profile undergoes computerized precision drilling, coping, and counterboring. Tolerances within 0.1mm eliminate jobsite field modifications for global contractors, cutting installation labor costs by over 45% compared to generic knock-down kits.
AkzoNobel® Qualicoat Powder Coating
In-house vertical electro-deposition powder coating lines applying thermoset fluoropolymer finishes. Tested against 3,000 hours of accelerated salt spray exposure (ASTM B117), preventing blistering, flaking, or chalking even in high-humidity beachfront environments.
Versatile Engineering Deployments
Engineered Application Scenarios & Spatial Integration
From high-turnover hospitality dining to residential architectural extensions, the 10x10 metal roof platform delivers reliable performance across four distinct commercial environments.
Hospitality & Alfresco Dining
Enables restaurant and bistro owners to monetize exterior patio square footage in all seasons. Integrated internal guttering channels heavy downpours silently down internal post downspouts, preventing table splashback.
Luxury Residential Estates
Serves as a freestanding bioclimatic lounge flanking swimming pools, hot tubs, and gourmet outdoor cooking suites. Concealed electric perimeter channels house app-controlled RGB/warm-white dimmable lighting tracks.
Commercial Corporate Campuses
Provides biophilic exterior breakout nodes for corporate wellness. High-strength baseplate anchor assemblies connect to reinforced concrete footings, structural steel decks, or elevated rooftop terraces.
Resort & Boutique Hotel Cabanas
Modular side tracks accept windproof zip blinds or acoustic privacy louvers, transforming open metal structures into exclusive, fully shaded cabana environments for guests with minimal maintenance overhead.
Technological Trajectory
Next-Generation Architectural Shading: Key Market Trends
The progression of the modern metal roof gazebo from a passive outdoor shelter into an intelligent, sensor-monitored architectural micro-environment.
Automated Micro-Climatic Intelligence
Integrated micro-sensors monitor rain precipitation, ambient UV, and sustained wind speeds. In storm conditions, louvers automatically seal or rotate into zero-resistance wind bypass angles via Tuya/Matter-compatible smart home ecosystems.
Solar BIPV Louver Integration
Pioneering Building-Integrated Photovoltaic (BIPV) hardtop louvers generate off-grid electrical energy. Clean solar power directly runs internal 24V linear actuators, low-energy mist cooling nozzles, and smart perimeter lighting.
Modular Quick-Lock Dry Assembly
Next-gen engineering emphasizes proprietary slot-and-slide structural nodes. Factory-installed captive gaskets and pre-pinned pivot brackets cut on-site assembly times down to under 4 hours for a two-technician installation crew.
Procurement Reference Matrix
Technical Specification Matrix: 10x10 Standard vs Contractor-Heavy
Direct architectural specification comparisons designed for procurement directors, commercial landscape architects, and volume importers.
| Engineering Parameter | Commercial Grade 10x10 Series | Heavy-Duty Contractor Series (175/180) | Test Standard / Verification |
|---|---|---|---|
| Structural Alloy Spec | Virgin 6063-T5 Extruded Aluminum | Architectural 6063-T6 High-Tensile | GB 5237 / ASTM B221 |
| Column Profile Wall Thickness | 120mm x 120mm x 2.0mm | 150mm x 150mm (Up to 180mm) x 2.5mm | Ultrasonic Thickness Gauge Verified |
| Horizontal Beam Section | 140mm x 90mm x 2.2mm | 175mm–200mm Heavy Dual-Chamber Box | EN 1999-1-1 Structural Aluminum |
| Louver Blade Cross-Section | Single-Layer Aerodynamic Blade (135mm) | Double-Walled Insulated Blade with Sound Gasket | Acoustic Decibel Drop Tested |
| Drainage Infrastructure | 360° Internal Beam Trough + Leg Exit | High-Capacity Internal Weir (50L/min/column) | Tested under DIN EN 12056 Rain Simulation |
| Mechanical Drive System | Manual Geared Wrench / 24V Actuator | IP68 Tubular Brushless Actuator (1500N Force) | CE / UL / RoHS Certified (20,000 cycles) |
| Surface Protection Finish | Qualicoat Class 1 (60–80 μm) | Qualicoat Class 2 Architectural Fluoropolymer | ISO 2810 / 3000hr Salt Spray (ASTM B117) |
B2B Logistics & Mixed Container Optimization: Every 10x10 metal roof gazebo kit is flat-packed within reinforced honeycombed timber crates and foam-wrapped edge armors. Standard 40ft High Cube containers comfortably accommodate up to 48 complete 10x10 modular packages with accessories (such as motorized zip screens, integrated heaters, and LED driver modules), maximizing freight yield per unit.
Procurement FAQ
Frequently Asked Questions for Importers & Contractors
Essential guidance on custom fabrication, import compliance, logistics consolidation, and engineering support for the wholesale 10x10 metal roof pergola series.
Can the 10x10 metal roof gazebo be custom-engineered to meet specific regional snow and wind load permits?
Yes. While the standard 10x10 foot footprint accommodates up to 100-120 km/h wind loads and 80 kg/m² snow loads, our structural engineering team can upgrade internal beam wall thicknesses from 2.0mm to 2.5mm or integrate internal steel flitch plates within the primary uprights. We supply complete CAD engineering drawings, finite element stress calculation packages, and third-party CE structural declarations to support your local building permit applications.
What is the typical container lead time and Minimum Order Quantity (MOQ) for OEM/Wholesale shipments?
For standard stocked colors (RAL 7016 Anthracite Grey, RAL 9016 Traffic White, and Matt Jet Black), the minimum order quantity is typically 5 units for initial sample quality evaluation, or 1x20GP container (approx. 20-22 units) for standard volume wholesale pricing. Lead time from CAD sign-off to container loading is generally 20 to 28 calendar days. Custom RAL shades or specialized extrusion profiles run on a 30 to 35-day manufacturing cycle.
How do you guarantee that internal water drainage will not overflow during extreme downpours?
Our 10x10 hardtop louvers feature a continuous interlocking dual-blade lip sealed with vulcanized EPDM rubber gaskets. When closed, water flows off the louver surface into dedicated perimeter beam collection troughs with a built-in fall. The water is then redirected through oversized drainage channels within each corner post to ground level. The system handles precipitation rates exceeding 50 liters per minute per post without pooling or splashing into the living area.
Can we consolidate perimeter zip screens, roller blinds, and outdoor furniture in the same container?
Yes, container consolidation is one of our primary B2B operational advantages. Importers frequently combine freestanding or wall-mounted pergolas with motorized windproof zip screens, custom manual roller blinds, and complementary weather-treated aluminum outdoor furniture within a single mixed 40HQ container. This approach lowers international freight expenditure per SKU and offers your dealers complete, install-ready outdoor room systems.
What motorization options and smart home protocols are integrated into the automated drive systems?
We supply high-efficiency IP68 waterproof linear drive actuators running on safe 24V DC power. Controls can be handled via handheld RF multi-channel remotes, dry-contact wall switches for commercial automation, or integrated Wi-Fi/Zigbee smart bridges compatible with Tuya, Google Home, and Apple HomeKit. Automated rain, wind, and solar sensors can also be pre-wired at our factory to adjust the roof dynamically according to local weather conditions.
Expanded B2B Lineup
Heavy-Duty Commercial & Project Systems
Explore heavy-profile 175mm/180mm series assemblies, integrated motorized retractable canopies, and modular multi-bay systems engineered for resort and rooftop installations.

Architectural Motorized Pergola for Resort & Rooftop
View Specifications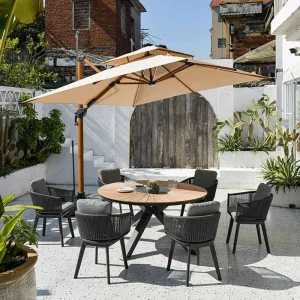
Stackable Outdoor Aluminum Patio Chairs
View Specifications
Professional 175mm Louvered Pergola with Reinforced Pillar
View Specifications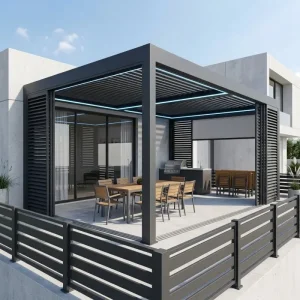
Contractor Grade Commercial B2B Pergola System
View Specifications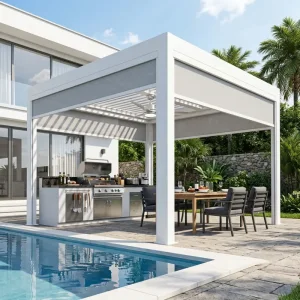
Integrated Shading Tracks for Structural Pergolas
View Specifications
Spec-Heavy 180-Series Aluminum Pergola for Developers
View Specifications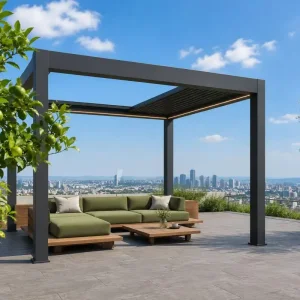
Commercial Pergola with Retractable Louvered Roof
View Specifications