Wholesale The Aluminum Louvered Pergola for Outdoor Dining Supplier, Factories
Product Description
Material Profile and Industrial Coating Standards
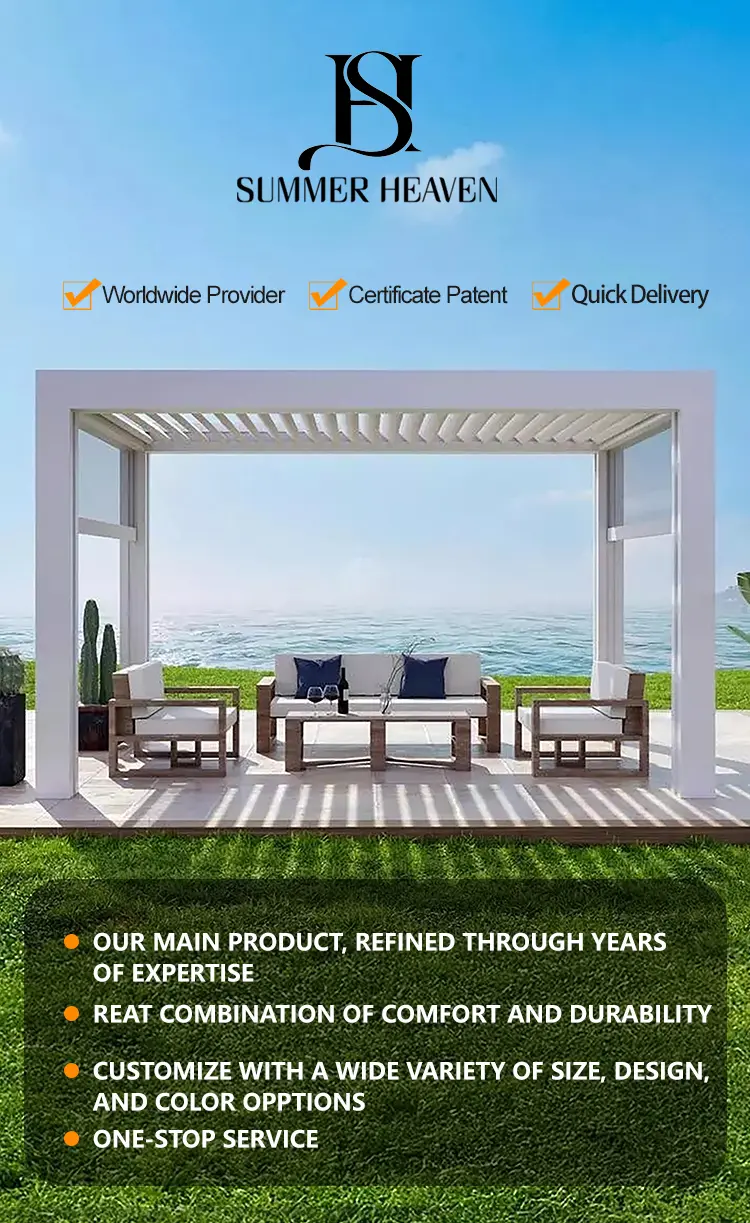
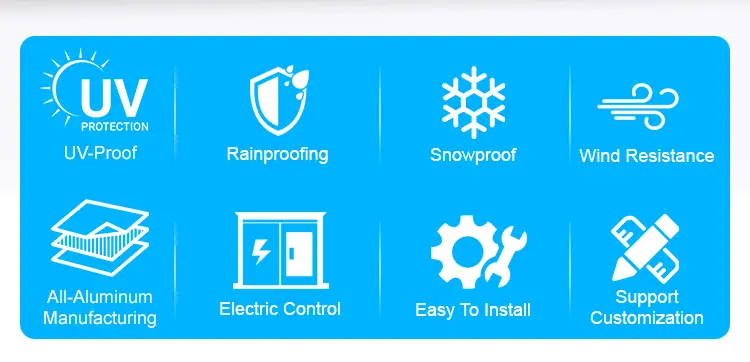
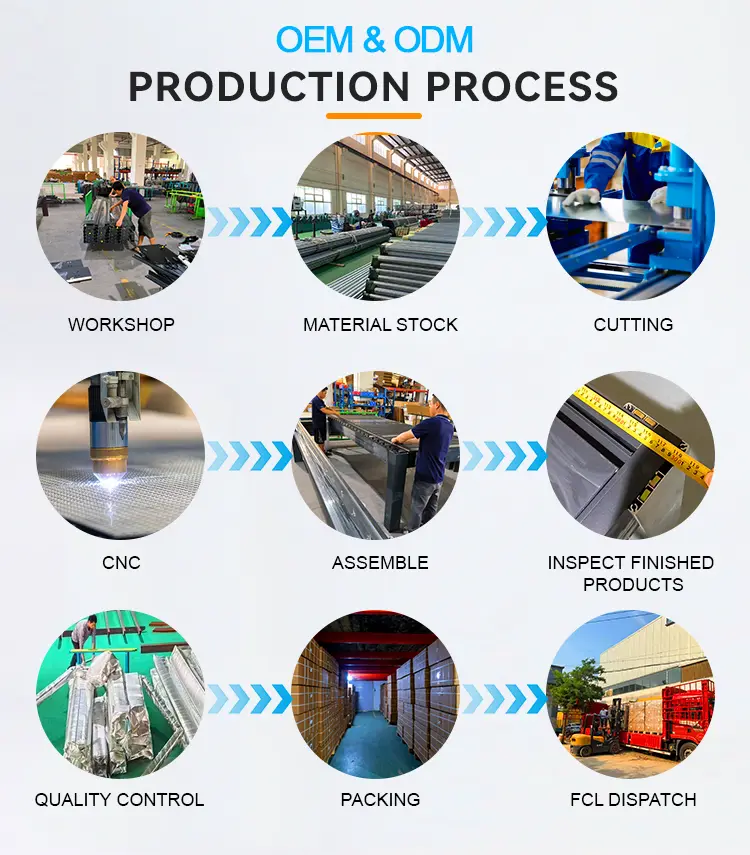
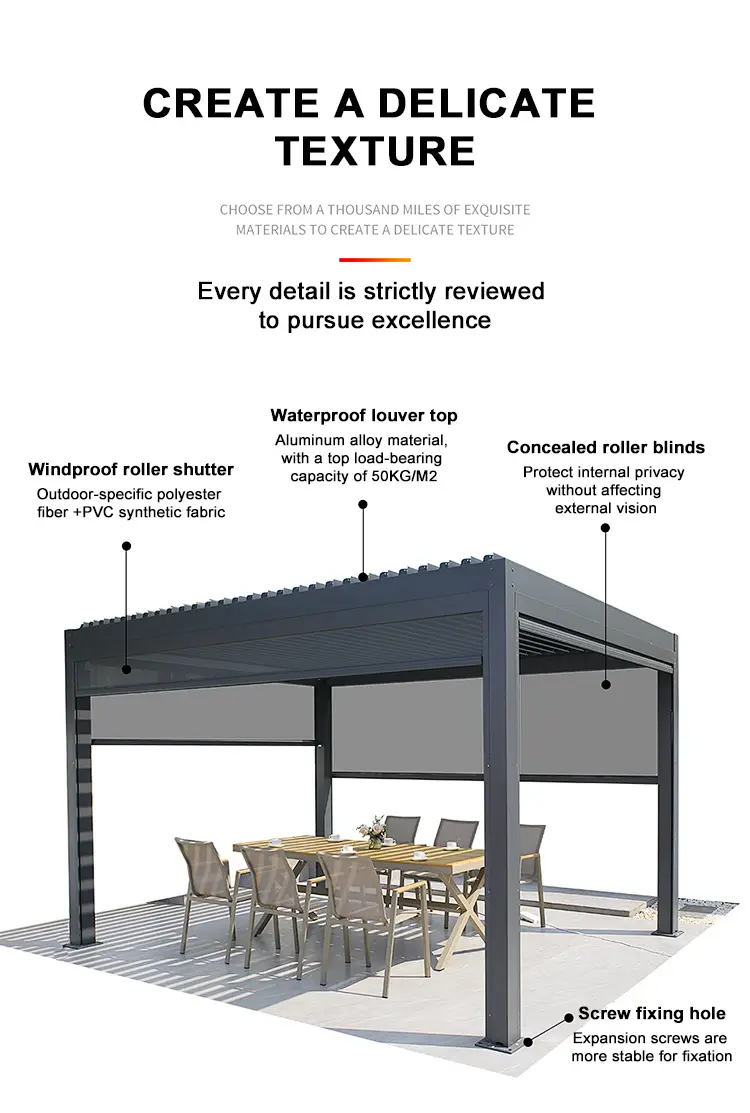
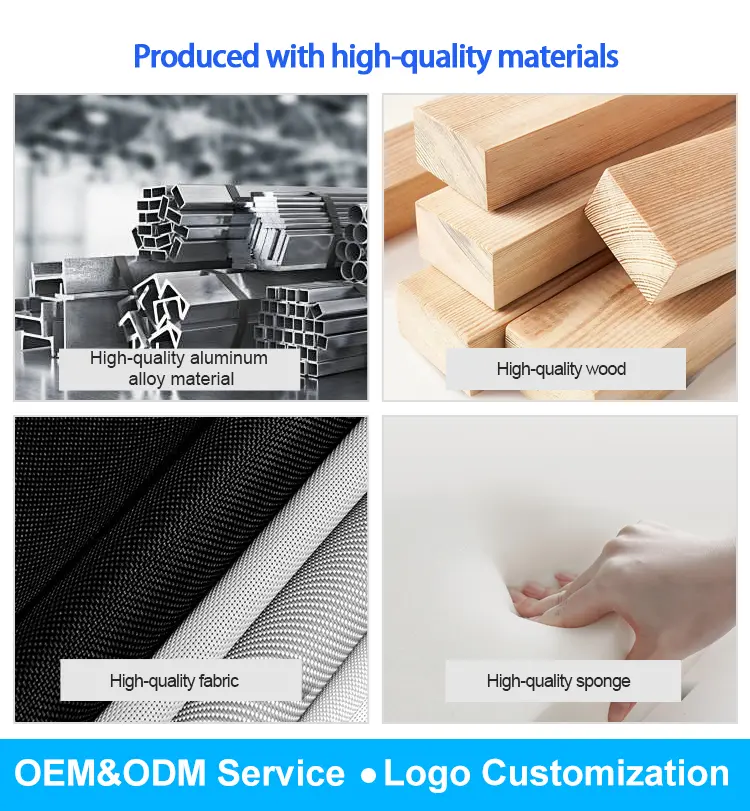
Commercial outdoor builds require frame materials that hold up under constant exposure without showing wear. We manufacture this louvered pergola using structural 6063-T5 extruded aluminum alloy. This specific temper grade is the standard across commercial building projects because it delivers high tensile strength and resists mechanical fatigue over years of physical operation. Before finishing, our production line runs the raw extrusions through a chemical wash sequence to strip surface contaminants, preparing the metal for the high-density powder spraying line. This process bakes on a dense exterior coating that handles deep surface scuffs, prevents chalking from UV heat, and blocks salt-spray corrosion in coastal locations. Traditional timber pergolas demand routine sanding and manual oiling, while iron frames deal with ongoing rust issues. This aluminum pavilion gives site managers a low-maintenance setup that keeps ongoing facility costs low.
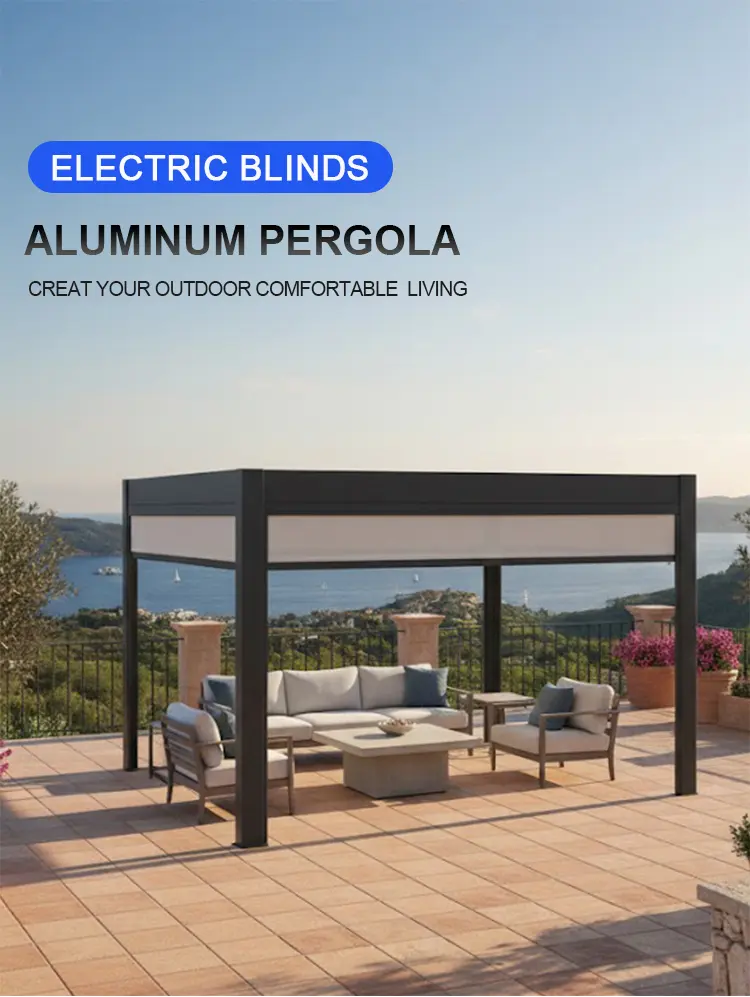
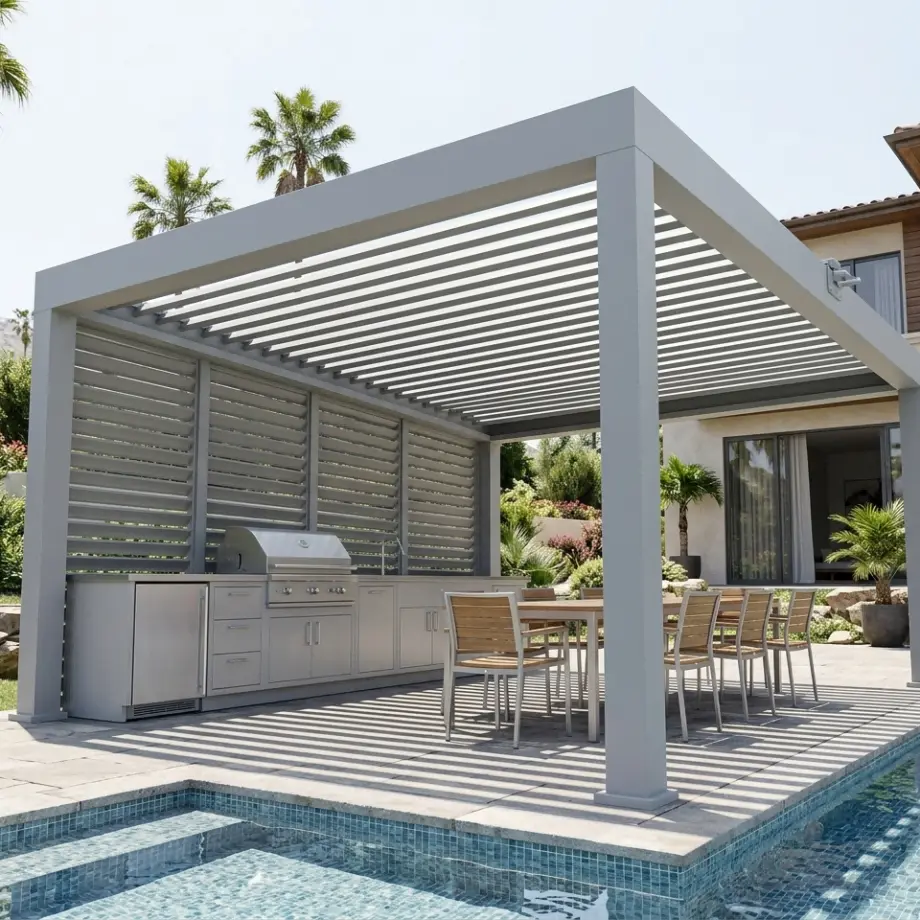
The weight distribution of the framework depends directly on our 180x180x2.5mm support columns. These square corner posts create a wide base footprint that keeps the structure from twisting or shaking when winds hit the area. We tie these upright columns together using 280x46.8x2.5mm perimeter main beams. These profile thicknesses prevent sagging along the span, allowing builders to safely install the frame over permanent stone-top cooking areas, commercial brick ovens, or built-in outdoor bars.
Roof Ventilation and Structural Load Ratings
This 220-specification profile allows servers or guests to shift the roof configuration from a wide-open overhead ceiling to a flush, interlocking waterproof cover. The drive network runs through a manual crank gear or an internal motorized system, using aluminum linkage bars that pull all blades in sync. This alignment stops mechanical binding over time and prevents the louvers from rattling on breezy days.
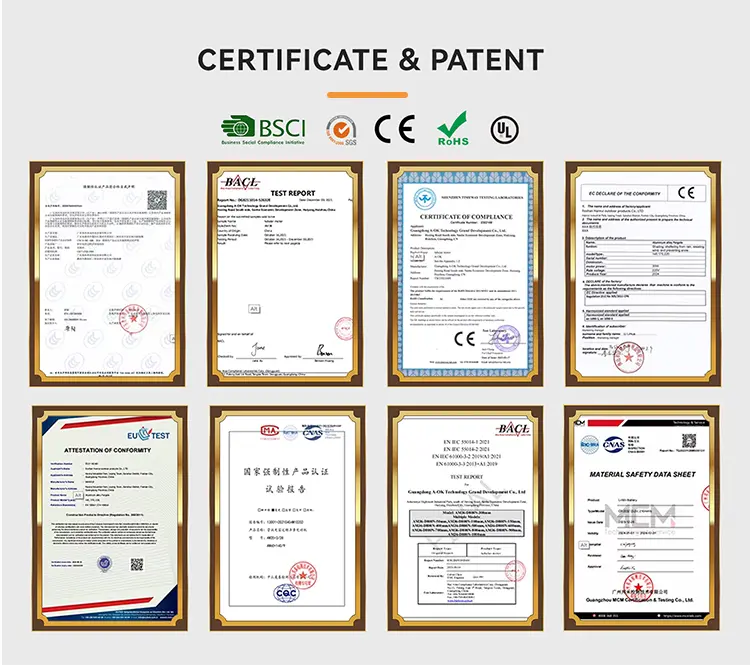
Our engineering documentation matches strict regional commercial building codes. The pavilion is certified to support a static snow weight of 160kg/㎡ and carries an official wind load rating up to 120 mph. These verified technical specifications mean you can reliably specify this pergola for northern project sites that get severe winter snow accumulation, as well as open beachfront properties facing coastal gales.
Installation Configurations and Integrated Drainage
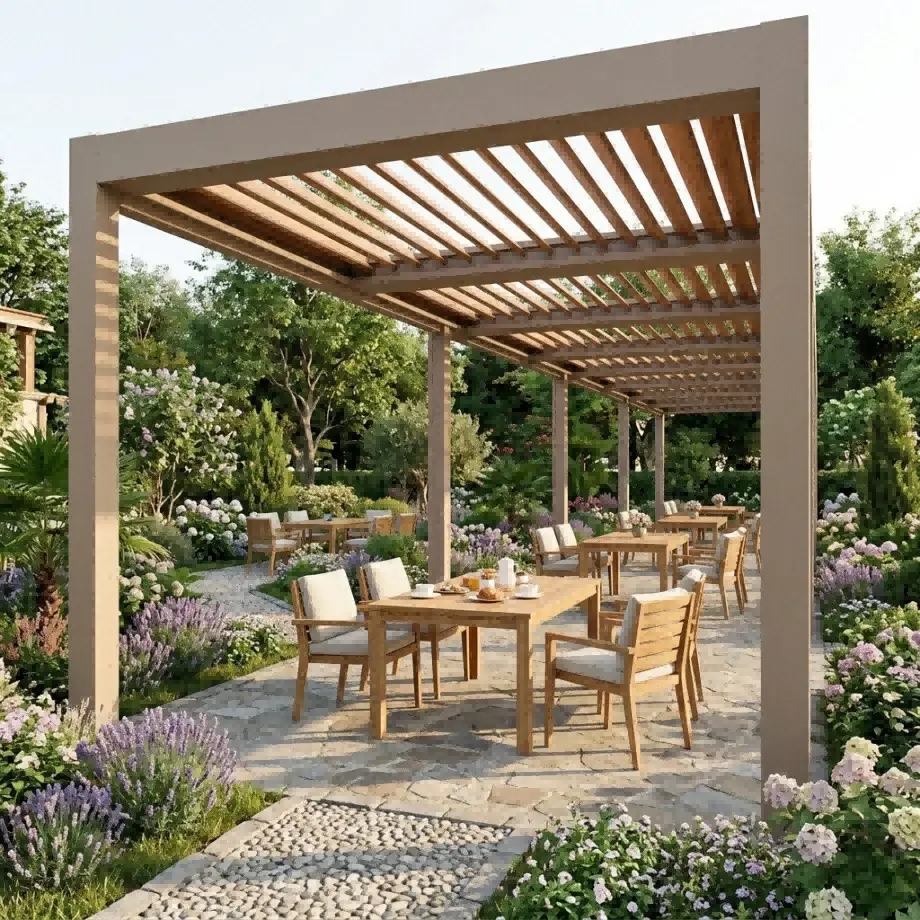
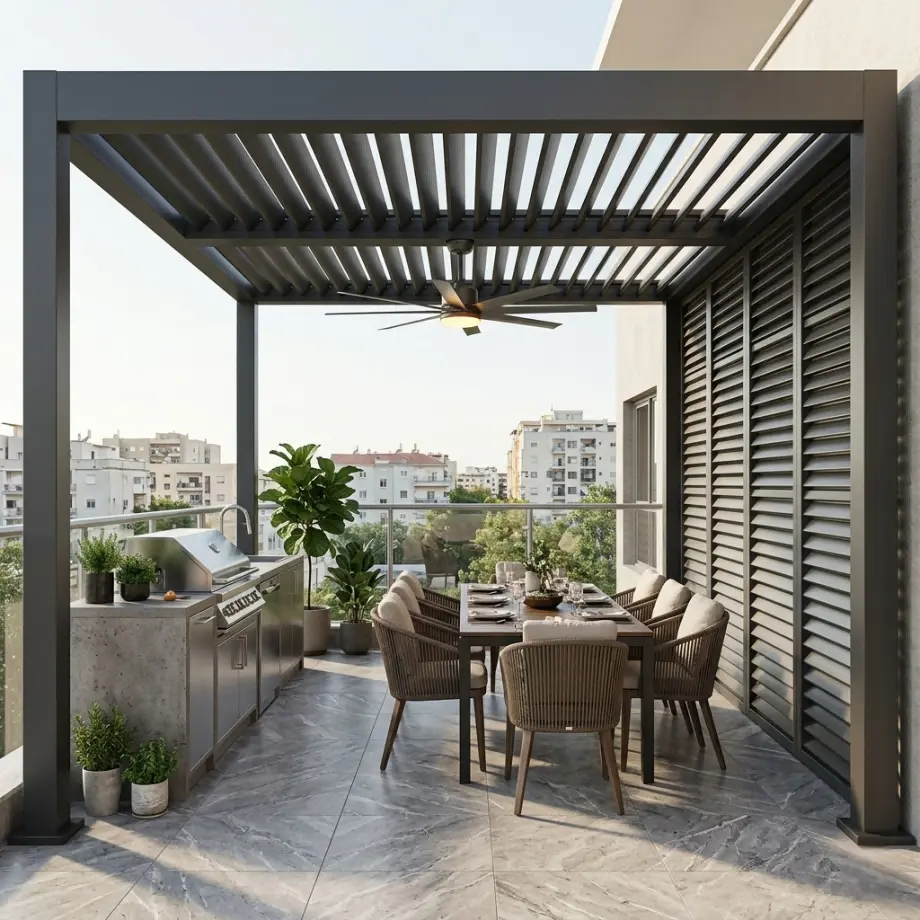
The profile lines of this louvered pergola make it easy to incorporate into different design layouts across commercial properties and private estates:
Rainwater removal is handled by a drainage system hidden within the frame. When the roof louvers close, water feeds off the blade channels into internal collection gutters built into the 280mm beams. This water moves to the frame corners, drops through the hollow core of the 180x180mm support posts, and vents out through drainage holes at the base plate. This setup keeps the dining space beneath the pergola completely dry, protecting fabric table settings, overhead heaters, and lighting lines from water damage.
Wholesale Supply Lines and B2B Margins
Commercial property owners are investing more into permanent exterior shading because it directly improves seasonal revenue. For pergola distributors, bulk trade merchants, and general building contractors, adding this 220-specification aluminum pavilion to your catalog connects your business with high-value commercial clients.
We ship our units flat-packed to reduce ocean freight costs, include detailed assembly guides, and maintain clear manufacturing lead times. This commercial structure helps your sales team win development contracts by offering an adjustable roof, proven engineering ratings, and zero-maintenance materials.
Product Parameters
| 220 Model Specifications |
Blade width: 220x55x2.0mm Beam width: 280x46.8x2.5mm Column size: 180x180x2.5mm |
| Materials | Aluminum Alloy with high density powder spraying |
| Product Dimensions | Customizable size |
| Louvers | 90° opening angle |
| Snow Load | 160kg/㎡ |
| Wind Rating | 120 mph |
Product & Installation Gallery