
Engineered Pergolas with Integrated Enclosures
High-precision aluminum extrusion profiles integrated with motorized perimeter zip screens, sound-dampened architectural walls, and multi-track sliding glass systems engineered for all-weather outdoor environments.
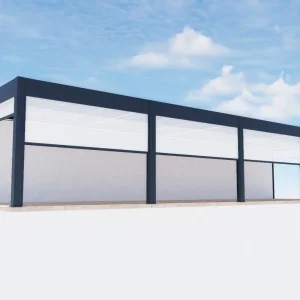
Wholesale Motorized Retractable Screen Aluminum Pergola Systems Manufacturer, Factory
View Product Specs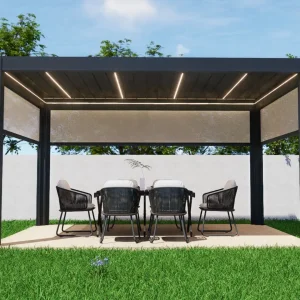
Wholesale Smart Aluminum Pergolas with Motorized Retractable Screens Factory, Factories
View Product Specs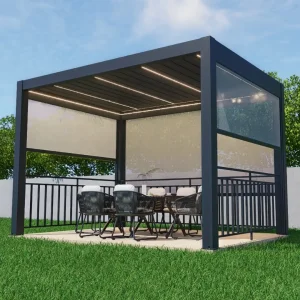
Custom Elegant Aluminum Pergola with Integrated Railing for Modern Outdoor Living Manufacturers, Factories
View Product Specs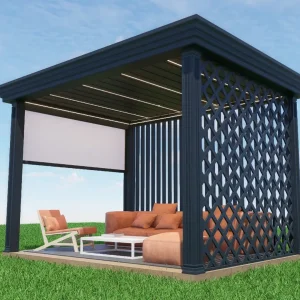
Wholesale Contemporary Aluminum Pergola with Safety Railing for Outdoor Entertainment Manufacturer, Suppliers
View Product Specs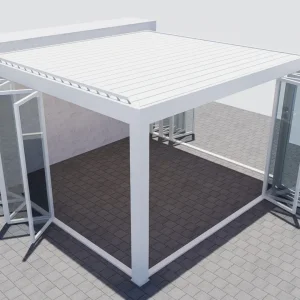
Wholesale Modern Aluminum Pergola with Sliding Glass Doors Sanctuary Supplier, Factories
View Product Specs
Wholesale Elegant Victorian-Style Aluminum Pergola with French Glass Doors Factory, Factories
View Product Specs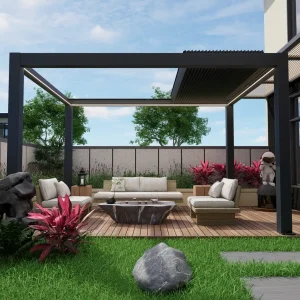
Wholesale The Retractable Aluminum Pergola A New Opportunity For Your Outdoor Business Supplier, Suppliers
View Product Specs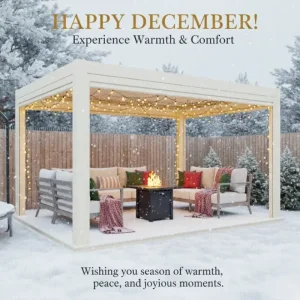
Custom Smart Motorized Louvered Roof Bioclimatic Aluminum Pergola System Manufacturers, Suppliers
View Product SpecsFrom Open Overhead Canopies to Fully Conditioned Microclimates
The global commercial outdoor living sector has transitioned from ornamental open-slat trellises to fully engineered, dynamic bioclimatic envelope systems. Today's commercial hospitality operators and high-end residential developers demand four-season operational continuity, acoustic privacy, and active wind dampening.
Four-Season Footprint Monetization
Open overhead canopies leave outdoor spaces exposed to side-driving rain, horizontal drafts, solar glare, and temperature drops. Integrating motorized perimeter zipper screens and sliding glass walls yields an all-weather modular room, directly converting outdoor space into continuous revenue-generating seating or year-round living area.
Integrated Envelope Structural Integrity
Unlike retrofitted blinds or third-party sliding windows that stress generic pergola columns, factory-engineered systems feature posts with dual-chamber structural integration. Internal tracks, concealed conduits, and embedded baseplate anchorages transfer wind shear directly to foundations without torsional warping.
Decentralized Smart Building Automation
Contemporary outdoor envelopes act as decentralized smart HVAC extensions. Coordinated sensor networks automatically adjust louver pitch angles, raise windproof zip blinds during gale gusts to prevent negative pressure blowout, and seal weather gaskets ahead of precipitating rainfall.
Why Tier-One Global Brands Source Enclosed Pergolas in China
The Foshan and Pearl River Delta manufacturing corridor represents more than 70% of global precision architectural aluminum output. Sourcing full-envelope pergolas with integrated shades, walls, and glass doors directly from certified Chinese manufacturers delivers unmatchable economic, engineering, and scalability dividends.
Vertical Billet-to-Enclosure Production Clusters
Within a 30-kilometer radius in Guangdong, raw high-purity aluminum smelting, heavy tonnage billet extrusion (up to 10,000 MT presses), robotic Qualicoat Class 2 powder coating, tempered architectural glass fabrication, and motor drive assembly operate in unified logistics harmony. This concentration eliminates cross-continental subcontracting markups and reduces project engineering lead times by 60% compared to Western assemblers.
Milling Tolerance Control via 5-Axis CNC Centers
Multi-bay enclosed structures demand exacting engineering tolerances (<0.5mm across spans) to guarantee that sliding glass doors glide without friction and zip screen side channels remain parallel under temperature shifts. Chinese tier-one facilities utilize continuous computerized 5-axis CNC machining beds that mill, slot, counter-sink, and notch profiles in single setups, ensuring field assembly requires zero onsite modification.
Custom OEM/ODM Extrusion Tooling Economics
Developing custom beam profiles, proprietary structural brackets, or specialized glass jambs in Western domestic markets incurs astronomical die costs ($8,000–$15,000 per shape) and multi-month delays. Chinese manufacturers fabricate hardened steel extrusion dies in 10 to 14 days at a fraction of the cost, empowering international distributors to commercialize private-label lines with rapid turnaround.
Modular Consolidation & Ocean Logistics Precision
Pergolas bundled with perimeter shades, heavy glass panels, and solid aluminum infill walls represent complex dimensional logistics. Dedicated export engineering teams design interlocking steel-reinforced honeycomb crates and custom wooden skids configured specifically for 40ft High Cube container volumetric optimization, lowering damage rates to under 0.2% across transoceanic freight.
Engineering Anatomy: Integrated Walls, Shades & Architectural Doors
A high-performance enclosed pergola requires cohesive cross-sectional engineering where structural beams, weather sealing gaskets, kinetic hardware, and electronic actuators operate as a single structural unit.
1. Motorized Zip Screens (Track-Lock)
Engineered with high-tensile PVC co-extruded side zippers locked into specialized internal floating PVC dampening tracks inside the vertical aluminum posts. Fitted with composite glass-fiber PVC or Serge Ferrari architectural fabrics (1% to 5% openness factors) that block 98% of solar UV radiation, shed rain, and withstand sustained Beaufort Scale 10–11 winds without pulling out of the side channels.
2. Tempered Sliding & Bi-Fold Doors
Equipped with 8mm to 12mm automotive-grade toughened float glass or 5+9A+5 double-glazed insulated Low-E panels. Multi-track low-threshold bottom sills feature integrated weep channels that drain water outward. Precision bottom rollers with sealed stainless steel 316 bearings deliver effortless fingertip sliding operation rated for over 100,000 duty cycles.
3. Acoustic & Privacy Louver Walls
Constructed from hollow double-walled extruded aluminum louvers or insulated aluminum composite sandwich panels with internal polyurethane or rockwool cores. Used for property-boundary sightline privacy, acoustic buffering against street traffic, and windward barrier protection, with concealed screw fixings and embedded wiring raceways for heating and power.
Enclosure Subsystem Technical Matrix
Benchmark thermal performance, acoustic attenuation, wind resistance, and structural parameters across primary perimeter enclosure configurations to match specific regional building codes and site conditions.
| System Type | Structural Infill Material | Wind Load Tolerance | Acoustic / Thermal Index | Weather Sealing Class | Recommended Project Typology |
|---|---|---|---|---|---|
| Motorized Zip Screen | Fiberglass Core + PVC Matrix (30% / 70%) | Beaufort Scale 10–11 (Up to 100 km/h) | Solar Heat Gain Coeff: 0.12–0.18 | EPDM Bottom Seal + Bristle Brushes | High-rise balconies, residential verandas, dining shade |
| Frameless Sliding Glass | 10mm or 12mm Monolithic Tempered Clear/Tinted | 1.8 kPa Design Pressure | Acoustic STC: 28 dB / Single Pane | Interlocking Clear H-Gaskets | Panoramic resort terraces, coastal lounges, event venues |
| Thermal Break Bi-Fold Glass | 5mm + 12A + 5mm Double Glazed Low-E Argon | 2.4 kPa Wind Pressure | U-Value: 1.6–1.9 W/m²K (Thermal) | Continuous Double EPDM Compression Gaskets | Cold climate four-season extensions, executive retreats |
| Fixed/Operable Louver Wall | 6063-T6 Extruded Blade (2.0mm wall thickness) | Cat 3 Hurricane Capable (160 km/h) | Visual 100% Sight Blocker / Vent Path | Rigid Interlocking Aluminum Blade Stops | Property line privacy, commercial equipment screening |
| Insulated Composite Wall | 0.8mm Powder-Coated AL Skin + PU Foam Core | Structural Shear Panel | Acoustic STC: 34 dB / U-Value: 0.45 W/m²K | Tongue-and-Groove Interlock + Silicone | Outdoor kitchen backsplashes, micro-offices, studios |
Engineered to Meet Specific Regional Climatic Demands
From freezing Alpine snowdrifts to corrosive Atlantic coastal salt sprays and scorching Arabian desert sandstorms, one standard specification cannot fit every market. Our engineering team customizes extrusion profiles, seals, glass, and surface treatments to satisfy local building codes worldwide.
North America (USA & Canada)
Engineered in compliance with IBC (International Building Code) and ASCE 7 load requirements. Standard specifications feature reinforced internal steel post flitch plates to accommodate snow loads up to 45 lbs/sq ft and optional heavy-gauge engineering meeting Florida Building Code high-velocity hurricane zone (HVHZ) requirements.
Western & Northern Europe
Built to conform with EN 1090-1 / EN 1090-3 execution of aluminum structures and CE machinery directives for motorized actuators. Features high-performance thermal break frames, insulated double glazing, and integrated concealed low-voltage heating elements tailored for Germany, the UK, and Scandinavian environments.
Middle East & GCC Countries
Designed to withstand extreme 55°C ambient surface temperatures and sand ingress. Profiles are coated with super-durable architectural fluorocarbon PVDF finishes (resistant to chalking and fading), paired with hermetically sealed brushless DC motors and double-bristle dust-proof zip channels.
Australia & Oceania
Calculated according to AS/NZS 1170 structural design actions and AS 1288 architectural glass in buildings. Enhanced with marine-grade C5-M pre-treatment anodization and marine-grade 316 stainless fasteners, resisting the intense coastal salt-spray fog and high UV degradation typical of Australasian coastlines.
Enterprise Procurement ROI Models for Commercial Venues
For hotel chains, restaurant operators, and multi-family developers, enclosing outdoor areas is not merely an aesthetic choice—it represents an investment with measurable financial payback. Below is our proven procurement and ROI framework for commercial operators.
Hospitality (HORECA) Yield Expansion
Unenclosed dining terraces lose up to 120 operational days annually to rain, wind, or cold. A 100 m² restaurant terrace enclosed with louvered roofs, side zip screens, and sliding doors recovers 40–50 covers per day throughout shoulder seasons, typically achieving full capital expenditure break-even within 3 to 6 operational months.
Multifamily Amenities & Asset Appreciation
Rooftops and podium courtyards equipped with multi-bay private pergola cabanas generate significant competitive advantage for luxury residential leasing. Developers report up to 15% premiums on penthouse rental yields and reduced tenant turnover when shared outdoor amenity spaces are shielded from inclement weather.
Private Label & Dealer Margin Amplification
Outdoor specialty retailers and shade contractors partnering directly with our OEM/ODM manufacturing lines capture 45%–60% gross margins. By ordering containerized knocked-down kits customized with their own branded packaging, hardware engravings, and localized motor electronics, distributors avoid middleman fees.
Heavy-Span Commercial Pergolas & Precision Blinds
Heavy-gauge aluminum structural pavilions engineered for zero-callback installations, large-span hospitality venues, and integrated motorized roller shading systems.
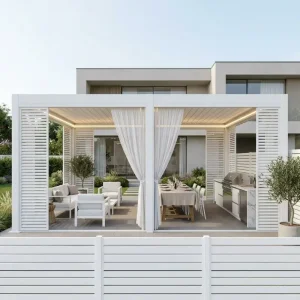
Wholesale Aluminum Louvered Pergola System for Commercial Patio and Hospitality Projects Manufacturer, Manufacturers
View Product Specs
Wholesale Electric Roller Blinds The Future of Smart Buildings Manufacturer, Factories
View Product Specs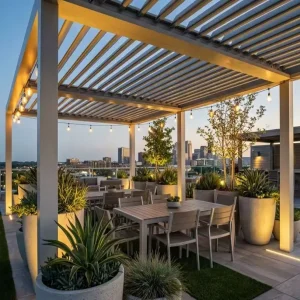
Wholesale Motorized Louvered Roof Pergola For Restaurant Outdoor Dining Spaces Supplier, Factories
View Product Specs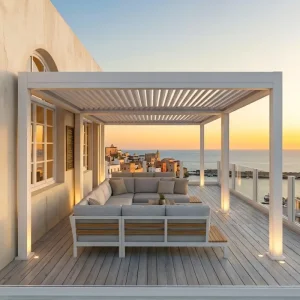
Custom 175mm Aluminum Louvered Pergola System: The Ultimate High-Performance Pavilion Supplier, Factory
View Product Specs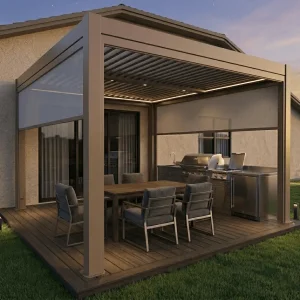
Wholesale Motorized Patio Zip Screen For Windproof Backyard Shading Manufacturer, Suppliers
View Product Specs
Custom Professional Grade 180-Series Retractable Pergola for High-Traffic Commercial Patios Manufacturers, Factories
View Product Specs
Custom Modular Aluminum Alloy Pergola System for Commercial Use Manufacturers, Suppliers
View Product Specs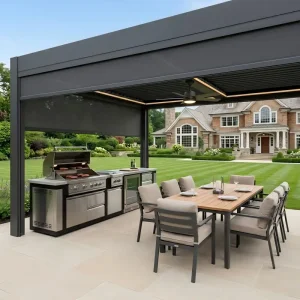
Custom Heavy-Gauge 220mm Louvered Pergola: Engineered for Zero-Callback Projects Manufacturer, Supplier
View Product SpecsFrequently Asked Technical & Procurement Questions
Authoritative technical answers to primary commercial inquiries encountered by professional project estimators, structural engineers, and global procurement managers.
How do integrated perimeter doors and screens impact baseline wind load certifications?
When an open-slat pergola is fully enclosed with motorized zipper screens or sliding glass doors, wind dynamics change from an aerodynamically open canopy to an enclosed bluff-body structure subject to full stagnation windward pressure and powerful leeward suction. Our structures account for this via heavy-gauge column profiles (up to 3.0mm structural wall thickness), reinforced 8mm internal baseplate anchors, and specialized corner gusset ties that withstand horizontal design wind pressures up to 1.8 kPa to 2.4 kPa.
What motorization protocols and automation systems are supported for smart buildings?
We supply CE, UL, and RCM certified high-torque tubular and linear drive motors operating on Somfy RTS/io-homecontrol, Tuya Zigbee, or standard dry-contact RS485 interfaces. This allows seamless low-voltage bi-directional integration into master building management systems (BMS), KNX commercial controls, or mobile app automation linked with integrated rain, wind, and sun sensors.
How does the internal gutter and drainage system function when glass doors are closed?
The system features an autonomous perimeter gutter basin hidden within the four primary roof perimeter beams. Rain shedding off closed roof louvers is channeled directly into internal downspouts concealed inside the vertical hollow columns. The water exits below the floor or through low-profile outward discharge ports below the glass door threshold tracks, preventing water buildup near indoor spaces.
Can dealers order mixed containers combining pergolas, glass doors, and fabrics?
Yes. One of our key manufacturing capabilities is mixed-consignment packing. In a single 40ft High Cube container, dealers frequently consolidate complete pergola kits, motorized zip blinds, modular louvered wall panels, sliding glass door assemblies, and matching outdoor furniture. All hardware is packed in barcoded, modular wooden cases for simplified warehouse receiving.
What surface treatment standards are utilized to guarantee corrosion protection?
All aluminum alloy extrusions (6063-T6) undergo an automated 9-stage pre-treatment chemical rinse, followed by electrostatic application of AkzoNobel or Tiger Drylac architectural polyester powder coatings meeting Qualicoat Class 2 standards. For marine and coastal projects within 500 meters of open sea water, we provide optional seaside pre-treatment anodization exceeding 2,500 hours of continuous neutral salt spray (ISO 9227) testing without blistering.
What is the standard production lead time and sample testing procedure?
Standard production lead time for full container orders (FCL) of custom-dimension structures is 20 to 28 working days following client CAD approval. For custom architectural specifications, we produce 1:1 scale structural node corner mockups or full single-bay functional prototypes for load deflection, waterproofness, and motor torque verification prior to serial mass production.