
Wholesale Motorized Louvered Roof Pergola For Restaurant Outdoor Dining Spaces Supplier, Factories
Product Description
Production Process & Material Excellence
Our manufacturing facility operates under strict quality control standards, ensuring consistent tolerances across every production run. We use architectural-grade aluminum alloy that undergoes controlled thermal extrusion and subsequent heat tempering to lock in optimal yield strength and structural straightness. To protect against environmental wear, all aluminum profiles receive a multi-stage, high-density powder spraying finish. This electrostatic process includes an industrial chemical wash, acid etching for surface profile, and high-temperature oven curing. The resulting finish creates a durable barrier against UV chalking, fading, acid rain, and coastal salt-spray corrosion. Every beam, louver blade, internal drive pin, and mechanical linkage is cycle-tested under load to guarantee quiet, reliable performance over thousands of operations without misalignment or binding.
Technical Specifications & Structural Metrics
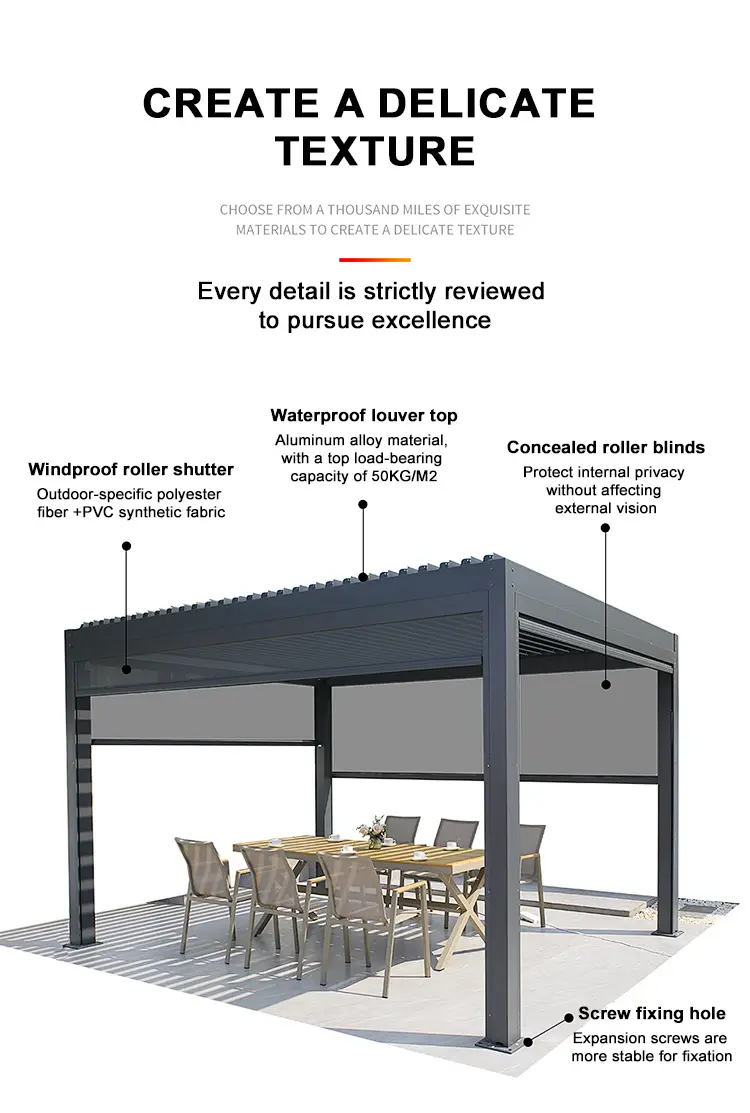
The 175-specification frame is engineered to provide clean architectural spans and stable structural performance under load. The dimensions are calculated to handle external forces while maintaining a balanced profile. The louver blades measure exactly 175x40x1.5mm and are designed with internal vertical webbing to prevent twisting, deflection, or bowing across long spans. The primary structural beams measure 175x40x1.8mm, providing high torsional rigidity and containing the integrated high-volume perimeter drainage troughs. Supporting the entire upper frame are the vertical posts measuring 150x150x2.0mm, forming a rigid vertical foundation that secures the frame against lateral wind forces and transfers gravity loads down to the footings. In terms of tested load certification, the entire assembly is verified to support a static winter snow load of 100kg/㎡ and sustain continuous dynamic wind speeds up to 89 mph without structural failure.
Advanced Features & Design Details
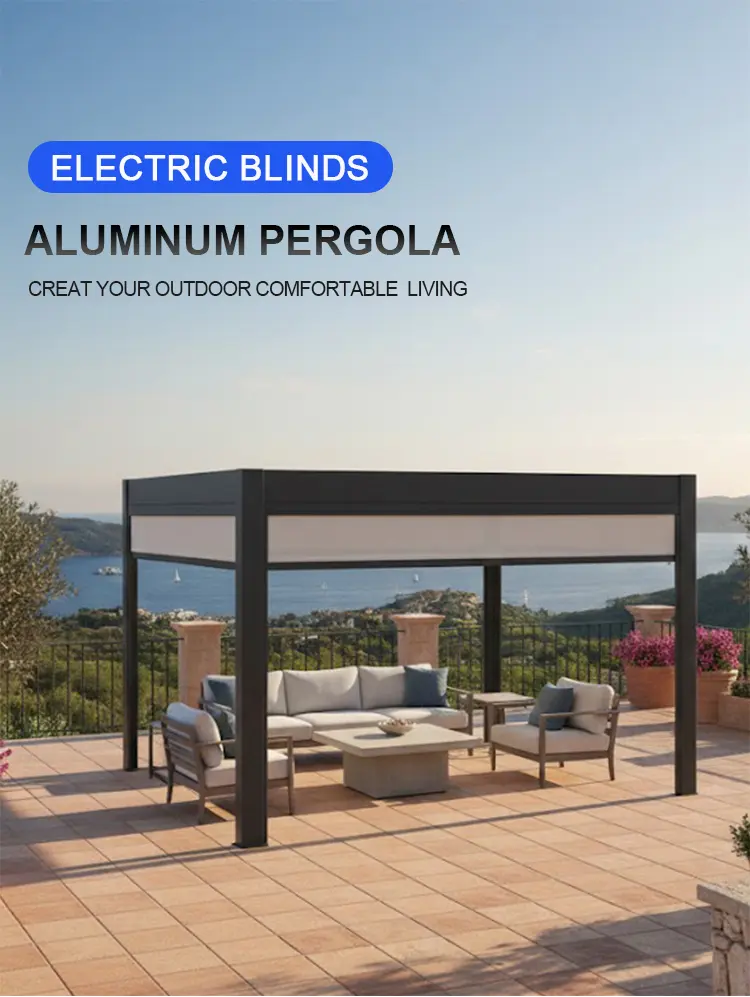
The core utility of this louvered roof pergola is its motorized 90° articulation. Driven by a concealed internal low-voltage motor system, the louvers rotate smoothly via a standard remote control or wall switch. When closed, the interlocking louver gaskets create a tight seal against rain. The structural beams feature an integrated, high-capacity perimeter gutter line that collects surface water runoff directly from the louvers and routes it down through the hollow interior of the 150x150mm support posts. This internal drainage system keeps the perimeter areas free of dripping water and pooling, ensuring a dry walkway for guests and staff.
Target Application Scenarios
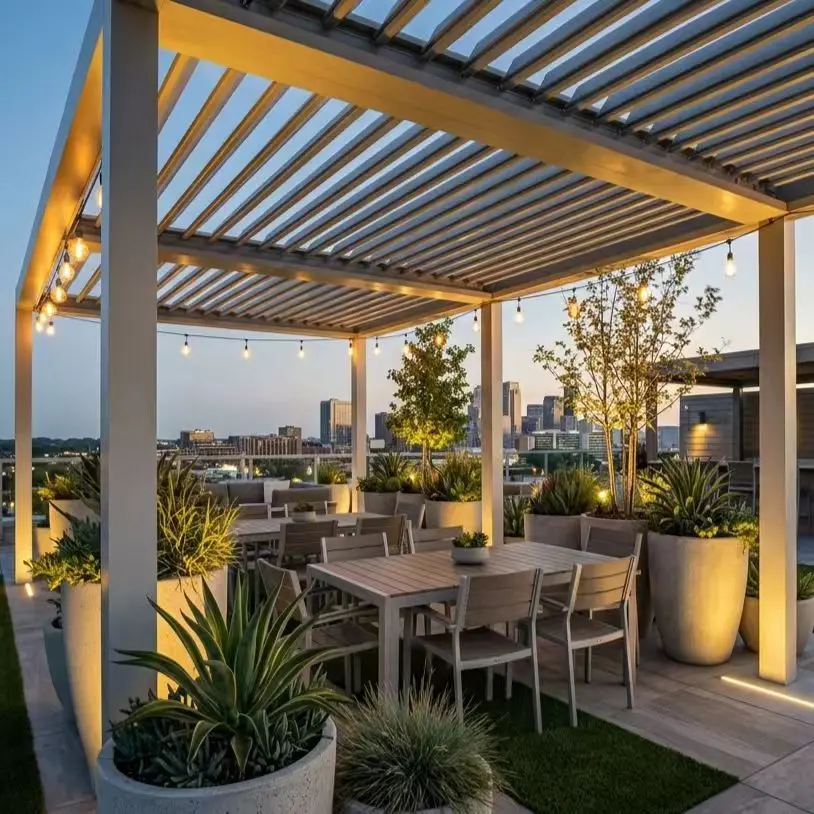
This modular shading system is designed for a range of commercial property layouts and architectural floor plans. When utilized as a pergola for restaurant patios, it works directly to stabilize outdoor seating capacities and protect valuable table layouts from extreme midday heat or seasonal rain. For commercial lodging, it is frequently applied as a pergola for hotels within upscale poolside areas, open terrace lounges, and rooftop bars to optimize guest capacity and generate consistent beverage revenue. General contractors and facilities managers source this layout for broad b2b aluminum pergola procurement files where institutional-grade outdoor installations are required for public safety.
Strategic Commercial Solutions
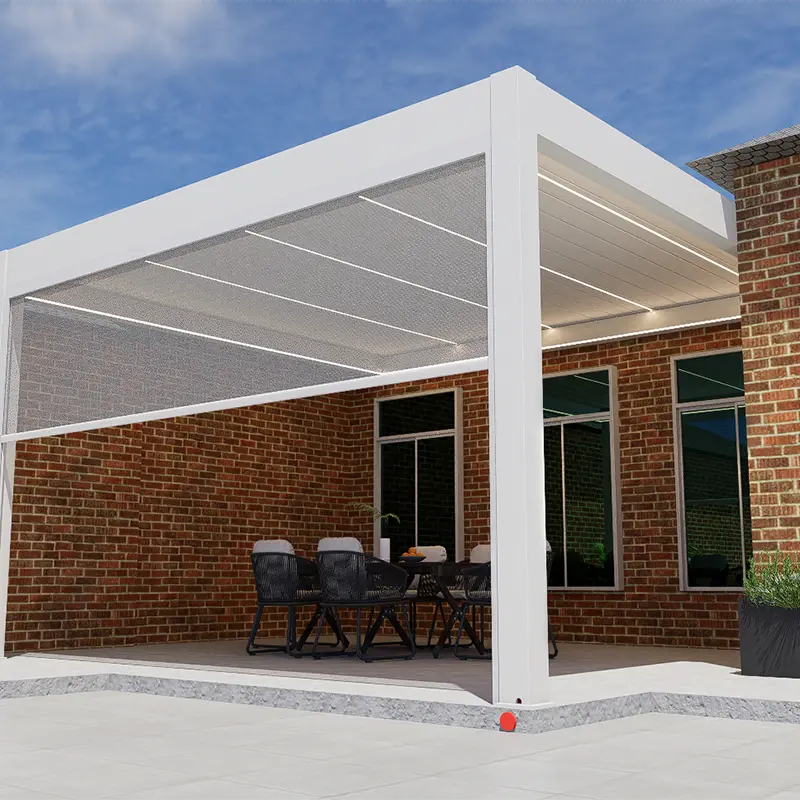
For business owners, this outdoor structure addresses the issue of lost seasonal revenue from exposed patios. Instead of abandoning outdoor seating during cold or rainy months, this waterproof aluminum pergola extends your functional operational calendar to a full 12 months. The system interfaces cleanly with standard commercial accessories like outdoor radiant heaters, cooling misters, and clear vinyl drop screens, creating a fully enclosed dining zone that maintains internal climate control and protects your bottom line.
B2B Wholesale & Partnership Advantages
As a commercial custom pergola manufacturer, we provide full OEM and ODM capabilities to match specific client design books, color schemes, and local building codes. We supply trade partners with comprehensive CAD shop drawings, engineering calculation packs, wind tunnel data sheets, and step-by-step installation videos for site crews. Ordering through our direct aluminum pergola wholesale division ensures stable pricing margins, predictable production lead times, and secure, multi-layer export crating built to handle overseas transit and arrive undamaged at the job site.
Product Gallery & Engineering Details


Frequently Asked Questions
The system utilizes a 175-specification frame. Louver blades measure 175x40x1.5mm with internal vertical webbing to resist bowing. Primary structural beams are 175x40x1.8mm with high-capacity perimeter drainage troughs, and upright support posts measure 150x150x2.0mm for maximum foundation stability.
When closed, interlocking louver gaskets seal securely against rainwater. Runoff is immediately channeled into high-capacity perimeter gutter troughs engineered within the structural beams, which then route water internally down through the hollow 150x150mm vertical posts, preventing perimeter splashing or pooling.
The assembly is engineered and certified to support a static winter snow load of 100 kg/㎡ and maintain full structural integrity under sustained dynamic wind speeds reaching up to 89 mph.
The motorized roof louvers provide a 90° rotation span powered by a concealed, internal low-voltage motor drive. Movement is controlled smoothly and quietly through a standard remote control or wall-mounted switch.
Yes. The structure interfaces cleanly with outdoor radiant heaters, cooling misting systems, and clear vinyl drop screens, allowing restaurants and hospitality venues to transform open spaces into fully climate-controlled, 12-month dining zones.
We offer comprehensive OEM/ODM custom manufacturing to match architectural drawings, full CAD shop layouts, engineering calculation packs, wind tunnel data, step-by-step installation videos, and heavy-duty multi-layer export crating for safe transport.









