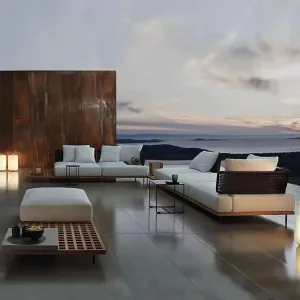
Featured Architectural Pergolas & Modular Outdoor Systems
Direct-from-factory modular aluminum pergola models engineered for commercial courtyards, luxury hospitality verandas, and high-wind residential patios.
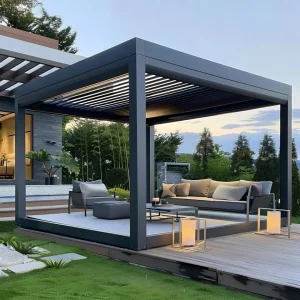
Custom Outdoor Motorized Aluminum Pergola for Garden Patio
View Product Detail
Custom Modular Aluminum Alloy Pergola System for Commercial Use
View Product Detail
Wholesale High-Performance Aluminum Pergola for Outdoor Hospitality
View Product Detail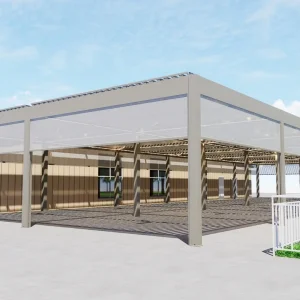
Custom Customizable Aluminum Pergola Kits for Architectural Projects
View Product Detail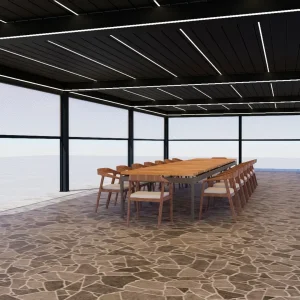
Custom Durable Powder-Coated Aluminum Pergola with Louvered Roof
View Product Detail
Wholesale Modular Aluminum Pergola Systems for Ultimate Outdoor Living
View Product Detail
Architectural Grade 175mm Louver Pergola with Reinforced 150mm Columns
View Product Detail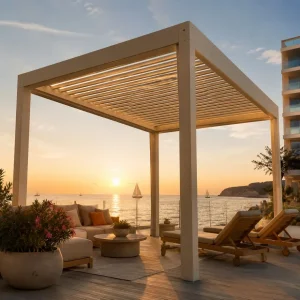
Wholesale 220 Specification Aluminum Louvered Pergola for Pool Decks
View Product DetailThe Structural Paradigm Shift: From Standalone Arbors to Interlocking Multi-Bay Infrastructure
The global exterior architectural shading sector has transitioned rapidly from ornamental timber trellises and basic single-canopy frames to high-performance, bioclimatic multi-bay pergolas. Driven by commercial hospitality expansions, high-density urban residential terraces, and strict structural building codes across the European Union, North America, and Australasia, developers demand engineered exterior envelope extensions that function reliably under variable atmospheric loads.
As a specialized multiple pergola supplier and factory based in the heart of industrial aluminum extrusion clusters, our manufacturing facility engineers modular multi-span bioclimatic systems that resolve complex architectural challenges: spanning extensive footprints without disruptive interior column congestion, mitigating extreme hydrostatic surges during torrential precipitation, and ensuring uncompromised wind load shear resistance.
Key Technological Catalysts Redefining Multi-Roof Architectural Shading
Three primary technological catalysts are driving the specification of multi-bay aluminum pergolas in contemporary architectural master plans:
Global B2B Sourcing Demands: Solving Enterprise Pain Points
Enterprise commercial buyers, general contractors, and regional distributors evaluate multiple pergola manufacturers through rigorous risk-mitigation criteria.
Commercial Hospitality & F&B Chains
Hotel resorts, golf club verandas, and multi-location restaurant chains require maximized usable square footage that operates 365 days a year regardless of precipitation or solar intensity.
- Rapid return on investment through increased dining seating covers
- Multi-zone independent roof louver tilting for localized guest comfort
- Flush integration of motorized wind-rated drop screens and dimmable LEDs
General Contractors & Specifiers
Engineering procurement contractors (EPCs) demand strict dimensional tolerances, standardized BIM/CAD models, and full structural validation to satisfy municipal permit reviews.
- Finite Element Analysis (FEA) reports verifying uplift and deflection values
- Pre-engineered structural connector brackets eliminating field welding
- Comprehensive installation assembly jigs and piece-marked packaging
Regional Outdoor Living Distributors
Wholesale stockists require modular inventory versatility, reliable factory supply chain lead times, customizable packaging, and complete private-label OEM manufacturing ecosystems.
- Inter-compatible profile systems that assemble into 1-bay, 2-bay, or 4-bay modules
- High-cube sea container packing density with zero abrasion or transit scuffing
- Direct engineering liaison for rapid client quotation and submittal drawings
Multi-Bay Modular Architecture: Solving High-Span Structural Deflection
Connecting multiple pergola bays in continuous arrays requires precise metallurgical calculations, load-transfer junction design, and high-volume water evacuation.
| Structural Parameter | Standard Single-Bay Unit | High-Span Multi-Bay Array (Summer Heaven Industrial) | Engineering Benefit & Validation |
|---|---|---|---|
| Alloy Specification | Standard 6063-T5 (Yield: ~130 MPa) | Primary 6005-T6 & 6063-T6 (Yield: ≥ 215 MPa) | 65% Higher Yield Mitigates long-span profile sag under snow loads |
| Column Cross-Section | 120 mm × 120 mm × 2.0 mm | 150 mm × 150 mm × 3.0 mm (Reinforced Core) | Bending Moment +140% Supports shared weight of adjoining pergola roofs |
| Internal Gutter Velocity | 12 L/min per corner outlet | 38 L/min Cascading High-Volume System | Anti-Overflow Eliminates pooling along central multi-bay valley joints |
| Louver Blade Profile | Single-wall 135 mm flat blade | Double-Skin Aerodynamic 175 mm & 220 mm Louvers | Sound & Thermal Barrier Reduces acoustic rainfall drumming by 14 dB |
| Inter-Module Joinery | Exposed bolted external brackets | Internal CNC Machined T-Couplers & Center Beams | Architectural Monolith Completely concealed fasteners with zero visible cabling |
Dual-Axis Hydrostatic Evacuation in Linked Multi-Roof Pergolas
The foremost operational hazard in multi-bay pergola configurations is central valley gutter overflow. When two louvered roofs slope toward a shared interior beam, the collected rain volume doubles. In torrential downpours exceeding 100 mm/hour, standard shallow gutter profiles become submerged, spilling water into customer seating or patio dining zones.
Our engineering division addresses this hydrodynamic vulnerability through an oversized Double-Sided Central Evacuation Beam (DSCE-Beam). Fabricated with an integrated secondary overflow weir and dual downspout chambers inside a 150 mm center column, our systems maintain positive gravity head pressure even during severe cloudburst events.
Every gutter channel is precision-stamped with a 0.5% internal fall gradient, accelerating water drainage and preventing standing residue that accelerates biological algae growth or mineral salt encrustation.
Wind Shear Redirection & Vortex Shedding Mitigations
Under severe wind events, large multi-bay pergola roofs behave as massive aerodynamic airfoils. Negative atmospheric uplift pressure can exert tens of thousands of Newtons of force upward against the louver attachments and base anchor bolts.
To resist dynamic aerodynamic lift without adding clumsy exterior tie-downs, our factory implements a three-fold stabilization matrix:
- Double-Axle Stainless Steel Linkage Pins: Grade 316 stainless steel drive pins anchor each louver blade to the heavy-duty drive rack, resisting rotational tear-out up to 180 km/h wind shear.
- High-Mass Heavy-Duty Base Footings: 12 mm solid structural aluminum base plates fastened with four M12 stainless mechanical wedge expansion anchors per leg.
- Intelligent High-Wind Relief Algorithm: Onboard micro-weather stations automatically pivot louvers to a 60-degree aerodynamic stance during hurricane-force gusts to neutralize structural drag.
Global Structural Codes & Local Permitting Assurance
Exporting engineered architectural structures worldwide necessitates rigorous adherence to local structural, seismic, and electrical regulations.
European Union (EN 1090 & CE)
Fully compliant with EN 1090-1 / EN 1090-3 structural aluminum execution classes and EN 13561 external blind and shutter wind resistance standards. Complete CE Declaration of Conformity available for municipality permits.
North America (IBC & ASCE 7)
Structural profiles engineered in alignment with the International Building Code (IBC 2021/2024) and ASCE 7-22 Minimum Design Loads. Verified for coastal hurricane zones in Florida (HVHZ engineering calculations available upon request).
Australia & NZ (AS/NZS 1170)
Tested against cyclonic wind region criteria according to AS/NZS 1170.2:2021 Structural design actions for wind. Base anchor loadings calculated specifically for southern hemisphere high-UV and cyclonic weather zones.
Qualicoat Class 2 Finishing
Surface treatments conform to the international Qualicoat Class 2 / AAMA 2604 architectural powder-coating standard, utilizing AkzoNobel or Tiger Drylac resins for a 15-year warranty against chalking, fading, and saltwater peeling.
Industrial Manufacturing Roadmap & CNC Precision Machining
From virgin 6005-T6 aluminum extrusion billets to five-axis CNC profile milling and multi-stage container nesting, our factory operates with end-to-end quality control.
Alloy Extrusion & Aging
Heavy-tonnage hydraulic extrusion presses formulate custom-designed proprietary dies. Computerized artificial heat aging ovens achieve strict Rockwell B hardness tolerances.
Five-Axis CNC Machining
Fully automated 12-meter CNC machining centers mill louver pivot slots, internal gutter drainage weirs, and bolt holes down to ±0.2 mm tolerances, eliminating manual job-site drilling.
Electrostatic Powder Coating
Multi-stage eco-friendly zirconium pre-treatment bath followed by robotic electrostatic powder spraying and 200°C polymerization curing guarantees 80–100 μm film thickness.
Pre-Assembly QC & Nesting
Every multi-bay pergola kit undergoes a trial factory dry-fit. Louver motors are calibrated, hardware kits shrink-wrapped, and long beams custom-crated in foam-lined wood frames for zero-damage export.
Next-Generation Pergola Engineering: BIPV & AI Microclimate Control
Architectural exterior spaces are shifting from passive weather shades into smart, active energy-generating and carbon-neutral building assets.
BIPV Solar Louver Integration
Our 2026/2027 technology pipeline introduces Building Integrated Photovoltaic (BIPV) louver blades. Double-glass monocrystalline PV cells embedded directly into rotating aluminum louvers generate up to 160 Wp/m² of clean energy. An integrated rotary slip-ring wire harness routes direct current silently through the pergola beams into hybrid lithium battery storage systems, powering pergola heating, lighting, and hospitality refrigeration completely off-grid.
AI Predictive Microclimate Orchestration
Moving beyond crude rain sensors, next-generation multiple pergola systems connect via Matter and Zigbee protocols to local Doppler meteorological feeds. The pergola anticipates oncoming storm fronts 15 minutes before physical precipitation occurs, gradually indexing louvers closed and deploying side motorized zip blinds to safeguard luxury outdoor furnishings and diners with zero human intervention.
Ultra-Low Carbon Recycled Alloys
In compliance with tightening European Union CBAM (Carbon Border Adjustment Mechanism) environmental targets, our factory provides certified secondary low-carbon aluminum options utilizing up to 75% post-consumer scrap. Smelted exclusively using hydropower renewable sources, this reduces structural embodied carbon from 11.5 kg CO²e/kg down to under 4.0 kg CO²e/kg without sacrificing alloy yield strength or tensile integrity.
Frequently Asked Technical & Procurement Questions
Clear, direct answers for structural engineers, project specifiers, commercial contractors, and international pergola distributors.
What is the maximum clear span achievable in a multiple pergola configuration before requiring an intermediate column?
With our reinforced 220 mm beam series utilizing 6005-T6 alloy with structural internal steel sleeves, we achieve single-bay clear spans of up to 6.0 meters along the louver pivot axis and up to 7.0 meters along the load-bearing beam axis without intermediate columns. Beyond this footprint, modular linking beams seamlessly connect adjacent roof spans while maintaining a uniform, uncluttered structural aesthetic.
How does the central water drainage work when multiple pergola bays are coupled together side-by-side?
Our factory utilizes a dual-chamber structural junction gutter beam. When two bays meet, their louver blades shed water into a dedicated central extrusion with separate drainage troughs. This dual channel funnels water directly into an oversized hollow column equipped with internal downspout piping, effectively isolating the mechanical fasteners from direct hydrostatic contact and preventing overflow even in storm events exceeding 100 mm/hour.
Can different bays within a multiple pergola setup be operated independently?
Yes. Every individual roof module can be motorized with dedicated 24V DC IP67 linear actuators. Using our multi-channel RF remote control, smartphone application, or automated building management system (BMS via dry-contact / RS485), facility managers can keep one section fully closed for dining weather protection while opening an adjacent bay for passive bioclimatic ventilation and sunbathing.
What documentation and structural engineering support does your factory provide for commercial permitting?
We supply a comprehensive B2B engineering submittal packet for every custom project. This includes dimensional CAD drawings, 3D STEP/BIM models, structural finite element calculation packages confirming compliance with ASCE 7 (USA), Eurocode 9 (EU), or AS/NZS 1170 (Oceania), as well as alloy metallurgical mill test certificates and CE/RoHS electrical certifications for all integrated motorized systems.
How does your factory protect aluminum surfaces against salt-spray corrosion in seaside resort projects?
For marine or coastal deployments (ISO 12944 category C4/C5-M), our factory employs an architectural Qualicoat Class 2 process. The aluminum undergoes multi-stage chemical etching and a chrome-free passivation pre-treatment, followed by super-durable thermosetting architectural powder coating cured at precise temperature curves. This achieves over 1,500 hours of continuous acetic acid salt spray (AASS) resistance without blistering or cross-hatch loss.
Can we consolidate motorized zip screens, sliding glass doors, and outdoor furniture in the same shipping container?
Absolutely. Consolidating full outdoor living packages is a primary competitive advantage of our factory supply chain. Importers and contractors can combine custom multi-bay pergolas, motorized external zipper blinds, frameless sliding glass wall systems, and high-performance commercial patio furniture within a single 40-foot High Cube (40HQ) container, drastically minimizing ocean freight expenses and streamlining project logistics.
Integrated Enclosures, Retractable Systems & Outdoor Add-Ons
Complement your multi-bay pergola configurations with motorized zip screens, architectural retractable fabrics, and all-weather commercial furnishings.
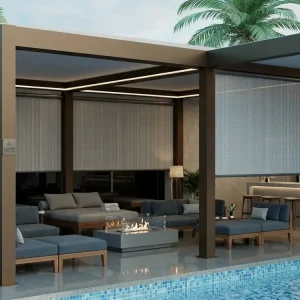
Custom Duty Motorized Zip Screen Enclosures for Aluminum Pergolas
View Product Detail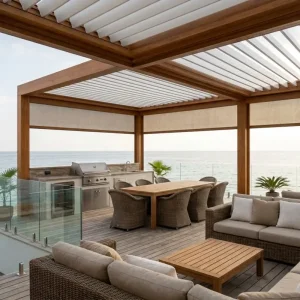
Wholesale Commercial Side Channel Blinds for Cafe Enclosures
View Product Detail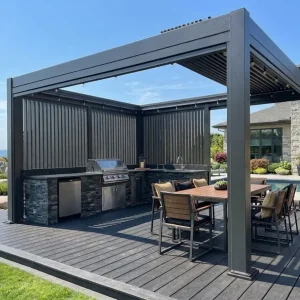
Wholesale Architectural Retractable Pergola 180-Series
View Product Detail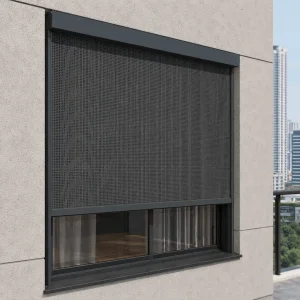
Architectural External Zip Screen for Passive Solar Facades
View Product Detail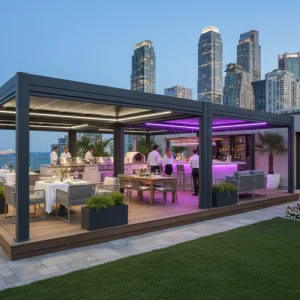
Wholesale Prefabricated Modular Aluminum Pergola Kits
View Product Detail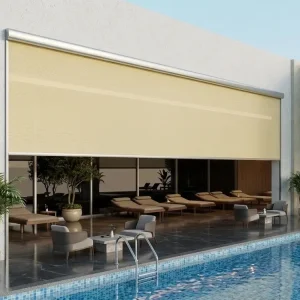
Heavy-Duty Motorized Zip Screens for Outdoor Environments
View Product Detail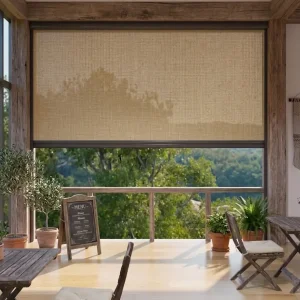
All-Weather Windproof Zipper Blinds for Outdoor Cafe Enclosures
View Product Detail