
Engineered Retractable Systems — Series 01 to 08
Direct manufacturer supply for B2B distributors, hospitality developers, and outdoor structure contractors with structural validation and export logistics.


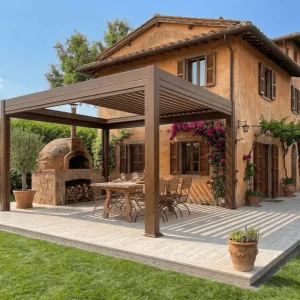
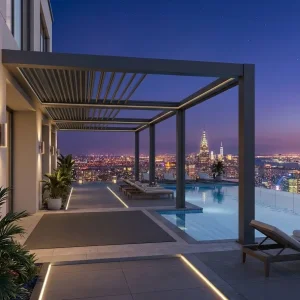
Chinese Manufacturing Ecosystem: Foshan Extrusion & Kinetic Engineering
Analyzing the strategic industrial integration of primary 6063-T6/6005-T6 billet casting, automated extrusion, Qualicoat Class 2 vertical electrostatic powder coating, and kinetic mechanism robotics.
Alloy Metallurgy & Precision Dies
Our manufacturing cluster in Foshan leverages high-purity virgin aluminum billets directly transformed via 2500-ton hydraulic presses. Incorporating multi-cavity internal reinforcing ribs ensures high modulus of elasticity and superior deflection limits (L/180) across unsupported spans exceeding 7.0 meters.
Automated Kinetic Drive Engineering
Kinetic retraction mechanisms employ dual-shaft synchronized planetary gearmotors (Somfy RTS/io or specialized heavy-torque brushless drives) coupled with high-tensile Kevlar-reinforced polyurethane timing belts and self-lubricating POM composite rollers to deliver continuous silent travel under 42 dBA.
Advanced Surface Passivation
Multi-stage chrome-free pre-treatment alongside AkzoNobel or Tiger Drylac architectural thermosetting fluoropolymer powder coatings ensure extreme salt-spray resistance exceeding 1,500 hours (ISO 9227 / ASTM B117), ideal for severe coastal and poolside chloride atmospheres.
Retractable Engineering Benchmarks: 180-Series vs Conventional Systems
A rigorous dimensional, metallurgical, and dynamic load comparison developed for structural engineers, specification architects, and OEM outdoor living buyers.
| Technical Parameter | 180-Series Commercial Retractable | Standard Retractable Canopy | Bioclimatic Louver Roof | Compliance Test Benchmark |
|---|---|---|---|---|
| Primary Alloy Grade | EN AW-6063 T6 / 6005-T6 (High Tensile) | EN AW-6060 T5 / Re-melt Scrap Blend | EN AW-6063 T5 | EN 755-2 / ASTM B221 |
| Main Beam Profile Depth | 180 mm × 120 mm (Wall Thickness 3.2 mm) | 120 mm × 60 mm (Wall Thickness 1.8 mm) | 160 mm × 100 mm (Wall Thickness 2.5 mm) | Structural Calculations Eurocode 9 |
| Fabric Tensile Strength | 850g/m² 4-Layer PVDF/PVC Blockout (3000/2800 N/5cm) | 550g/m² Standard Polyester Fabric | Rigid Louver System (N/A) | DIN 53354 / EN ISO 1421 |
| Wind Load Resistance | Beaufort Class 11-12 (Up to 120 km/h) | Beaufort Class 6 (Up to 45 km/h) | Beaufort Class 10 (Up to 102 km/h) | EN 13659 Class 6 / AS/NZS 1170.2 |
| Internal Drainage Velocity | Integrated perimeter gutter: 140 L/min/post | Drip edge cascade (No internal column) | Standard column downspout: 70 L/min | BS EN 12056-3 Gravity Flow |
| Ingress Protection (Motor/LED) | IP67 Enclosed Hermetic Drive System | IP44 Basic Splashproof Housing | IP65 Enclosed Actuator | IEC 60529 / UL 325 |
| Max Single Unit Projection | Up to 12.0 m Projection × 6.0 m Span | Up to 5.0 m Projection × 4.0 m Span | Up to 7.0 m Span × 4.5 m Width | Finite Element Analysis (FEA) |
Global Engineering Codes, Localized Support & Municipal Approvals
Navigating structural permitting, seismic load constraints, snow load verification, and thermal expansion across divergent municipal regulatory frameworks.
North America: IBC & Miami-Dade HVHZ
For commercial contractors and dealers operating across hurricane-prone zones (Florida, Gulf Coast) and high-seismic jurisdictions (California Title 24), our engineering department provides PE-stamped site-specific calculations conforming to ASCE 7-22 ultimate wind load criteria and ASTM E330 uniform static air pressure requirements.
European Union: Eurocodes & CE Marking
Fully compliant with EN 13659 (performance requirements for external blinds) and Eurocode 9 (Design of aluminium structures, EN 1999-1-1). Systems are verified for permanent cyclic loading, CE mechanical safety, low-voltage electrical compatibility (2014/35/EU), and electromagnetic compliance (2014/30/EU).
Oceania: AS/NZS Cyclonic & UV Standards
Engineered for the demanding high-UV and maritime cyclonic wind conditions of Australia and New Zealand under AS/NZS 1170.2 standards. Louvers, rafter tracks, and column bases are paired with Grade 316 stainless steel kinetic pivot pins and fluoropolymer fabrics rated UPF 50+ UV degradation protection.
High-Yield Application Scenarios: Maximizing Outdoor Revenue per Square Meter
Commercial ROI and aesthetic transformation across luxury real estate, high-density hospitality, and coastal entertainment zones.
Hospitality & Rooftop Sky-Lounges
Unlocks continuous dining occupancy across abrupt weather shifts. When retracted, guests enjoy unhindered starlight and open breezes; during sudden squalls or high solar irradiance, automated wind/rain sensors seal the canopy in under 24 seconds, protecting covers and dining revenue.
Luxury Residential Estates & Villas
Harmonizes architectural facade lines with contemporary minimalism. Flush wall-mount profiles integrate directly into insulated brick, concrete, or light-steel framing without breaching external envelope vapor barriers, serving as architectural extensions to master patios and poolside kitchens.
Outdoor Kitchens & Chef Suites
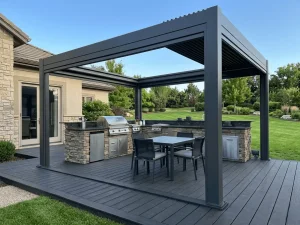
Specifically engineered with optional high-clearance motorized exhaust vents to dissipate grease laden vapor and radiant heat plumes from commercial barbecue grills, pizza ovens, and sous-vide cooking islands while safeguarding premium countertop stone surfaces from acid rain and UV cracking.
Coastal Resorts & Marine Marinas
Designed to overcome electrolytic and galvanic corrosion using isolated neoprene thermal breaks, 316-grade marine fasteners, and closed-profile rafter extrusions that resist sand abrasion, heavy dew condensation, and accelerated marine salt spray.
Emerging Trends: Smart IoT Ecosystems, Matter Integration & BIPV
The evolution of dynamic architectural shading toward automated energy-saving building envelopes and smart-home interconnectivity.
Predictive Microclimate AI Automation
Next-generation retractable systems link directly via cloud API to localized radar forecasts and on-frame multi-sensor hubs (anemometers, optical rain detectors, surface thermocouples). Kinetic motors autonomously retract fabric packs before microburst stormfronts arrive, mitigating structural shear stress.
Building-Integrated PV (BIPV) Canopies
R&D initiatives incorporate flexible, ultra-thin perovskite solar cells laminated onto high-strength structural PVC textiles, allowing dynamic roofs to generate green energy during peak solar hours while powering internal integrated 24V LED mood downlights, radiant heaters, and perimeter zip screens.
Matter & KNX Commercial BMS Protocol
Standardized integration with unified building automation platforms (KNX, Crestron, Control4, Apple HomeKit via Matter). Facility managers monitor torque thresholds, run diagnostics remotely, and synchronize shading schedules with interior HVAC systems to curb overall building thermal gain by up to 34%.
Frequently Asked Questions for Importers, Wholesalers & General Contractors
Direct technical answers addressing structural calculation packets, custom tooling, shipping container optimization, and defect-free on-site assembly.
What specific alloy formulation and extrusion tolerances are applied in your manufacturing process?
We manufacture primary load-bearing structural columns, intermediate rafters, and frontal header beams from virgin EN AW-6063 T6 or EN AW-6005A T6 aluminum alloys conforming to EN 755-9 and ASTM B221 standards. Extrusions are held to high mechanical tolerances with web thickness up to 3.5 mm on critical moment-resisting connections, ensuring structural deflection stays within L/180 under full wind and dead loads.
How do your retractable PVC/PVDF fabrics perform under sustained UV exposure, fungal attack, and high hydrostatic pressure?
Our standard fabric membranes utilize four-layer high-tenacity blockout composite textiles (850g/m²) manufactured with a prestressed low-wick polyester yarn core encased in dual anti-fungal PVC films and finished with a top-side fluoropolymer PVDF lacquer. It delivers a water column resistance exceeding 2,500 mm (hydrostatic head), Class B1/M2 fire retardancy (DIN 4102-1), and thermal insulation properties that drop radiant temperatures by 6-10°C beneath the roof profile.
What OEM/ODM customization options are provided for private-label distributors and volume importers?
We support private-label operations including customized CNC aluminum profile extrusions, custom structural bracket engineering, private silk-screened remote controllers, bespoke packaging cartons with client branding, customized motor programming protocols, and full architectural BIM/CAD libraries (Revit, SketchUp, IFC) tailored to your brand's regional catalog.
How is perimeter internal rainwater collection engineered to prevent overflow during extreme torrential storms?
The 180-Series employs an integrated 360-degree circumferential aluminum gutter profile fitted with anti-splashing inner baffles. Rain gathered on the inclined curved canopy channels directly into the forward gutter collector, flowing through heavy-bore internal downspout tubes housed inside the 150x150 mm or 180x180 mm aluminum structural columns at flow rates up to 140 liters per minute per corner post.
What are the typical lead times, factory QC checkpoints, and sea freight loading schemes for mixed 40ft HQ containers?
Standard production cycles run 20 to 28 days from signed CAD shop drawings. Every unit undergoes a three-stage QC protocol: 100% pre-assembly kinetic motor cycle verification, powder-coat adhesion dry-film thickness (DFT) testing, and micro-caliper dimensional inspection. Components are nested in reinforced timber crates with PE foam wraps and modular steel pallets, maximizing container density to accommodate 25-35 complete motorized pergola assemblies per 40ft High Cube container.
Specialized Retractable & Bioclimatic Systems — Series 09 to 16
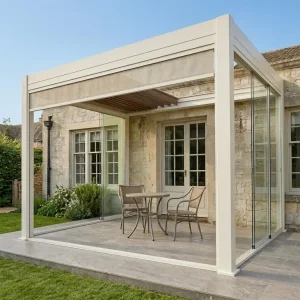
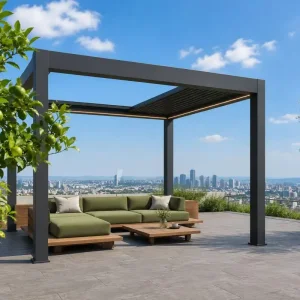
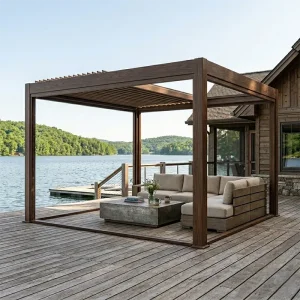
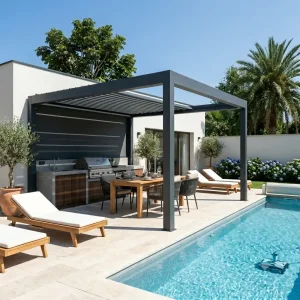
Engineered for high-wind hospitality decks, high-density residential courtyards, commercial culinary stations, and urban rooftop sky-lounges.

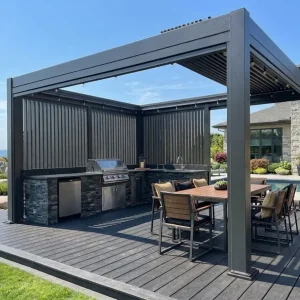

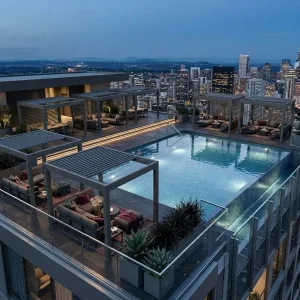
B2B Direct Supply Chain & Project Evaluation Process
From architectural shop drawings and static calculation models to containerized worldwide dispatch, our engineering team manages complete end-to-end production.
1. Technical Specification & CAD Verification
Submit project parameters, spans, wind zone targets, and site constraints. Our engineering group produces parametric 3D drawings, moment-connection details, and BOM schedules for architectural review within 48 hours.
2. Precision Machining & Finish Application
Primary beams and columns undergo 5-axis CNC routing, automated drilling, and electrostatic powder coating in standardized RAL palettes (RAL 7016 Anthracite, RAL 9016 White, RAL 9005 Jet Black) or custom architectural finishes.
3. Factory Trial Assembly & Container Dispatch
Each custom structure undergoes complete factory pre-assembly to verify kinetic motor alignment, rainwater gutter seals, and tolerance fits before protective bubble wrap, foam corner lining, and seaworthy timber crating.