Wholesale Architectural Retractable Pergola: 180-Series Structural Permanence for High-End Residential Living Manufacturer, Manufacturers
Product Description
Thermodynamics and the 181mm Blade Profile
The design of our 181x40x1.2mm blades follows a specific thermal logic that goes far beyond simple shading. The hollow-core "S" profile creates a dead-air space that acts as an insulation layer, preventing the aluminum from radiating solar heat downward into the living area. On a stagnant 35°C day, a solid roof or a thin-gauge louver will create a "heat trap" underneath. By pitching our 181mm louvers slightly (between 15° and 30°), you trigger a passive convection current, also known as the "stack effect." Hot air trapped under the canopy is naturally drawn upward through the gaps and exhausted, replaced by cooler air drawn in from the sides. This makes the 180-Series significantly more comfortable than a fabric umbrella or a traditional wooden pergola. When fully closed, the precision interlocking teeth and integrated rubber seals form a structural diaphragm, converting the roof into a single, water-tight shield that manages even the most intense tropical downpours via the integrated 175mm beam gutters.
Clean-Line Utility Management and "Invisible" Systems
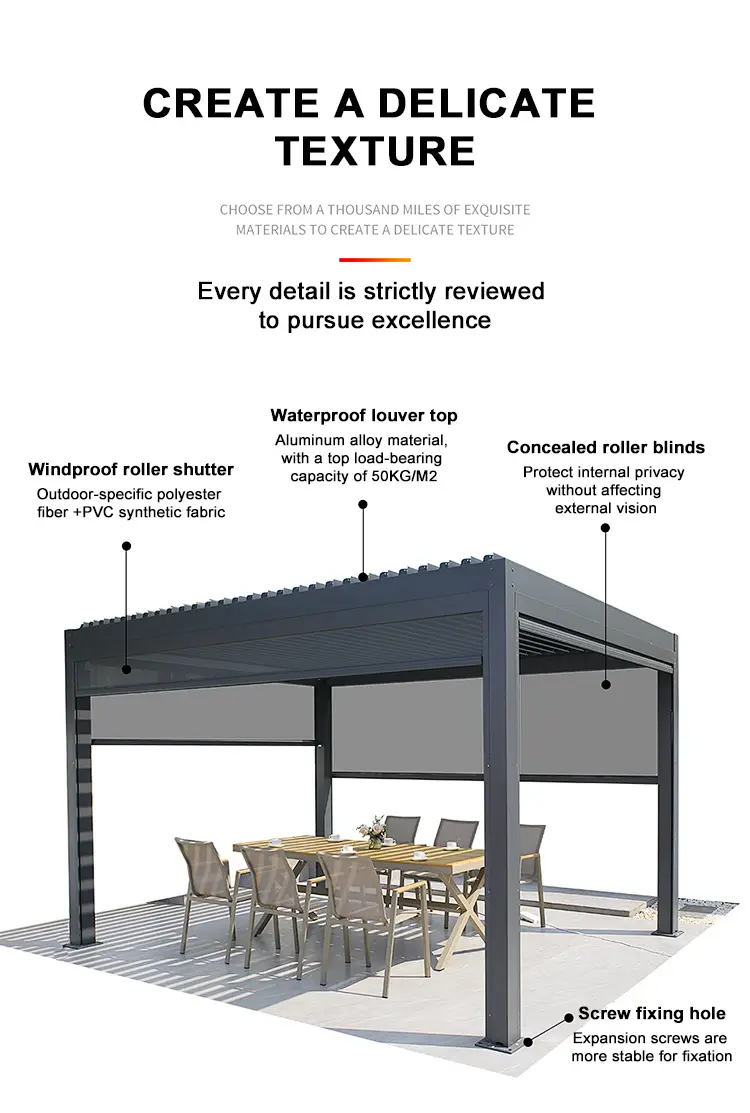
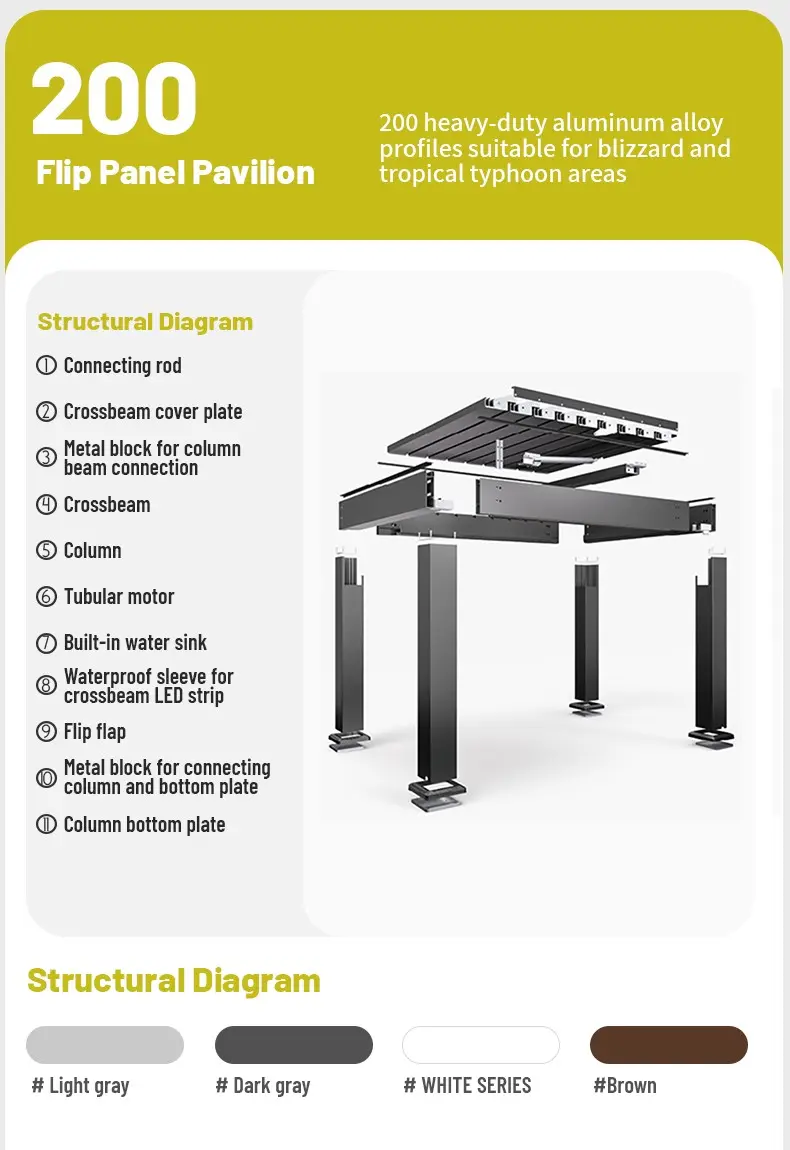
High-end residential design is defined by what you don't see. The 180-Series features a completely internal drainage architecture that is a masterclass in hidden engineering. Water is captured by the 181mm blades, directed into the high-capacity perimeter gutters within the 175mm beams, and then funneled down through the center of the 150mm pillars. We’ve eliminated the need for external downspouts or visible drainage pipes that ruin the minimalist aesthetic. Furthermore, we’ve pre-engineered the beams as internal cable raceways. LED arrays, infrared heaters, and motorized zip-screen wiring are all housed internally. This "clean-build" philosophy ensures that after the installation is complete, not a single wire, bolt head, or bracket disrupts the architectural silhouette of the home. For the homeowner, this means a professional, factory-finished look that matches the quality of high-end interior cabinetry.
Installation Logic and Contractor Profitability
From a trade perspective, the 180-Series is designed to minimize labor-intensive field adjustments. Every component is CNC-milled to a 0.5mm tolerance, ensuring that the 175x40x1.8mm beams snap perfectly into the 150x150mm pillars. For the contractor, this precision means faster job-site turnaround and fewer service calls related to mechanical rattles or alignment issues. The motorized system is a "plug-and-play" unit, pre-calibrated to ensure smooth, synchronized movement of the louver bank. Because the 180-Series is built with such high material density, it is also more forgiving during the installation process, resisting the minor dents or "oil-canning" that plague thinner aluminum products during transport and assembly.
Versatility in Residential Application
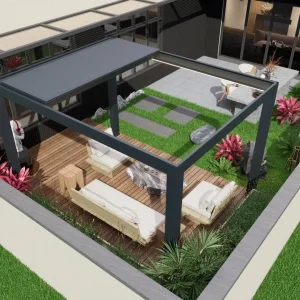
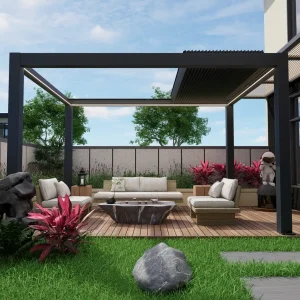
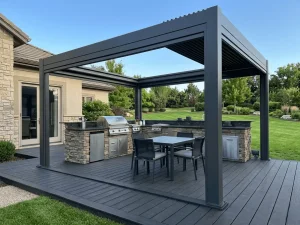
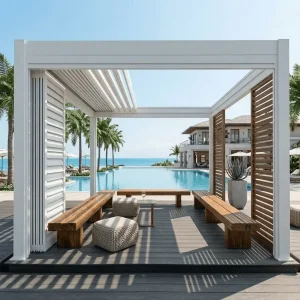
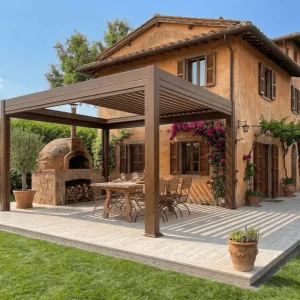
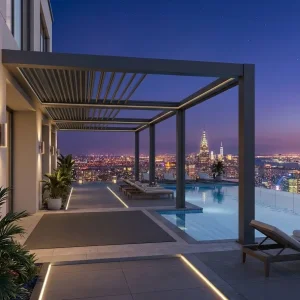
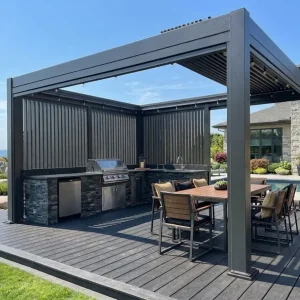
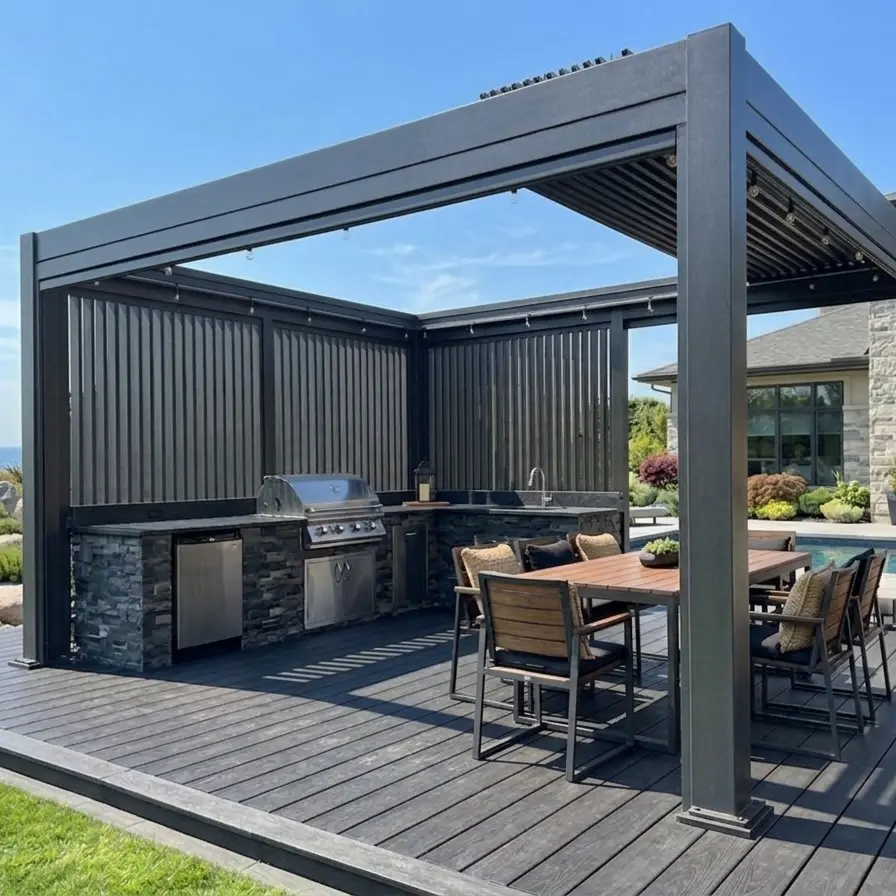
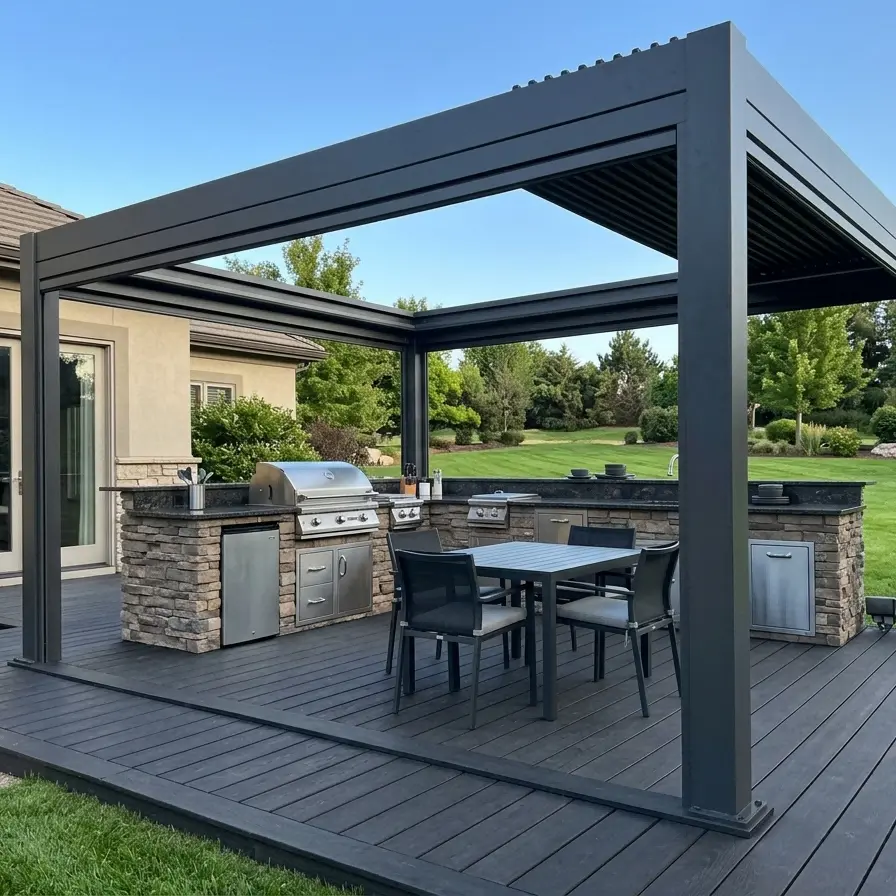
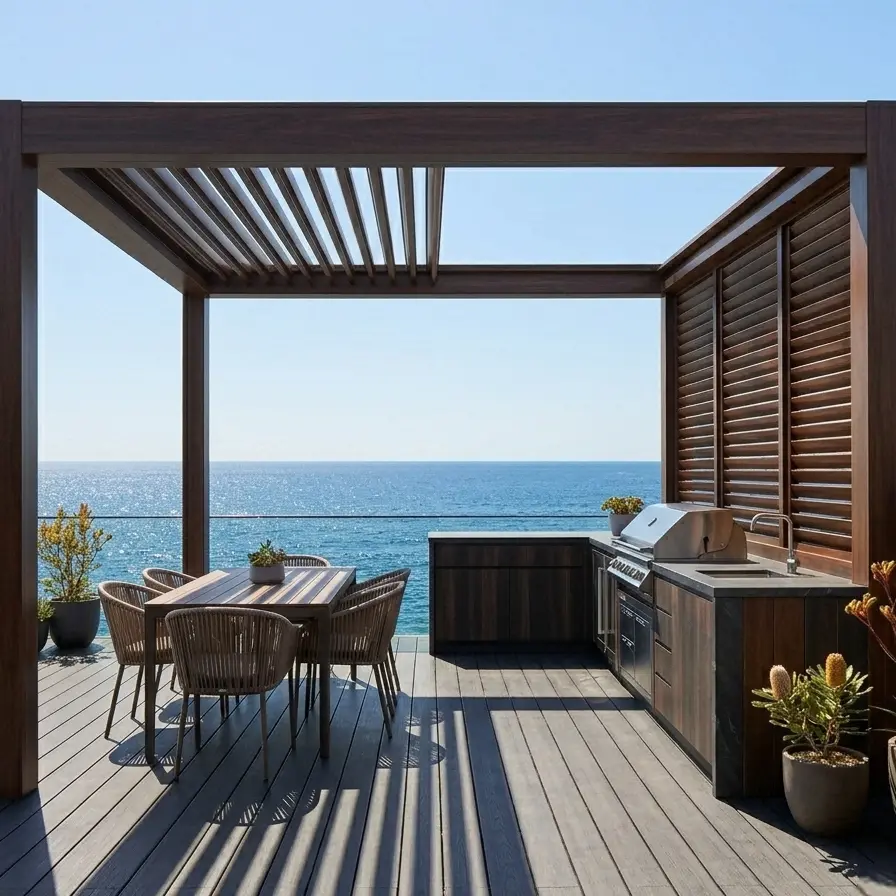
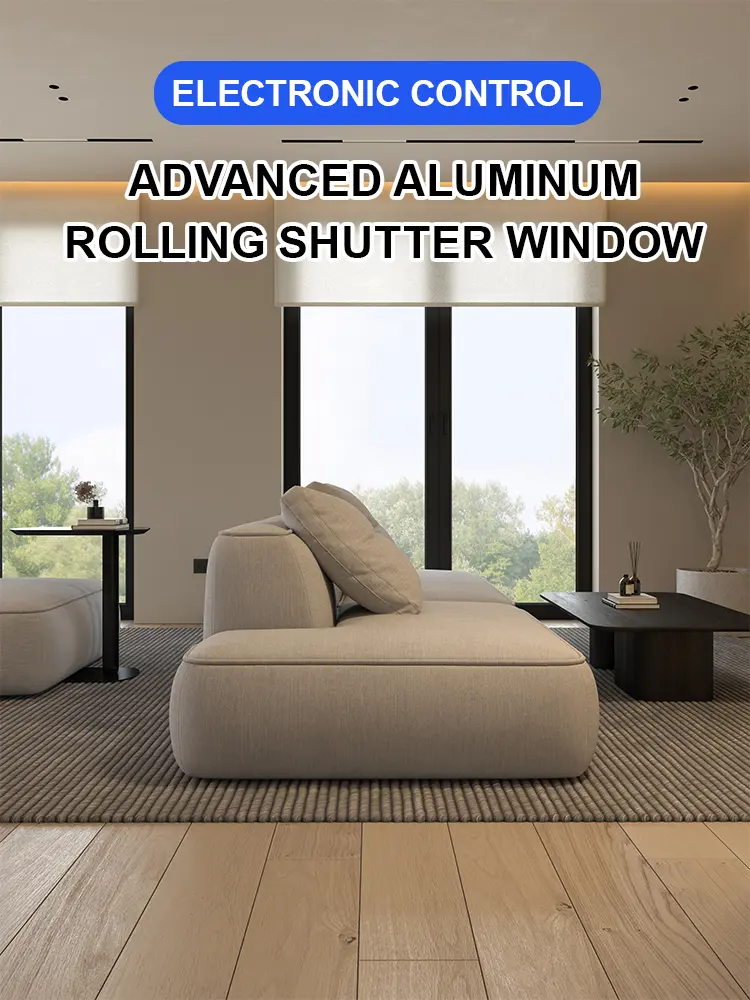
Whether used as a sheltered outdoor kitchen, a poolside lounge, or a car port, the 180-Series adapts to the specific needs of the estate. The 150mm pillar footprint is large enough to provide a sense of grounded security but sleek enough to fit onto existing patios or reinforced deck structures. For homeowners looking to push the boundaries of outdoor living, the structure supports the addition of sliding glass doors or heavy-duty zip screens, allowing the space to be fully enclosed and climate-controlled. This modularity is why the 180-Series is the preferred choice for architects looking for a reliable, high-spec outdoor solution that can grow with the client's needs.
Product Parameters
| 180 Retractable pergola |
Blade width: 181x40x1.2mm Beam width: 175x40x1.8mm Column size: 150x150x2.0mm |
| Materials | Aluminum Alloy with high density powder spraying |
| Product Dimensions | Customizable size |
| Louvers | Retractable |
| Snow load | 100kg/㎡ |
| Wind rating | 89 mph |
Product Visual Gallery



Frequently Asked Questions
The hollow-core "S" profile creates an insulating dead-air barrier preventing downward thermal transfer. Angling the louvers between 15° and 30° initiates the stack effect, pulling warm air upward and drawing cooler ambient air in from the perimeter.
When fully closed, rubber seals channel water into the 175mm beam perimeter gutters. From there, water flows seamlessly through internal cavities in the 150mm structural columns, completely eliminating external downspouts.
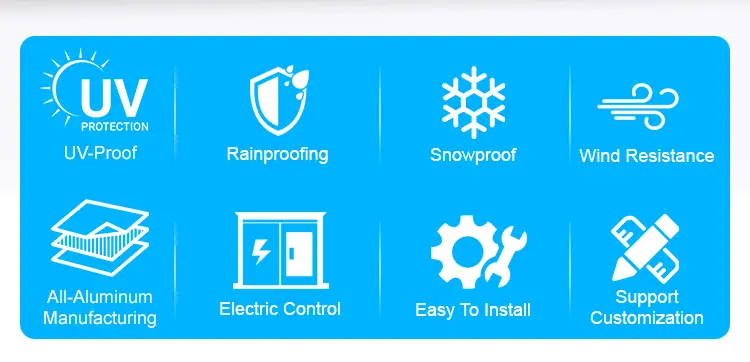
Engineered with high-tensile aluminum alloy, the structure holds a snow load capacity of 100 kg/㎡ and is wind-rated up to 89 mph, ensuring stability during severe weather.
Yes. The internal raceways inside the beams and columns are specifically designed to conceal wiring for motorized zip screens, integrated LED lighting, and outdoor radiant heaters without exposed brackets or conduits.
Yes, dimensions can be fully customized to project requirements, providing flexible configuration for patios, poolside lounges, outdoor dining enclosures, and carports.