1 / 3
Wholesale Commercial Aluminum Pergola with Retractable Louvered Roof System Manufacturers, Suppliers
Product Description
Long Description
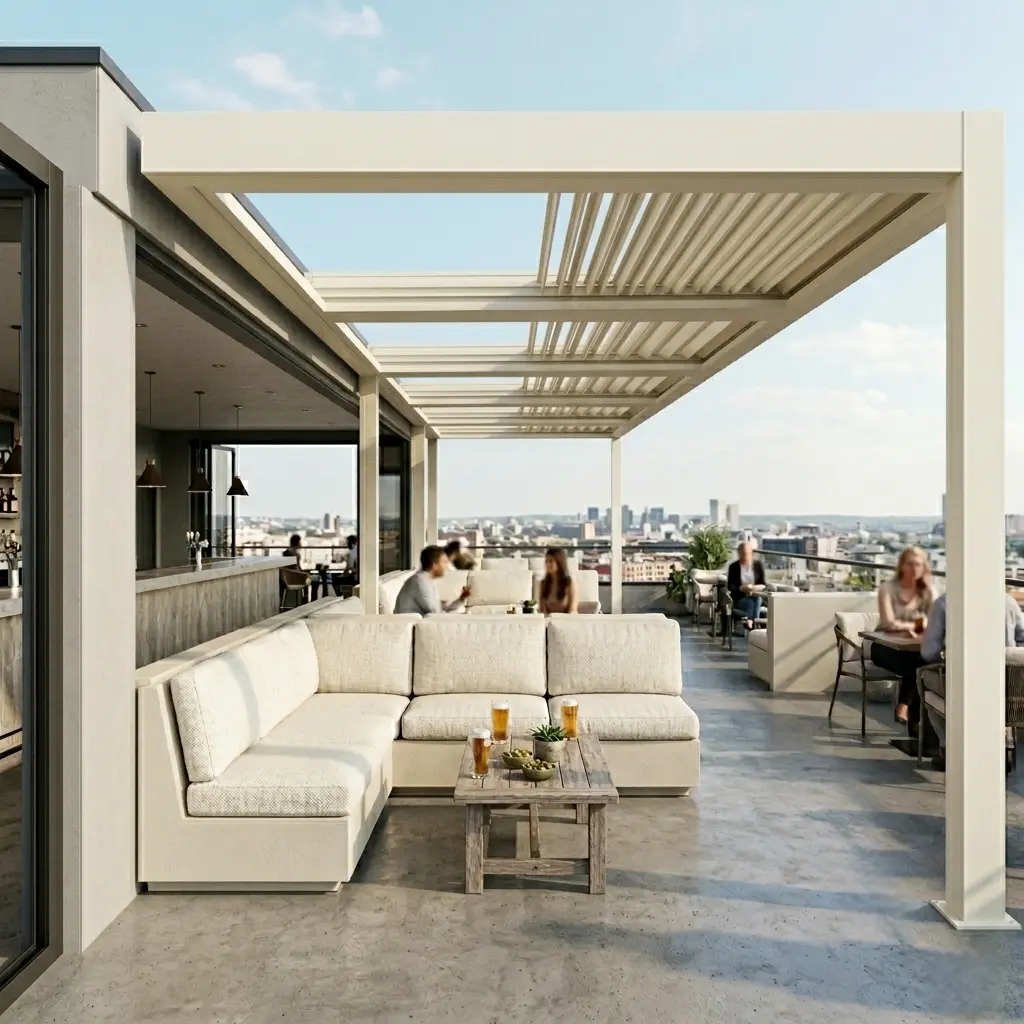
Operating a profitable hospitality business requires maximizing guest square footage across all seasons. Our 180-specification outdoor pergola system provides a permanent structural framework for converting exposed patios, decks, and courtyards into usable dining space. As a direct louvered roof manufacturer, we design these systems to comply with structural building codes while maintaining a clean profile that blends into existing commercial facades.
Material Engineering and Surface Performance
Commercial installations require materials that withstand continuous public exposure and urban air pollution. The main frame is extruded from structural aluminum alloy to prevent bowing or warping under tension. To guarantee long-term surface durability, all profiles undergo an industrial high-density powder spraying process. The aluminum is chemically cleaned, electrostatically coated with premium architectural resins, and oven-baked at high temperatures to form a non-porous, cross-linked finish. This treatment protects the frame against chalking, fading, and salt-spray corrosion. Our OEM aluminum pergola factory engineers all internal gears, driving pivots, and stainless-steel hardware for smooth, repetitive daily operation.
Structural Specifications and Profile Dimensions
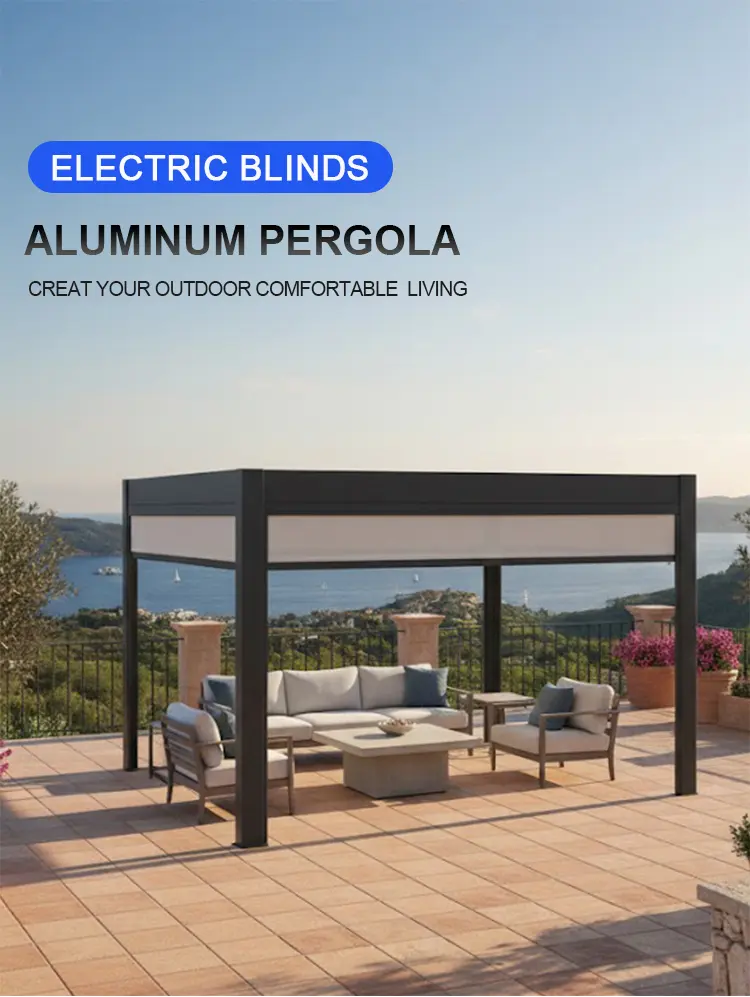
The 180-specification framework uses thick-walled profiles engineered to support high static loads without mid-span deflection:
Louver Blades: 181 x 40 mm with a 1.2 mm wall thickness, designed with internal structural ribs for span rigidity and acoustic dampening.
Perimeter Beams: 175 x 40 mm with a 1.8 mm wall thickness, serving as structural spans and high-capacity water collection channels.
Support Columns: 150 x 150 mm profiles with a 2.0 mm wall thickness to secure vertical loads and house concealed internal plumbing.
Load Thresholds: Rated for a 100 kg/m² snow load and certified to withstand winds up to 89 mph, maintaining full structural stability as a dedicated wind resistant pergola.
Water Management and Motorized Louver Mechanics
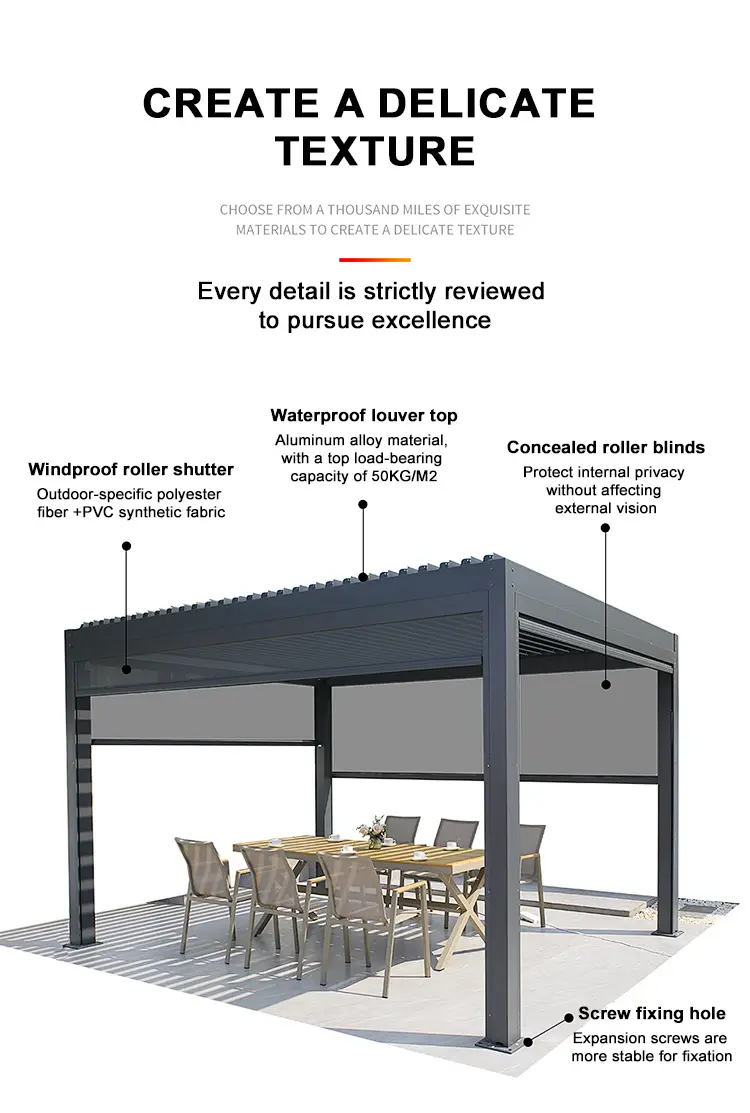
This automated bioclimatic pergola uses a 24V motorized drive system to rotate the louvers from 0° to 135°, allowing operators to balance shading and airflow. When closed, the interlocking perimeter gaskets form a tight, weatherproof overhead barrier. Rainwater running off the louvers flows into integrated gutters running along the 175 mm perimeter beams. The water then routes directly down through the hollow 150 mm corner columns and discharges invisibly through factory-milled exit ports at the base, keeping the dining floor and outdoor furniture completely dry.
B2B Procurement and Logistics Integration
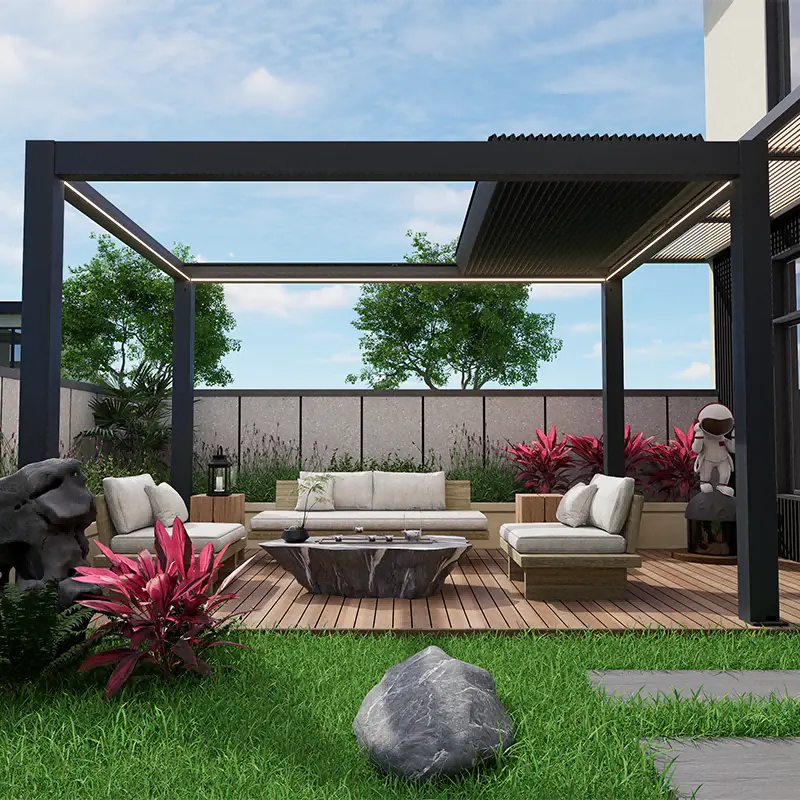
We support commercial projects through structured B2b aluminum pergola supply channels and direct aluminum pergola wholesale pricing. Each unit is flat-packed in reinforced wooden crates optimized for ocean freight container space to reduce logistics overhead. We provide complete structural engineering calculations, CAD layouts, and step-by-step documentation for onsite installation crews. Sourcing your inventory through an aluminum pergola kit bulk order gives developers, general contractors, and landscape architects a predictable, high-margin asset. The modular frame can be deployed as a standalone freestanding aluminum pergola or tied directly back to the primary structure as a wall mounted aluminum pergola, offering excellent layout flexibility.

Product Parameters
| 180 Retractable pergola |
Blade width: 181x40x1.2mm Beam width: 175x40x1.8mm Column size: 150x150x2.0mm |
| Materials | Aluminum Alloy with high density powder spraying |
| Product Dimensions | Customizable size |
| Louvers | Retractable |
| Snow load | 100kg/㎡ |
| Wind rating | 89 mph |
Project Gallery


Frequently Asked Questions
Q: What are the structural profile dimensions of the 180 pergola system?
The system features louver blades measuring 181 x 40 mm with a 1.2 mm thickness, perimeter beams measuring 175 x 40 mm with a 1.8 mm thickness, and support columns measuring 150 x 150 mm with a 2.0 mm thickness.
Q: What wind and snow load capacities is this pergola rated for?
The 180-specification pergola is certified to sustain static snow loads up to 100 kg/m² and withstand wind speeds up to 89 mph, making it suitable for demanding weather conditions.
Q: How does the built-in drainage system function?
Rainwater flows from the closed interlocking louvers into gutters along the 175 mm perimeter beams, drains down through hollow 150 mm corner columns, and discharges via base exit ports to keep spaces dry.
Q: What surface coating is applied to prevent corrosion?
The structural aluminum alloy profiles receive an industrial high-density electrostatic powder spraying treatment with architectural resins baked at high temperatures to protect against chalking, fading, and salt spray.
Q: Can this system be mounted to an existing building wall?
Yes, the modular engineering accommodates both freestanding standalone configurations and wall-mounted setups secured directly to primary building structures.
Q: How are bulk B2B commercial shipments packaged?
Each unit is flat-packed inside reinforced wooden crates engineered to optimize ocean freight container space, accompanied by comprehensive CAD layouts and step-by-step assembly documentation.