Custom Architectural 180-Series Pergola: High-Load Structural Engineering for Commercial Rooftops and Urban Sky-Lounges Manufacturer, Factories
Product Description
High-Altitude Physics: The 2.0mm Structural Imperative
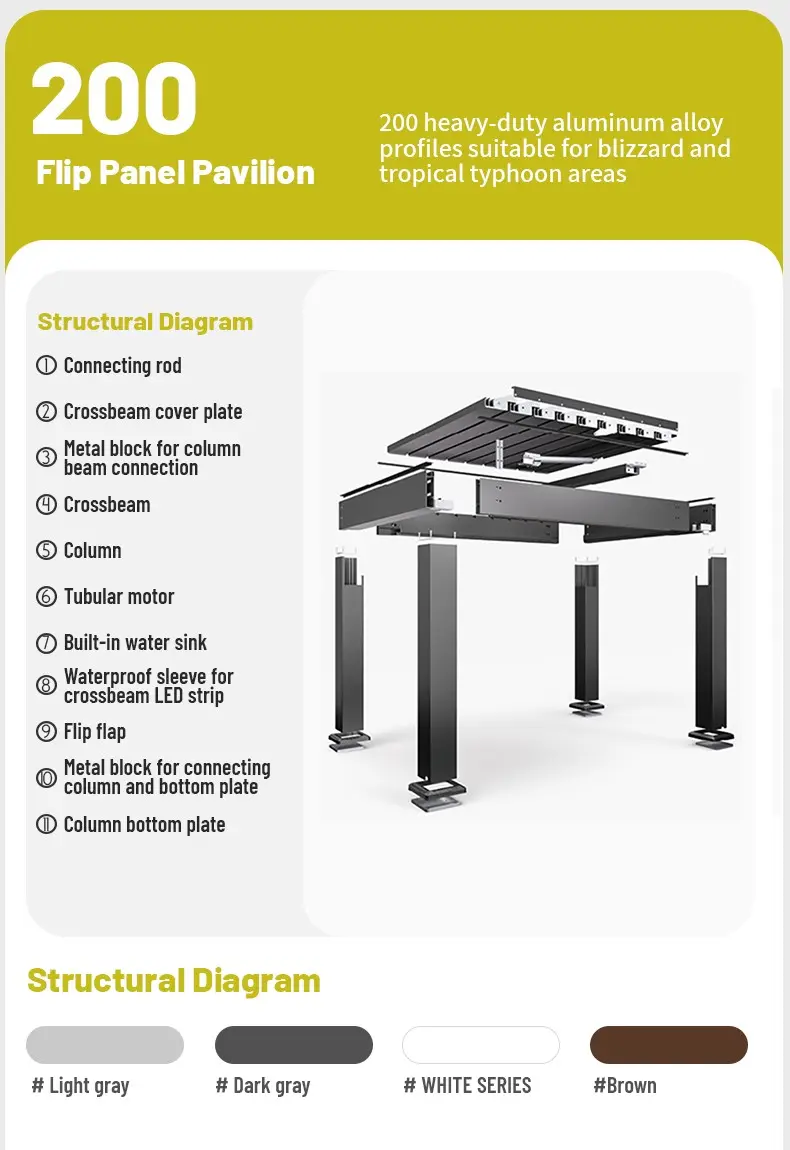
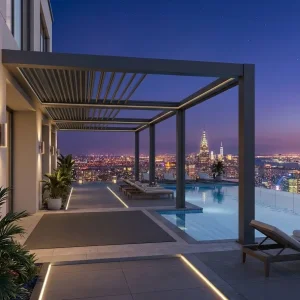
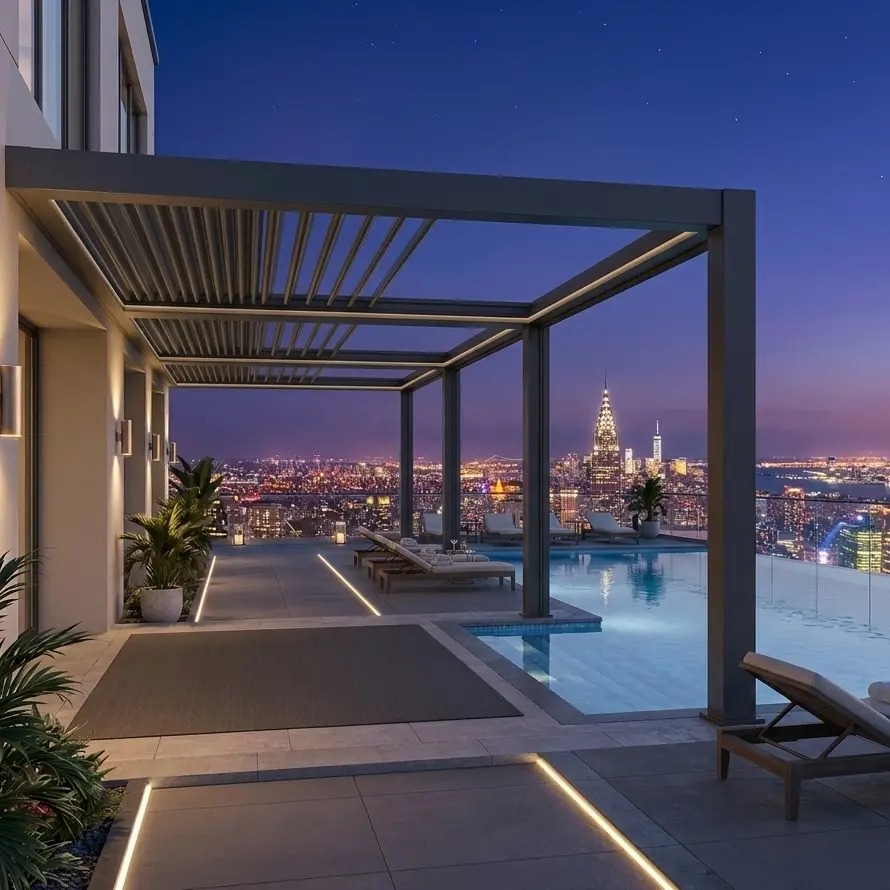
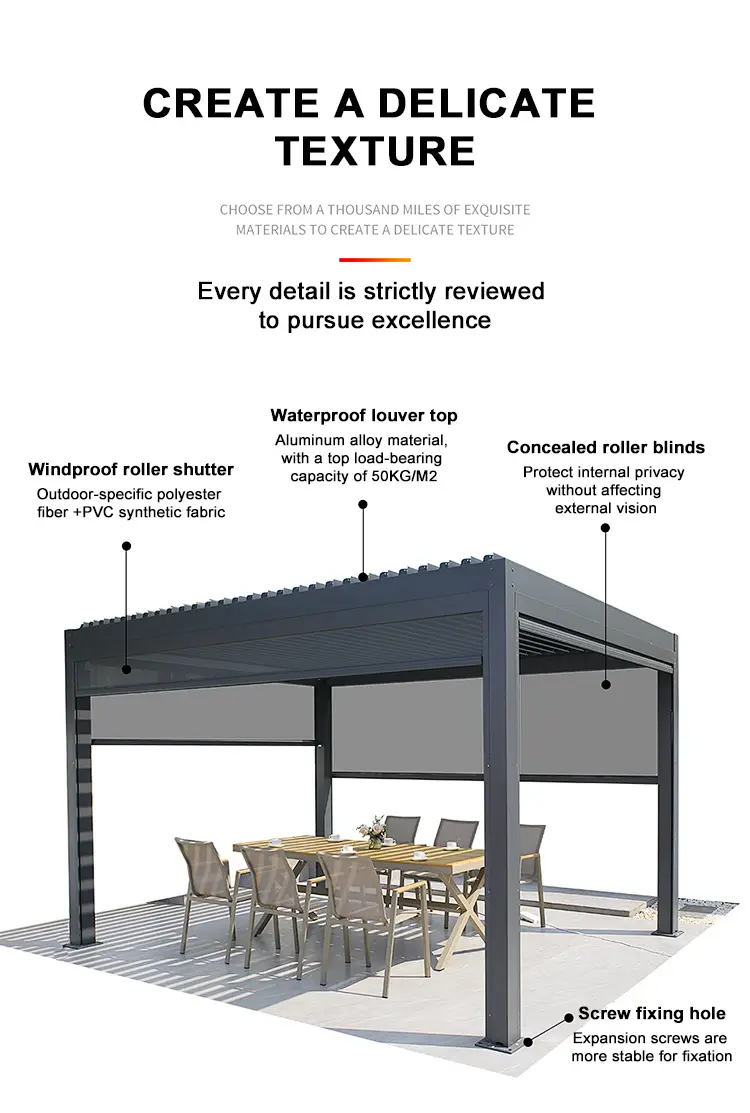
When you move a structure from a backyard to a 20th-story rooftop, the physics change entirely. Wind speeds accelerate, and lateral pressure on the pillars increases exponentially. This is why the 180-Series utilizes a 2.0mm wall thickness for its 150x150mm pillars. In commercial construction, this extra material density isn't a luxury—it’s a safety requirement. A standard 1.2mm or 1.5mm pillar will exhibit "harmonic vibration" under high wind loads, which eventually leads to metal fatigue and fastener failure. Our 2.0mm chassis acts as a vibration dampener, ensuring the structure remains rigid and silent even during the turbulent wind gusts common in urban canyons. This structural weight is supported by our 175x40x1.8mm beams, which create a high-strength "box-frame" capable of supporting large spans without the need for additional columns that would obstruct the high-value views your clients are paying for.
Integrated Water Management for Public Safety
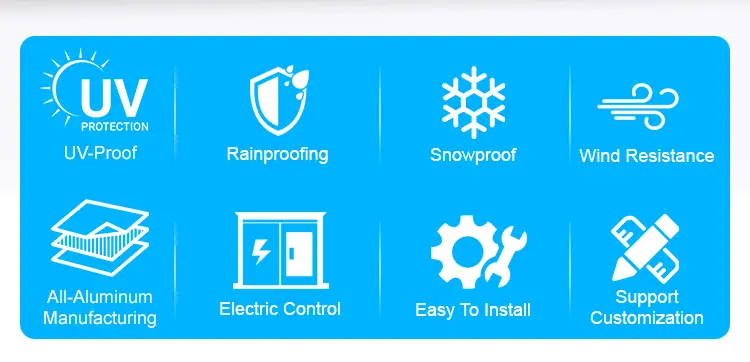
On a crowded commercial terrace, water management is a primary safety concern. "Sheet flow"—where water pours off the edge of a roof—creates slippery floor surfaces and a poor guest experience. The 180-Series features a high-capacity internal gutter system housed within the 175mm beams. Water is captured by the 181mm louvers and funneled through the 150mm pillars directly into the building's drainage or out through the base plates. This ensures that the dining area remains a "dry zone" even in heavy rain, protecting expensive outdoor furniture, point-of-sale (POS) systems, and integrated audio-visual equipment. By keeping the walkways dry and the guests sheltered, the 180-Series helps commercial operators comply with safety standards while maintaining a high-end atmosphere.
The Logic of Scale: Modular Commercial Deployment
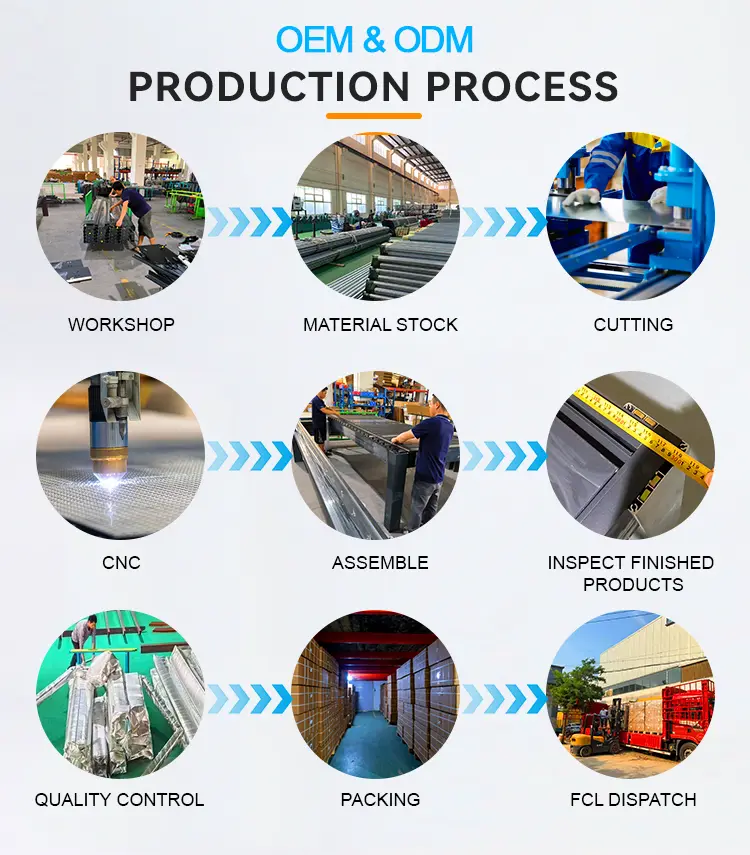
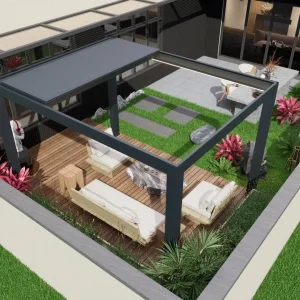
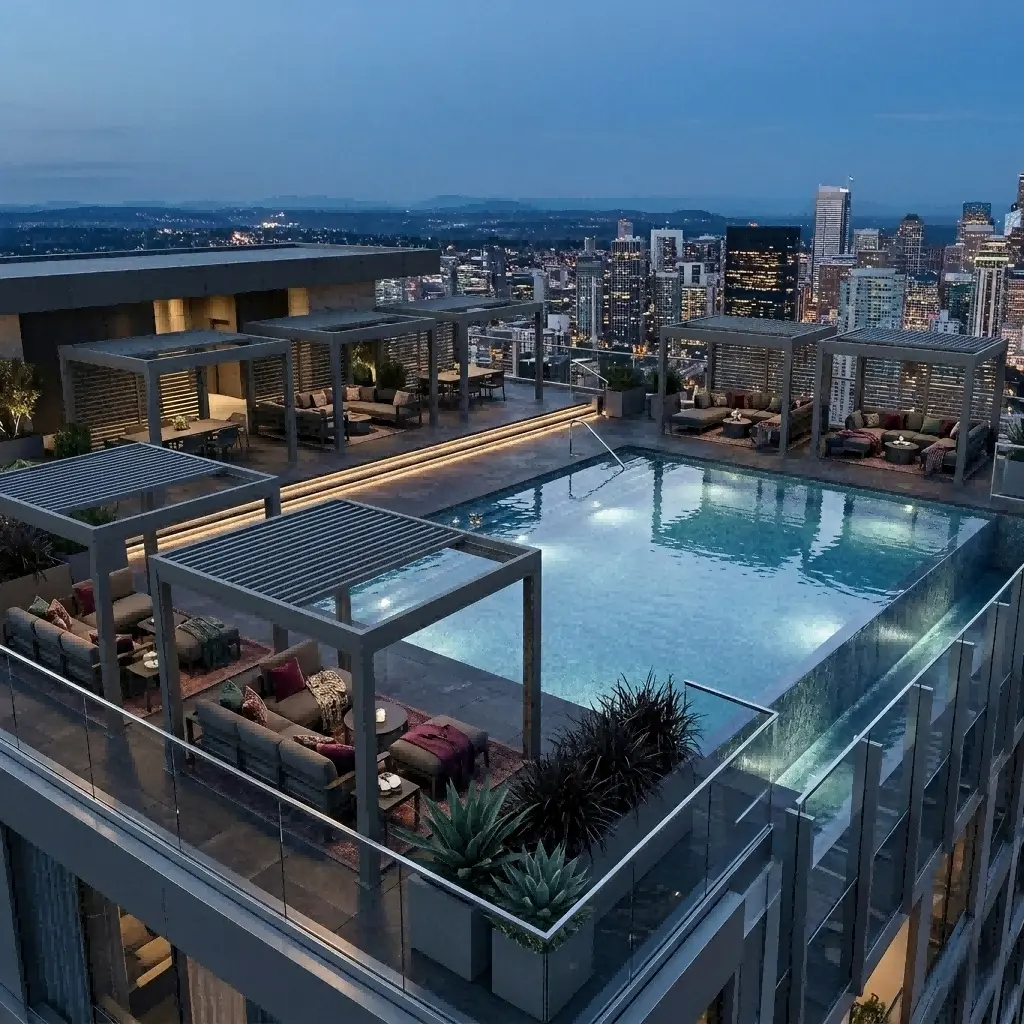
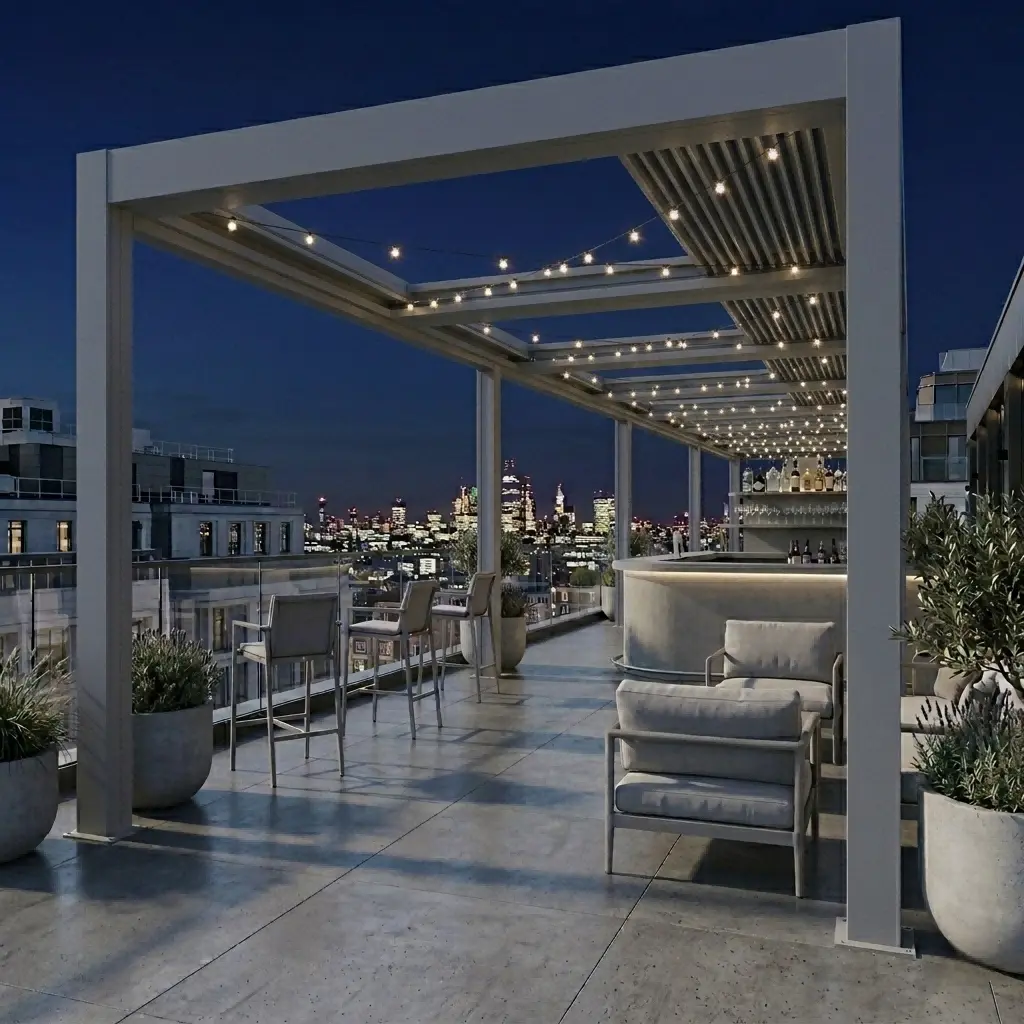
One of the key advantages of the 180-Series for developers is its modularity. While a single 150x150mm pillar unit is impressive, the system is designed to be "unitized." Multiple pergolas can be linked together to cover hundreds of square meters of rooftop space with a seamless architectural look. Because all components are CNC-milled to a 0.5mm tolerance, these large-scale installations are remarkably fast to complete, reducing the "down-time" for the venue. This modularity also allows for zonal control—a restaurant manager can keep the roof open over the bar area for a "sky-view" feel while keeping it closed over the dining tables for maximum sun protection. For the architect and builder, this provides a flexible "kit of parts" that can be adapted to almost any urban floor plan.
B2B Commercial ROI and Property Valuation
From a real estate perspective, adding a permanent, high-spec structure like the 180-Series is an investment in "usable square footage." Many urban planning departments view these retractable structures differently than permanent building extensions, often simplifying the permitting process while providing the same functional benefits. For the hotelier or property developer, this is a "value-multiplier." It allows you to convert a 3-season terrace into a 4-season asset, increasing the overall valuation of the property and its potential for event bookings (weddings, corporate launches, etc.). The 100kg/㎡ snow load rating is a critical factor here, as it allows the structure to stay in place year-round in cold-climate cities like New York, London, or Toronto, without the need for seasonal disassembly.
Product Parameters
| 180 Retractable Pergola |
Blade width: 181x40x1.2mm Beam width: 175x40x1.8mm Column size: 150x150x2.0mm |
| Materials | Aluminum Alloy with high density powder spraying |
| Product Dimensions | Customizable size |
| Louvers | Retractable |
| Snow Load | 100kg/㎡ |
| Wind Rating | 89 mph |
Project & Detail Gallery