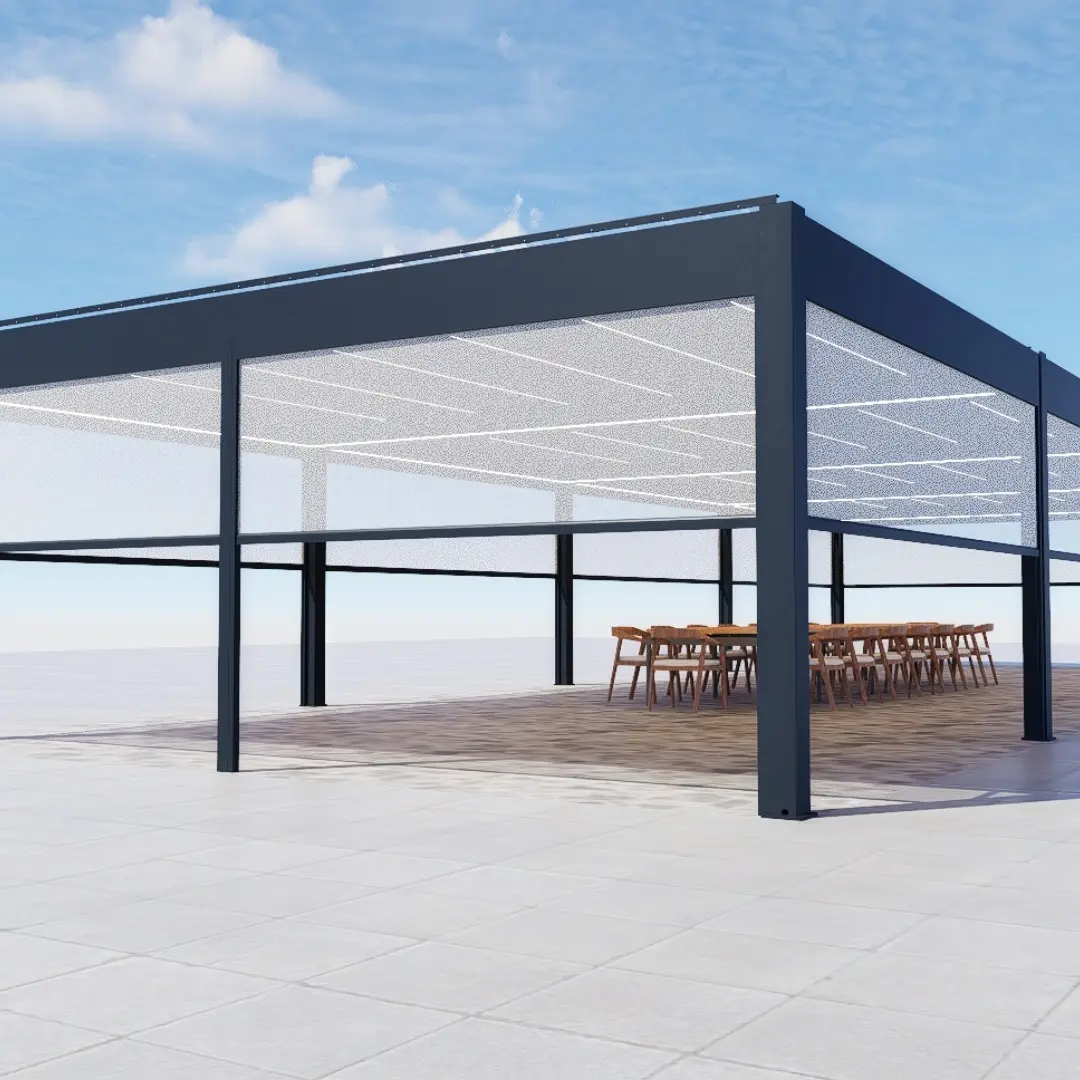
Custom Customizable Aluminum Pergola Kits for Architectural Projects Manufacturer, Supplier
Product Description
Product Overview
Architects and builders are constantly seeking products that bridge the gap between creative vision and practical, buildable reality. Off-the-shelf solutions often force compromises, while fully custom fabrications are time-consuming and expensive. Our customizable aluminum gazebo kits are designed to eliminate this compromise, offering a third path: mass customization.
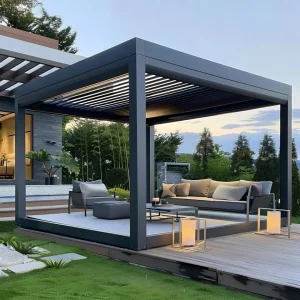
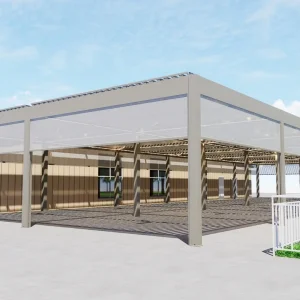
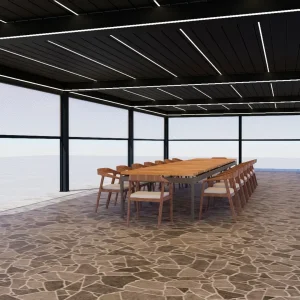
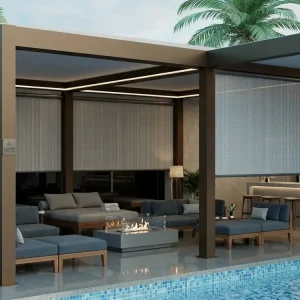
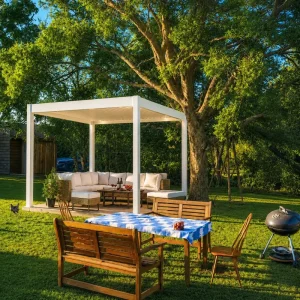
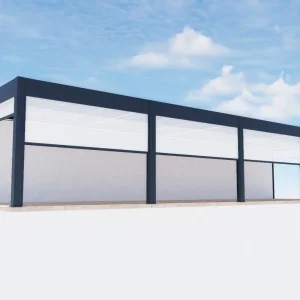
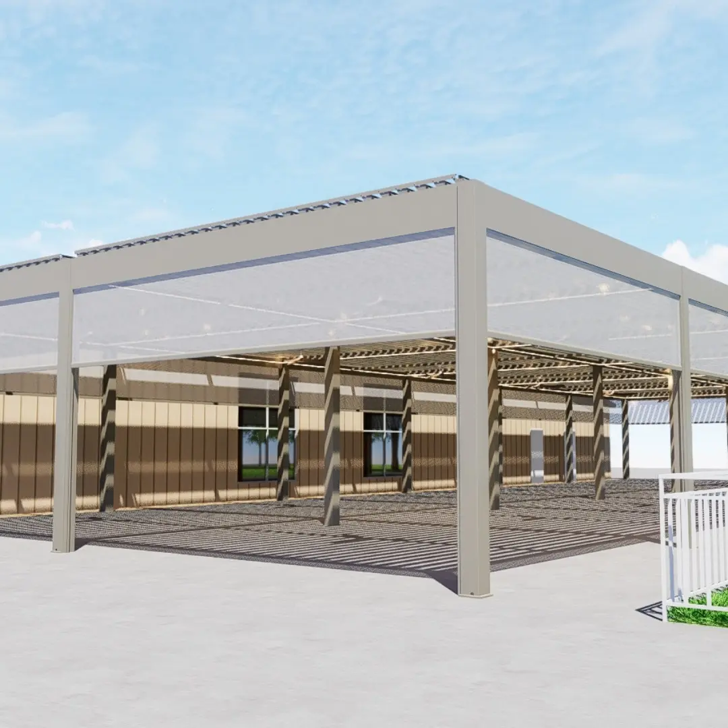
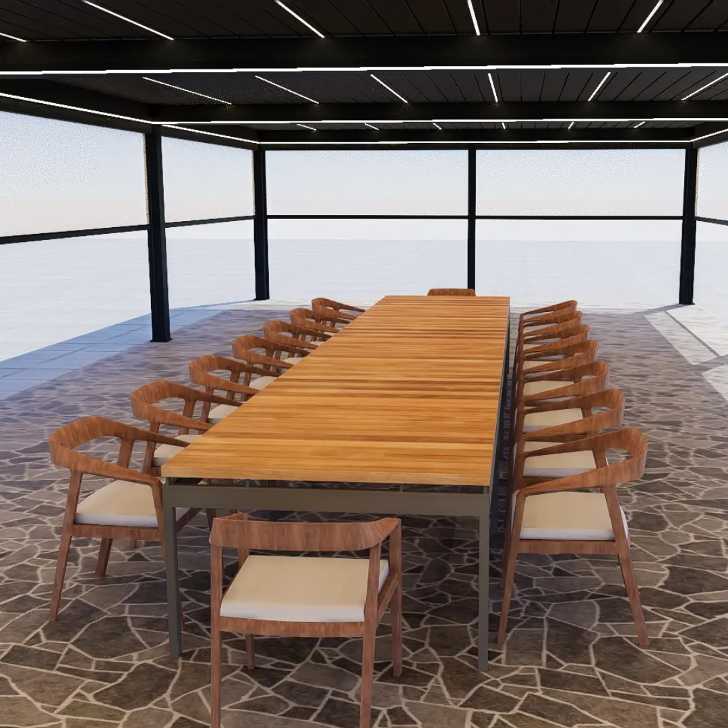
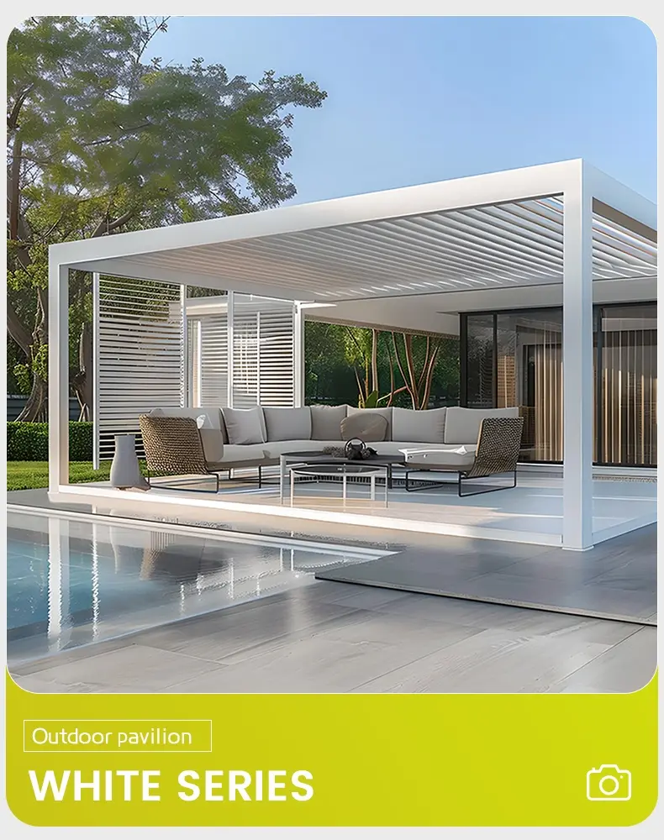
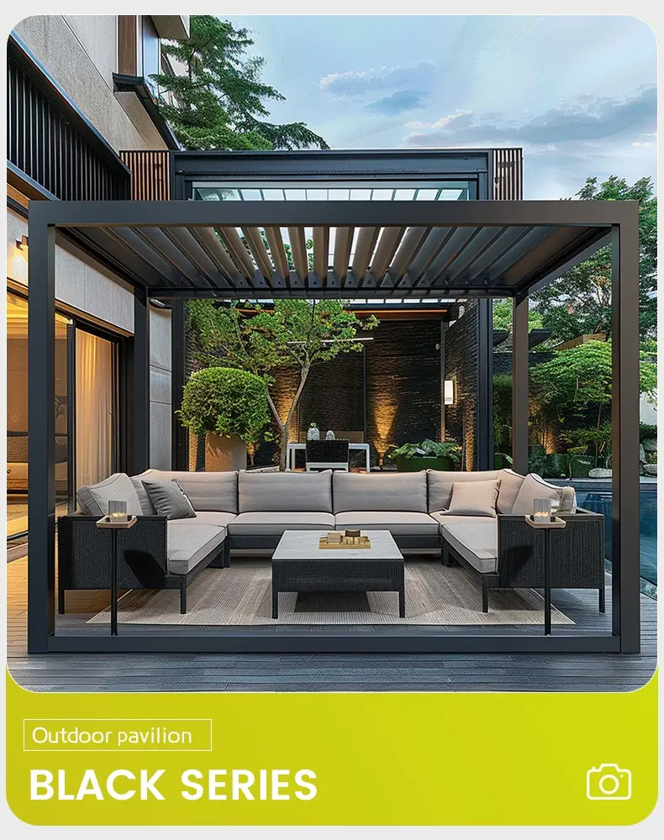
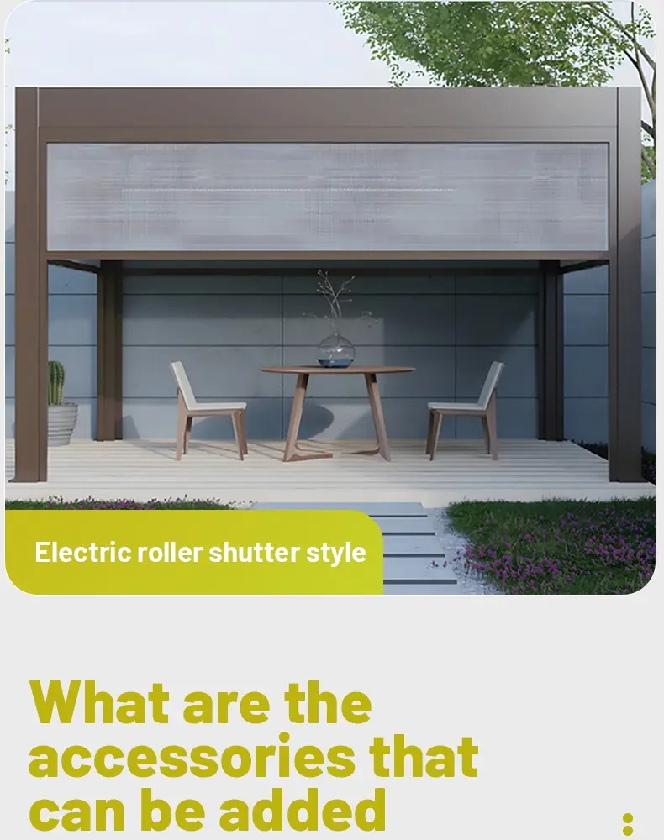
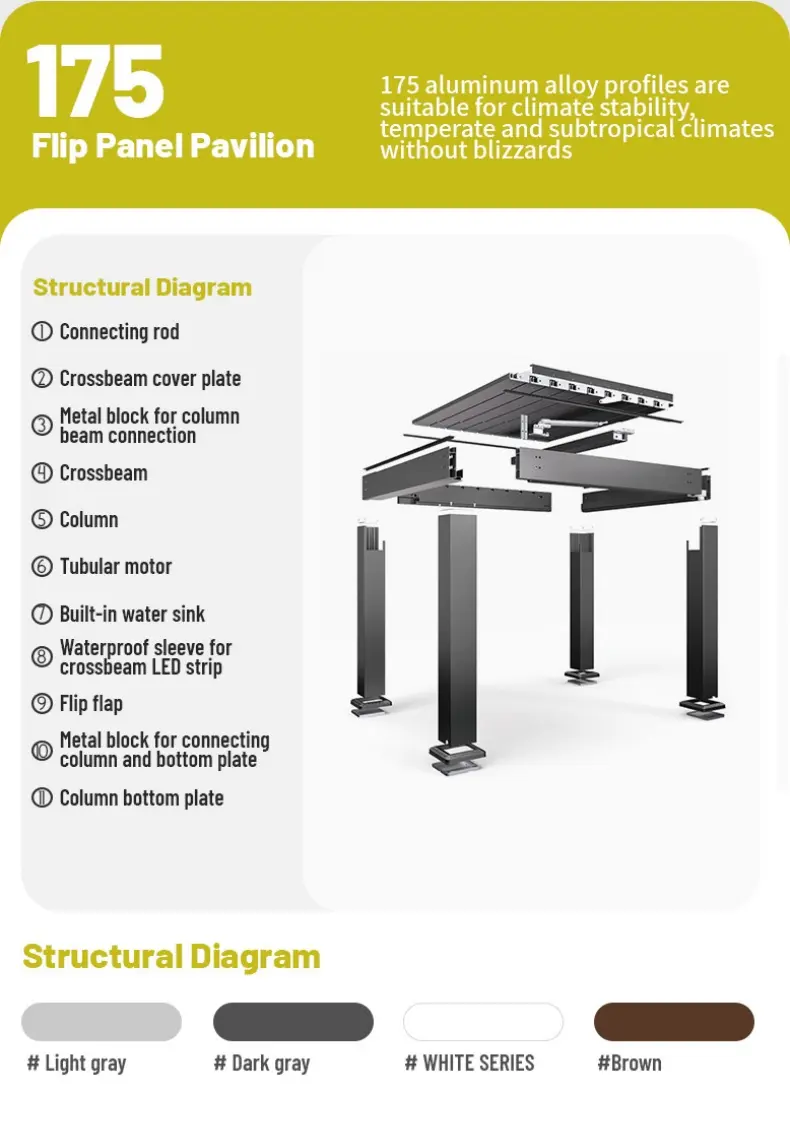
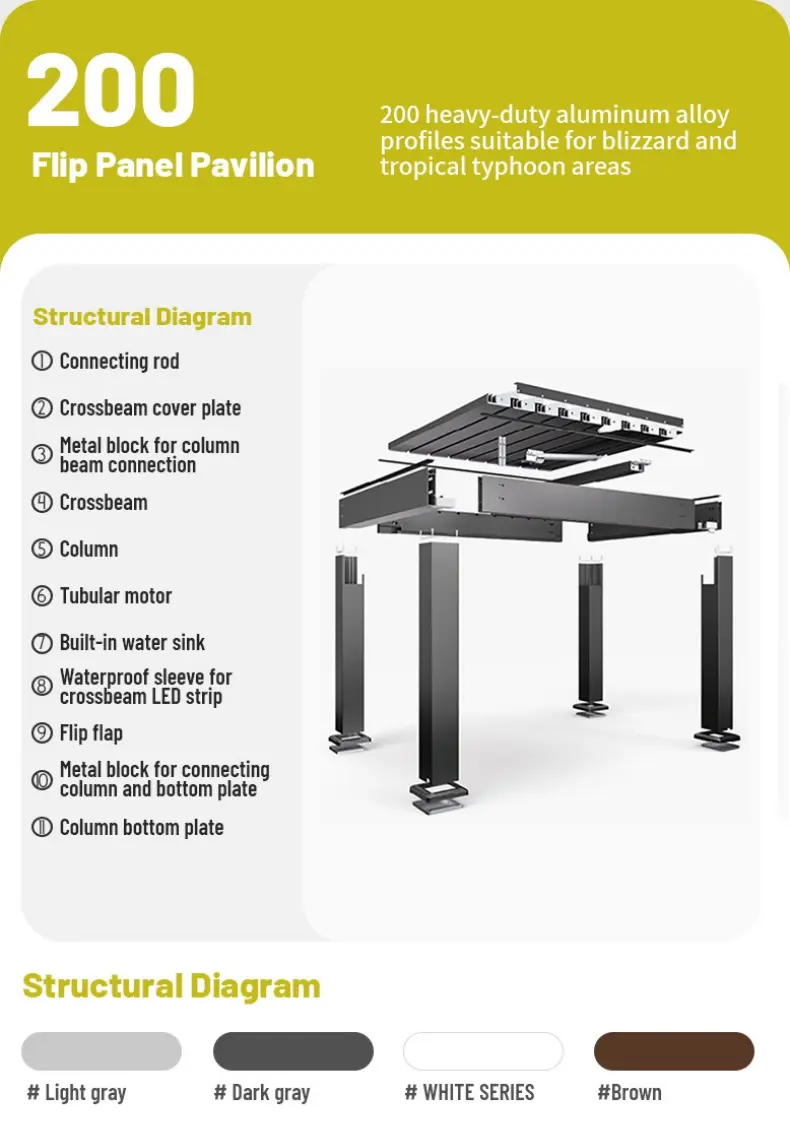
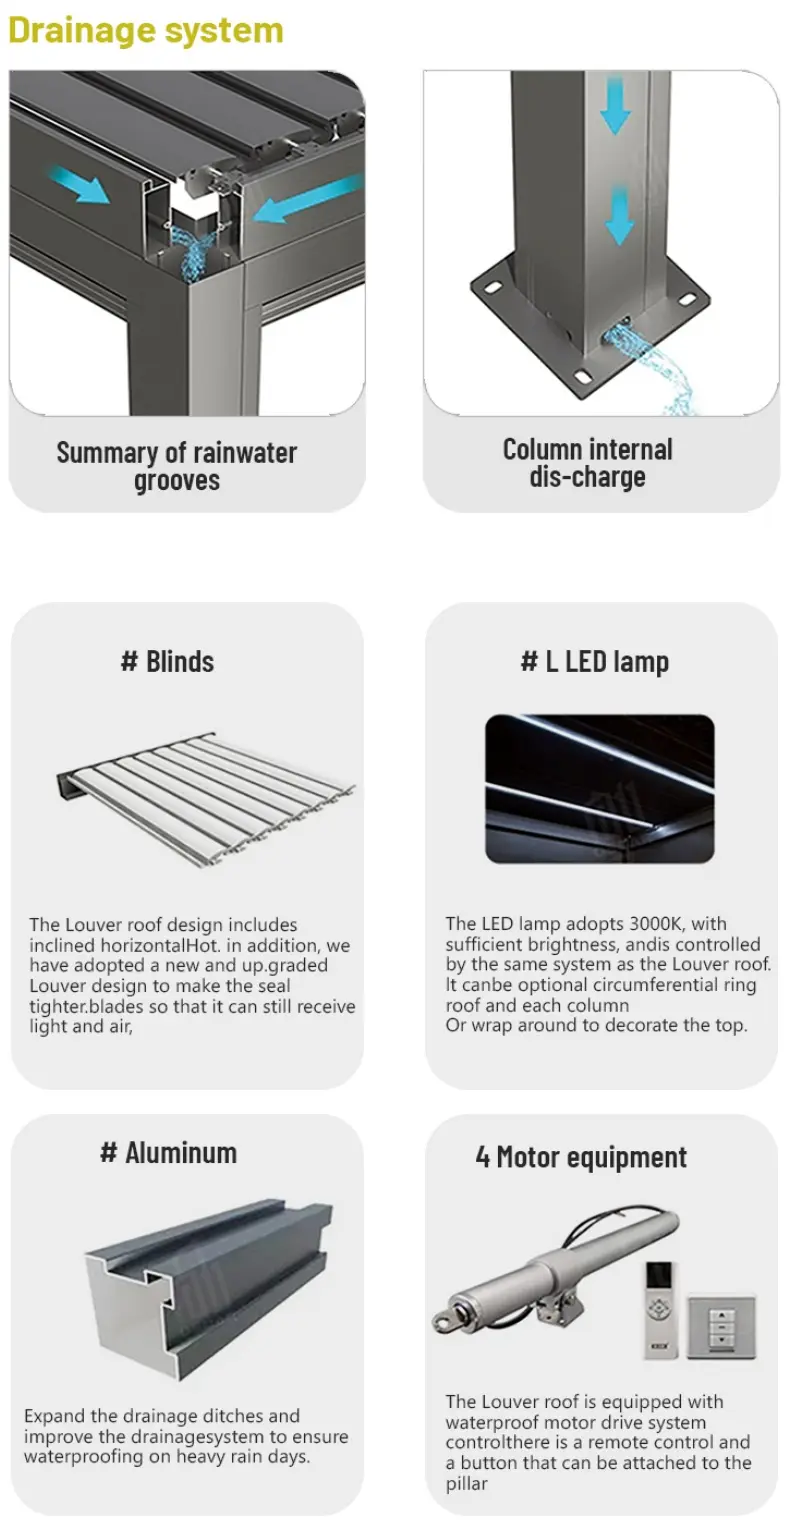
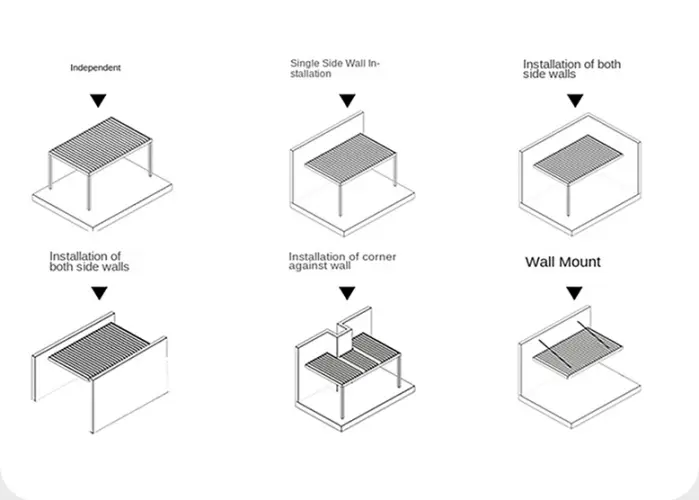
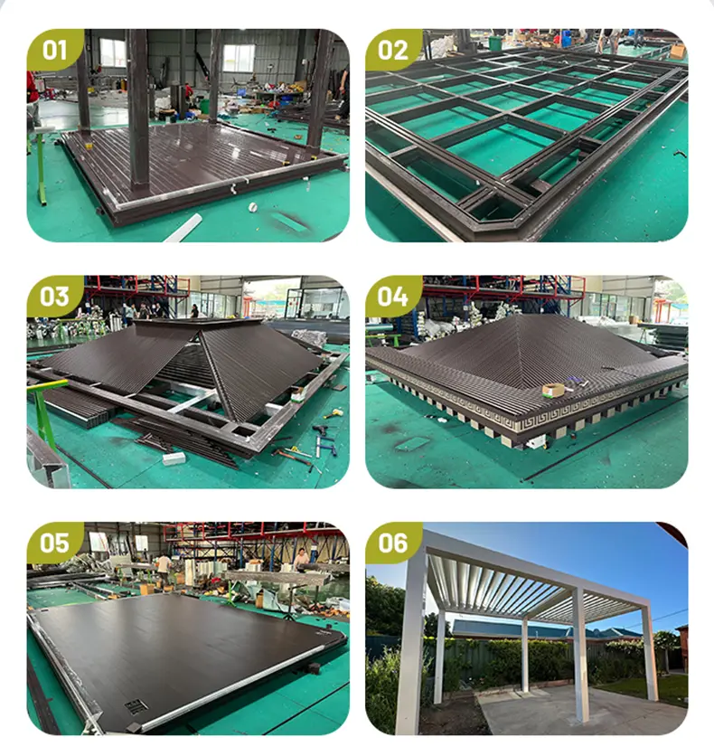
The system functions like a sophisticated architectural toolkit. The core is a range of extruded aluminum alloy profiles—beams, columns, and rafters—that feature a precision splicing system. This allows for clean, strong connections to create not just simple squares, but complex shapes with multiple eaves, cantilevers, and integrated planters or benches. The multi-top capability means a single structure can transition from a solid roof over an outdoor kitchen to an open-louvered area over a seating group, all under one continuous, aesthetically coherent canopy.
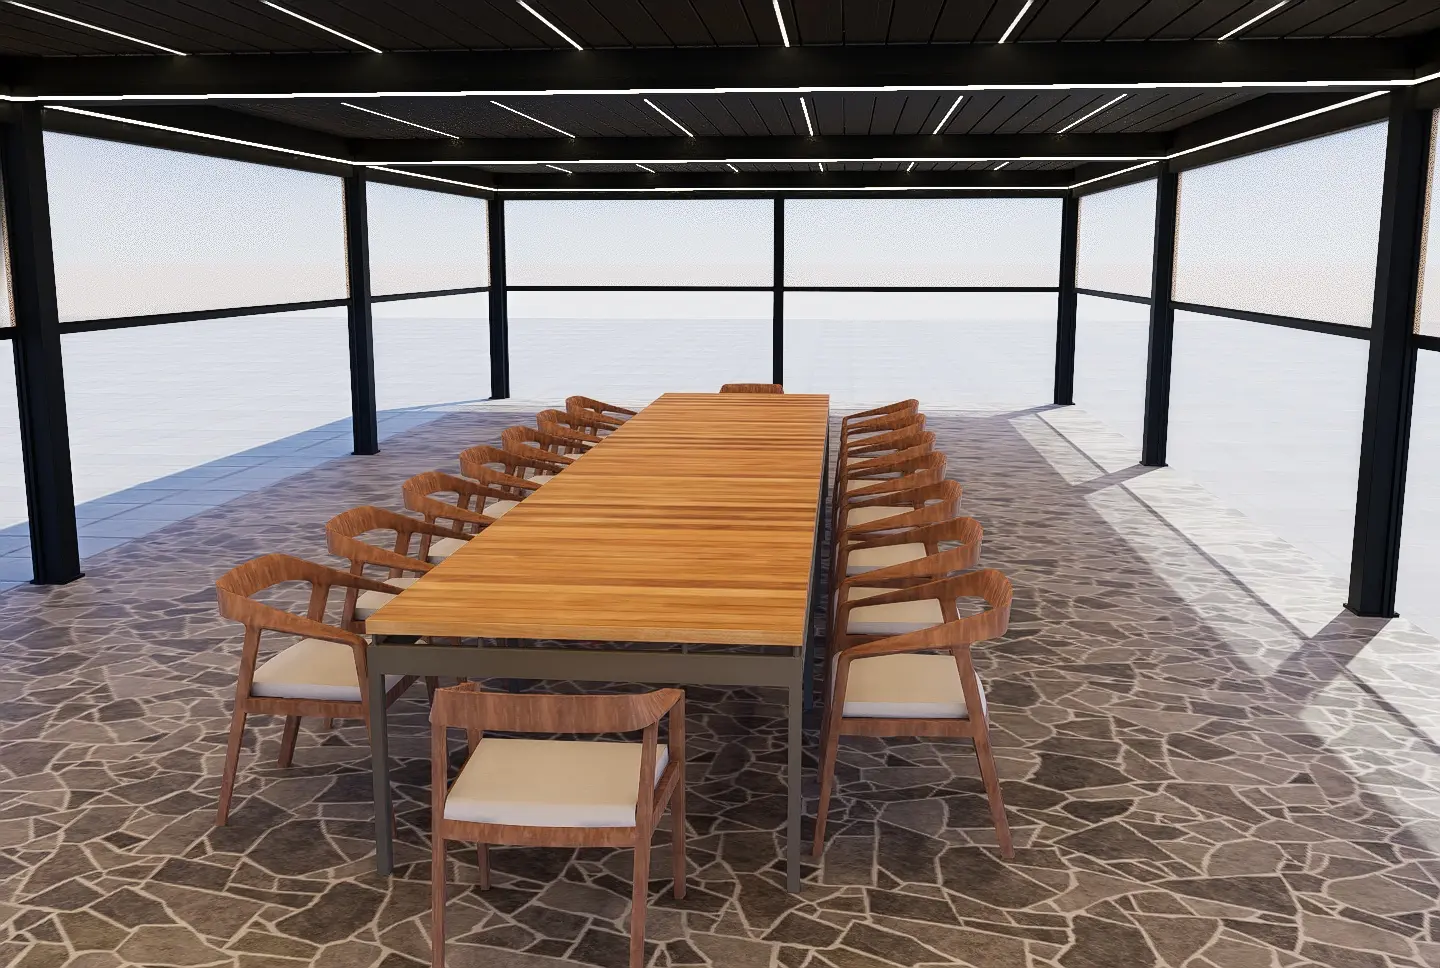
For a builder, this is a game-changer. Instead of managing multiple subcontractors for welding, roofing, and painting, you source a single, pre-finished kit. All components are pre-cut and pre-drilled, significantly reducing on-site labor time and waste. The lightweight nature of aluminum means no need for heavy lifting equipment. This streamlined process protects your project schedule and budget, a key advantage you can promote to your clients.
From a sales perspective, this allows you to cater to the high-end market. A homeowner wanting a unique pavilion for their landscape can have one without the exorbitant cost of a one-off design. An architect can specify our system to create a stunning covered walkway or entrance canopy for a small commercial development, confident that the details and durability meet professional standards.
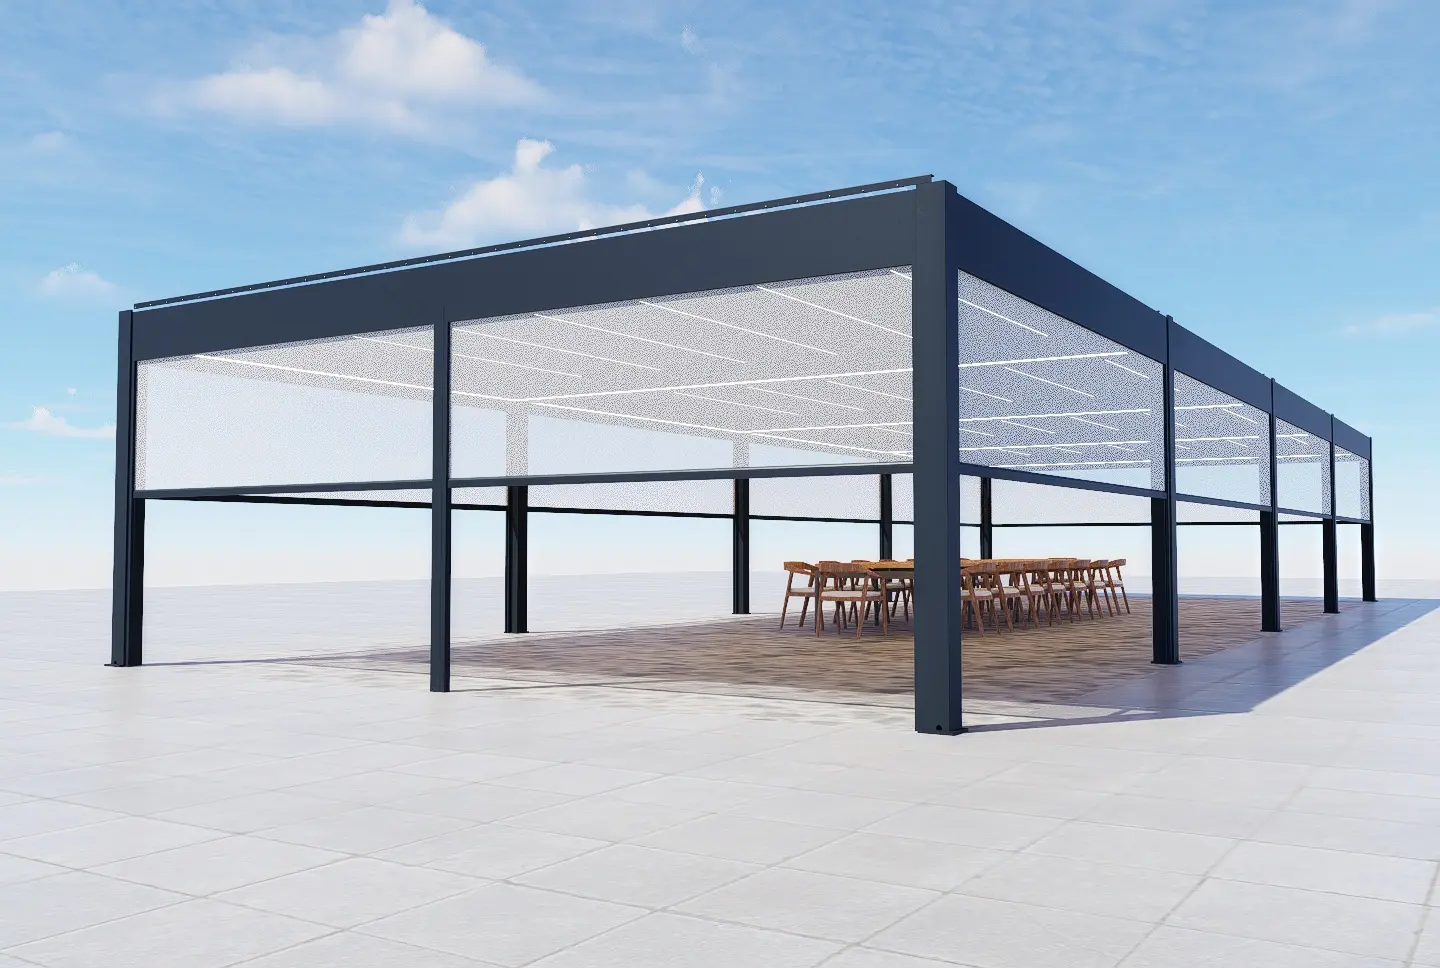
Parameter Highlights
-
System: Modular connector-based framing system.
-
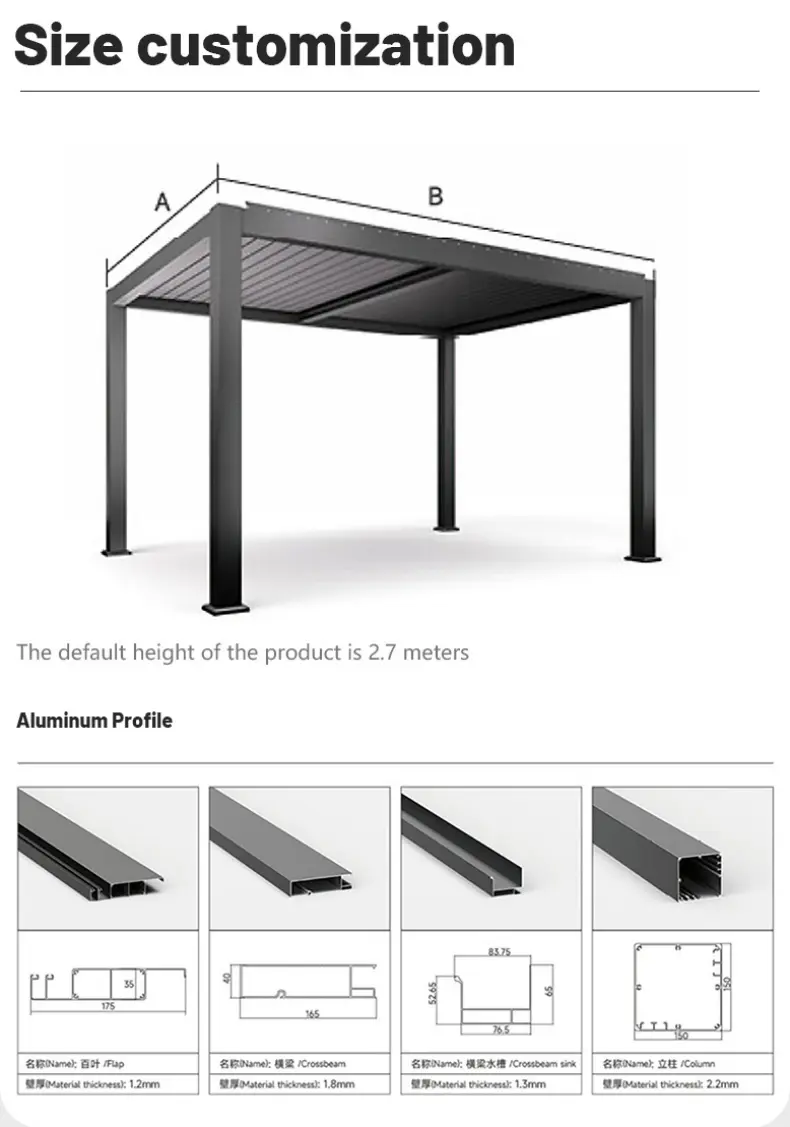
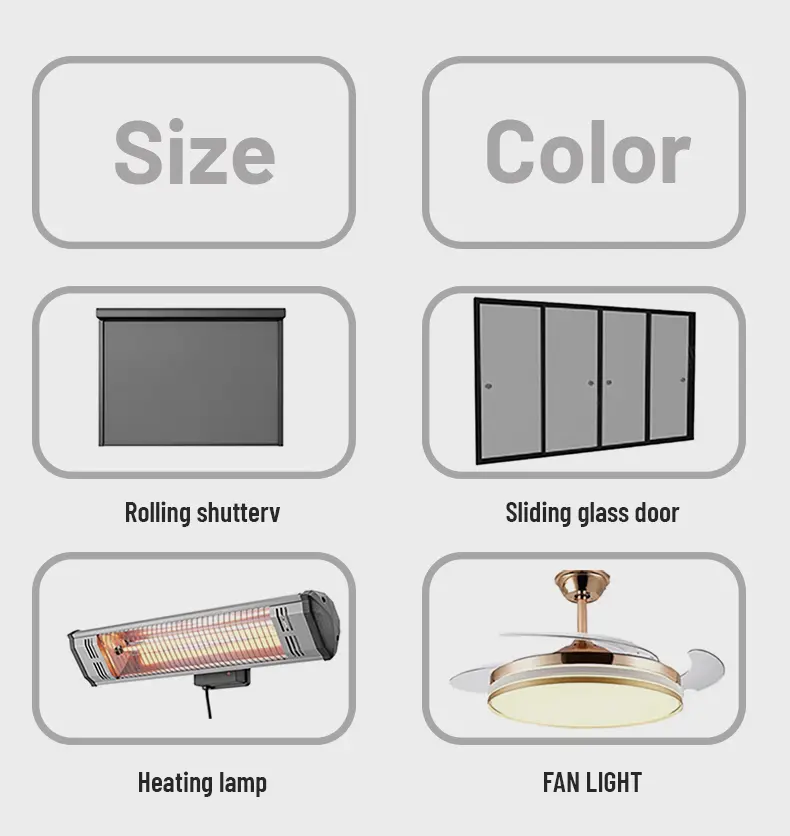
Customization: Custom sizes, roof pitches, and configurations available.
-
Standard RAL Colors: 10+ available, special colors on request.
-
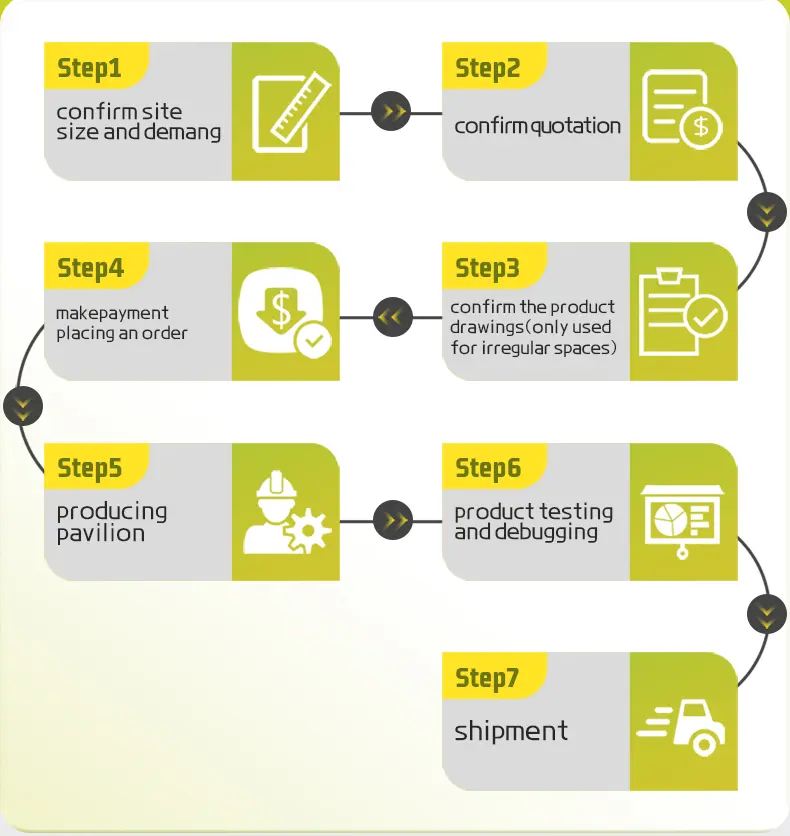
Lead Time for Custom Kits: 3-4 weeks after final design approval.
-
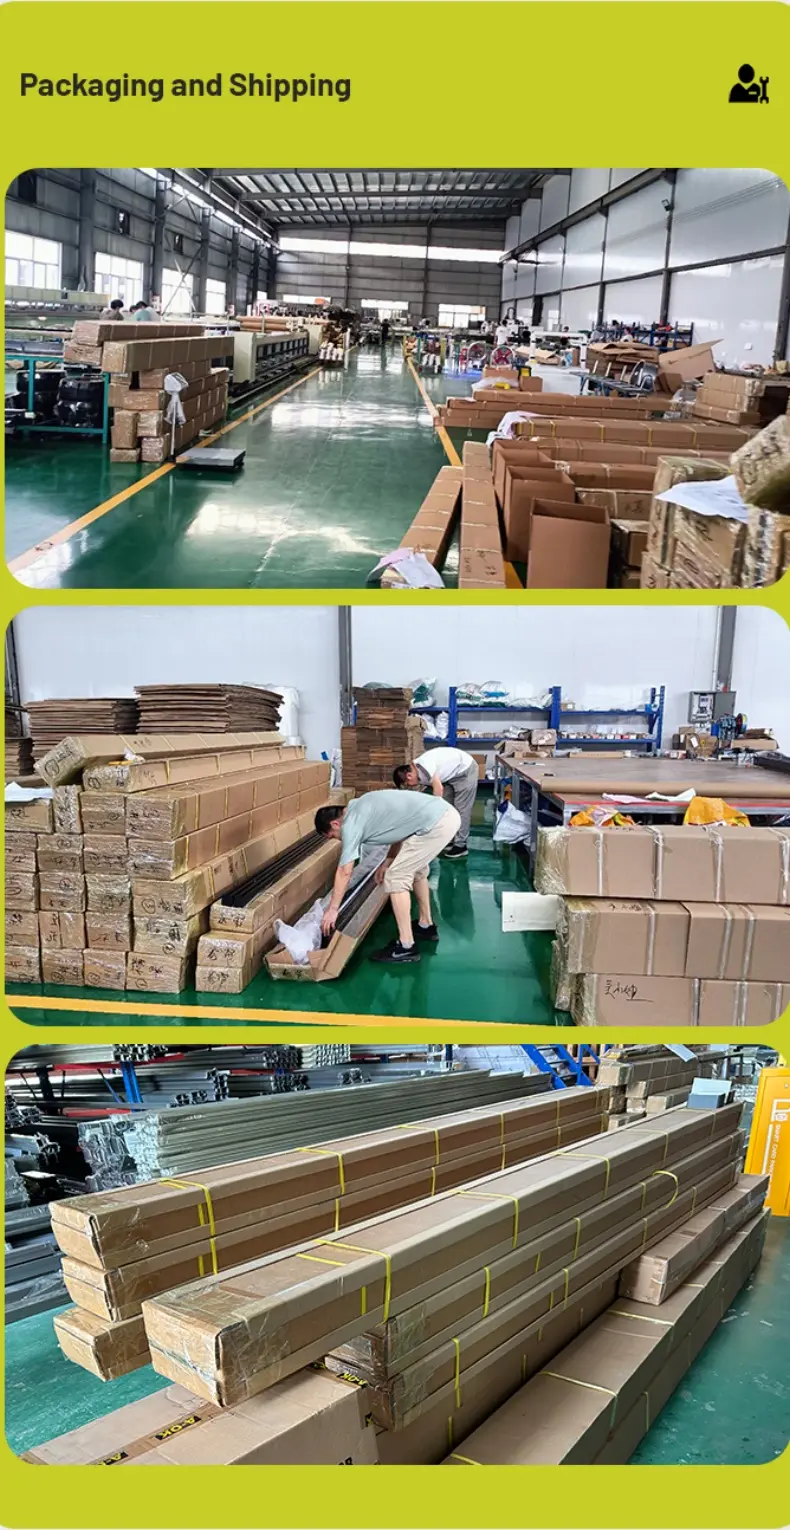
Packaging: Clearly labeled, palletized kits with comprehensive assembly manuals.
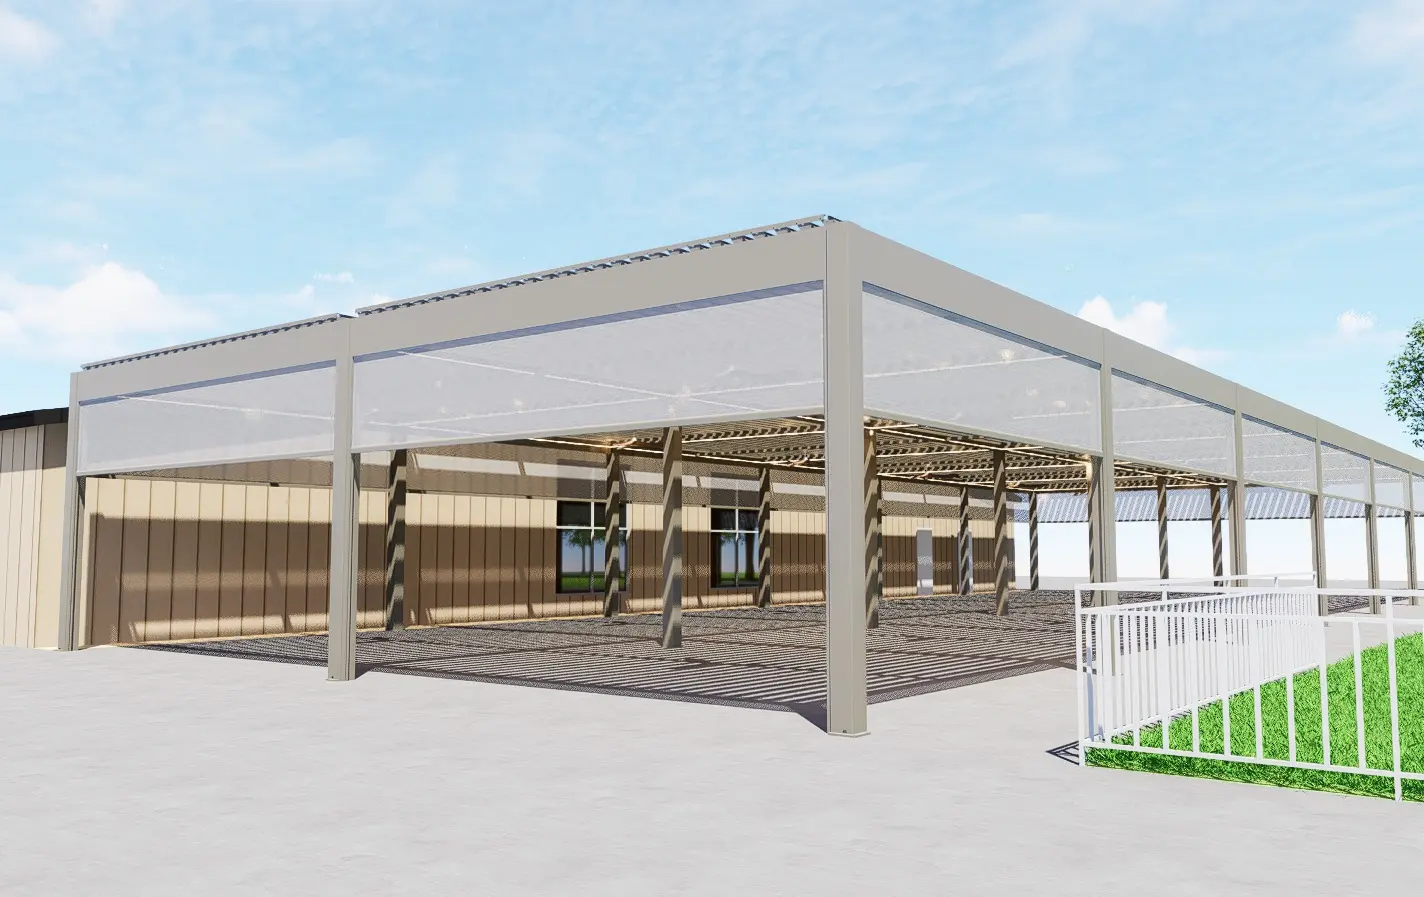
Product Details Gallery
Frequently Asked Questions
What framing system do these customizable gazebo kits use?
Our gazebos feature a modular connector-based framing system made of extruded aluminum alloy profiles (beams, columns, and rafters) with a precision splicing system.
What customization options are available for the gazebo kits?
We offer customizable sizes, roof pitches, and structural configurations, allowing for multi-top capability, cantilevers, integrated planters, or built-in benches.
What color choices and lead times can I expect for custom orders?
We provide over 10 standard RAL colors, along with special color options upon request. The standard lead time for custom kits is 3 to 4 weeks after final design approval.
How are the aluminum gazebo components packaged and delivered?
All kits are clearly labeled, palletized, and delivered with comprehensive assembly manuals to simplify storage and installation on-site.
Does on-site assembly require welding or heavy equipment?
No. All aluminum components are pre-cut and pre-drilled. Because aluminum is lightweight, no heavy lifting equipment or welding is required, significantly reducing on-site labor and project schedules.