
Wholesale Custom Aluminum Louvered Pergola For Landscape Architecture Projects Manufacturers, Factory
Product Description
Profile Specifications and Industrial Material Processing
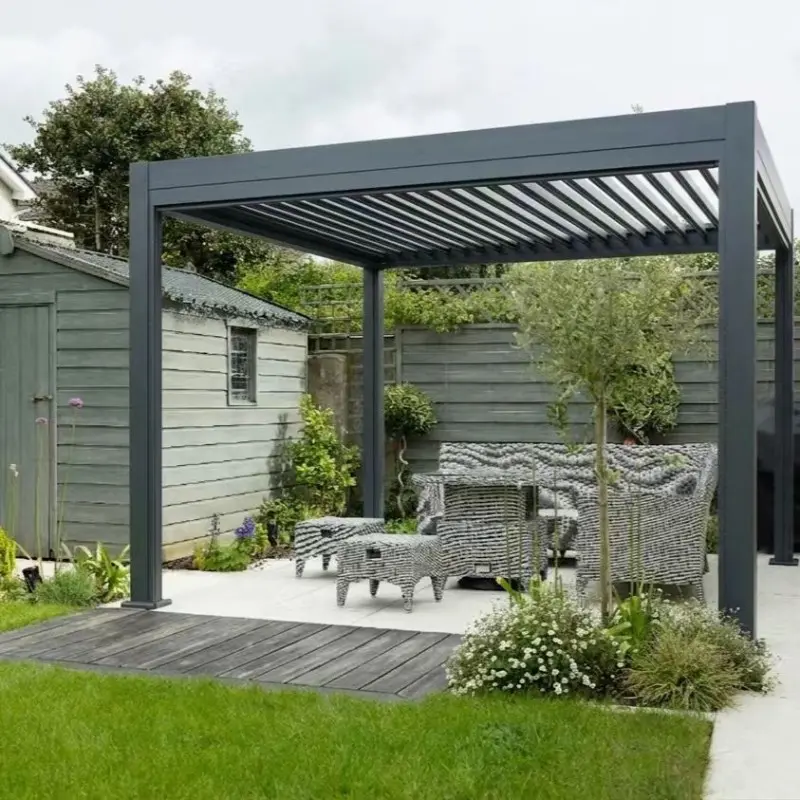
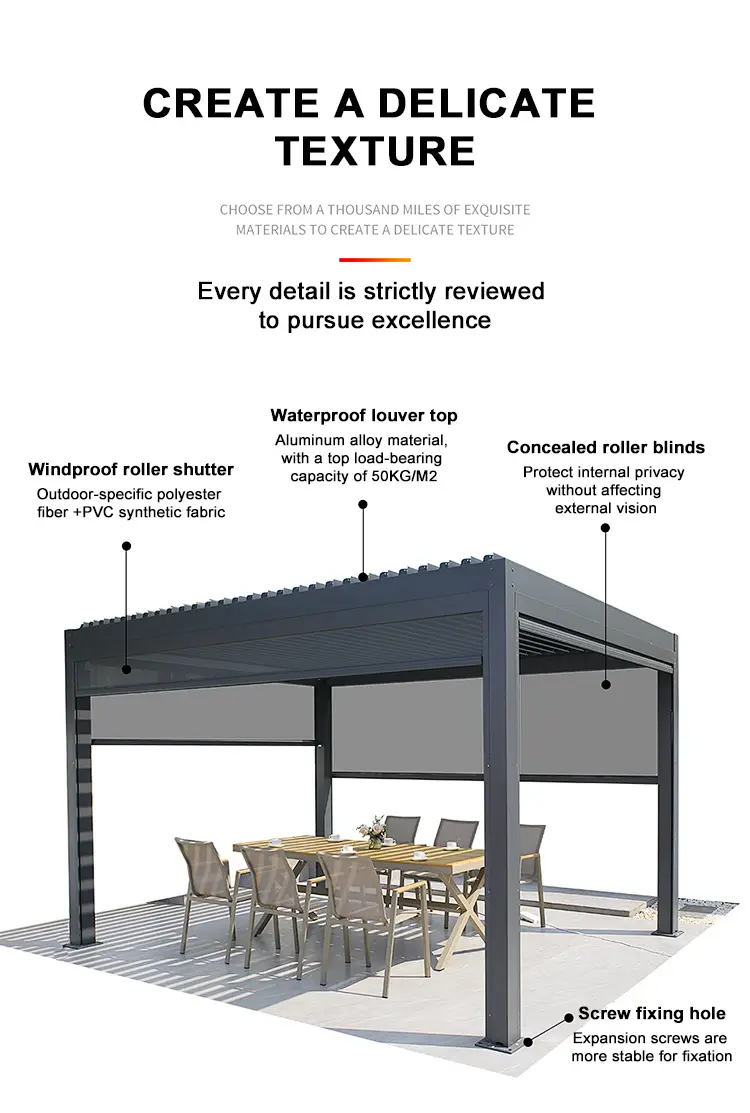
Every component of the 220-series system is manufactured to industrial tolerances for installation by trade professionals. The primary framework is built from extruded Aluminum Alloy sections finished with an industrial high-density powder spraying treatment. This chemical coating protects the base metal from ultraviolet fading, surface chalking, moisture penetration, and superficial scratches. The structure requires no sanding, painting, or anti-rust coatings over its service life, reducing ongoing maintenance obligations for the property owner.
Bioclimatic Adjustments, Load Testing, and Rainwater Drainage
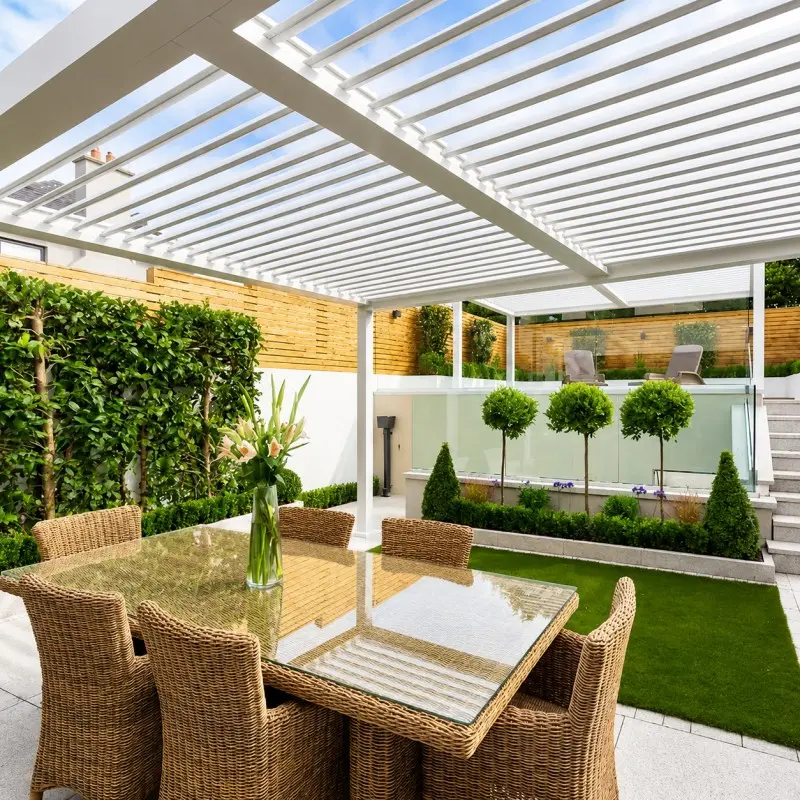
The 220-series roof blades utilize a low-voltage motorized mechanism to adjust continuously from a flat horizontal position to a 90° vertical opening angle, letting users regulate sunlight, shade, and ventilation below. On warm days, angling the blades blocks direct solar rays while allowing hot air to rise out naturally via upward convection currents, maintaining a comfortable ambient temperature underneath.
When winter weather or coastal storms move in, the interlocking profiles compress into a sealed, protective overhead roof. The system carries a verified static snow load rating of 160kg/㎡, allowing it to hold heavy winter accumulation without bending or structural deformation, which keeps outdoor kitchen counters and electronic setups safe below. The structure is also engineered to handle wind loads up to 120 mph, meeting strict building regulations for exposed coastal zones. When closed, an internal gutter network inside the 280mm beams collects rainwater and directs it down through hidden drainage paths within the 180mm support columns for clean disposal.
System Adaptations and Trade Accessory Integration
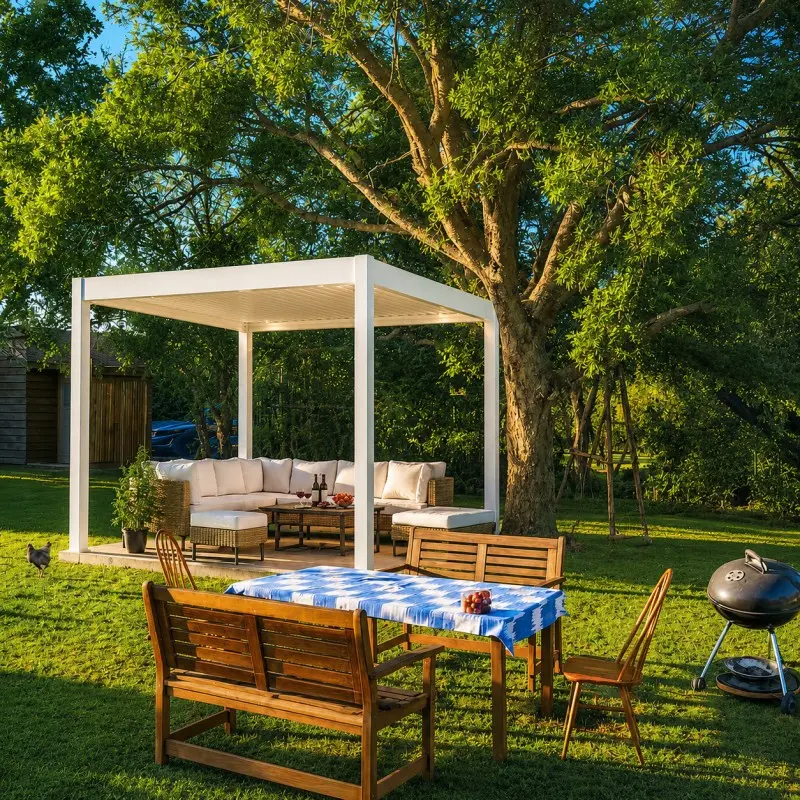
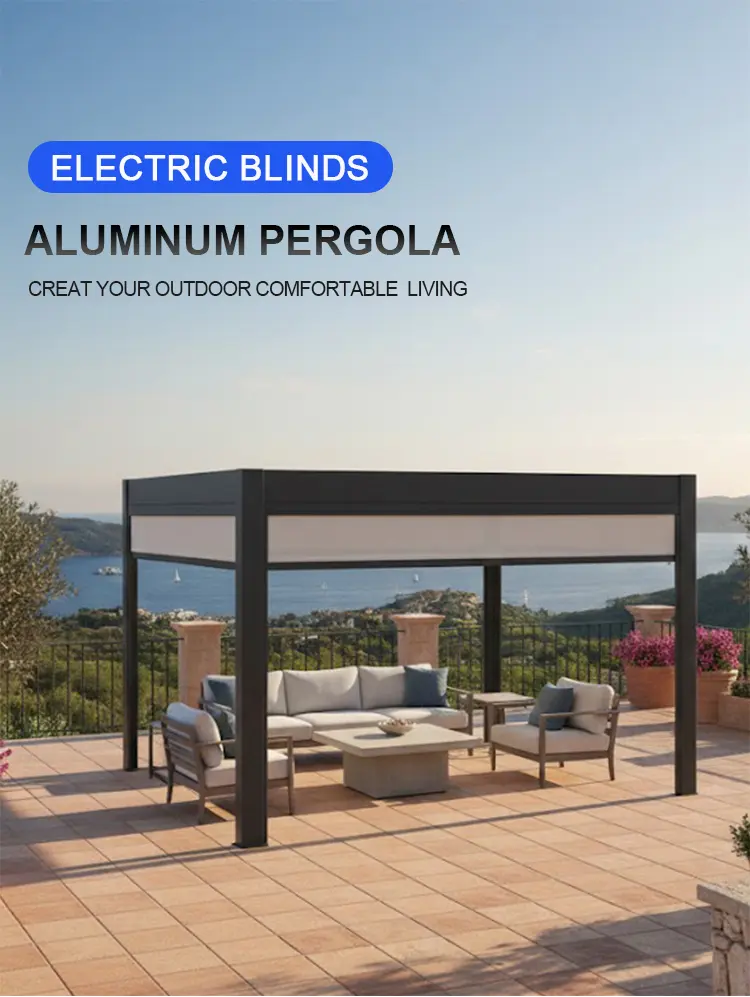
The 220-series system uses a modular component design. Operating as a direct contract custom pergola manufacturer and automated oem aluminum pergola factory, we build hardware kits based on precise site submittals. The system can be configured as an independent, freestanding aluminum pergola to form an isolated garden pavilion or poolside lounge. For projects focused on expanding the primary house envelope, a wall mounted aluminum pergola configuration connects directly to the structural wall ledger, creating a smooth transition from indoor living areas to the outdoor terrace.
To make the outdoor space more functional during evening hours, the framework supports a selection of integrated technical upgrades. The 220mm louver blades can be fitted at the factory with a built-in aluminum pergola with led lights package, providing warm, dimmable lighting controlled via remote or integrated smart home systems. To shelter users from horizontal winds, low-angle sun glare, or insects, the perimeter integrates cleanly with a motorized pergola with zip screen setup. These vertical screens roll smoothly within matching side tracks to keep the fabric secure, providing a private, protected outdoor space that can be enjoyed comfortably day or night.
High-Volume B2B Procurement and Supply Logistics
For landscape architecture firms, large building contractors, and commercial trade buyers, working directly with a high-capacity factory is important for keeping projects on schedule and within budget. Our manufacturing center manages an aluminum pergola kit bulk order with strict attention to dimensional tolerances, ensuring every shipped batch matches your order specifications. Partnering with our B2B division gives your firm access to direct factory pricing, engineering data, and reliable export logistics, helping you deliver a premium structural product line to your market.
We support your business with comprehensive technical packages, including detailed CAD drawings, structural calculation records, and step-by-step installation guides to ensure an efficient assembly process for your field crews. Sourcing this 220-series profile allows your company to bid confidently on premium residential estates, commercial developments, and hospitality upgrade contracts. Contact our trade export team to request material finish samples, detailed product catalogs, and volume pricing terms for your upcoming project schedule.
Product Parameters
| 220 Model Specifications |
Blade width: 220x55x2.0mm Beam width: 280x46.8x2.5mm Column size: 180x180x2.5mm |
| Materials | Aluminum Alloy with high density powder spraying |
| Product Dimensions | Customizable size |
| Louvers | 90° opening angle |
| Snow Load | 160kg/㎡ |
| Wind Rating | 120 mph |
Product Gallery & Engineering Details


Frequently Asked Questions
The system utilizes 180x180x2.5mm vertical support posts, 280x46.8x2.5mm horizontal perimeter main beams, and 220x55x2.0mm roof louver blades designed for heavy structural durability and wide spans.
The 220-series has a certified static snow load rating of 160kg/㎡ and can resist coastal wind loads up to 120 mph. When closed, internal perimeter gutters direct water down through integrated hidden column drains.
The modular structure can be constructed as a freestanding unit for gardens and poolside patios, or as a wall-mounted pergola anchored directly into the structural ledger of an existing building envelope.
Factory-integrated options include dimmable LED roof strip lighting controllable by remote or smart home hubs, as well as perimeter motorized zip screens to shield against sun glare, side winds, and insects.
The high-density industrial powder spraying protects the aluminum alloy from rust, UV chalking, and scratches, eliminating the need for periodic sanding, painting, or rustproofing treatments.
B2B procurement packages include complete technical submittal sets such as CAD structural shop drawings, official load calculation reports, and step-by-step installation manuals for contractor crews.









