Wholesale 220 Specification Aluminum Louvered Pergola For Pool Decks And Coastal Terraces Manufacturer, Suppliers

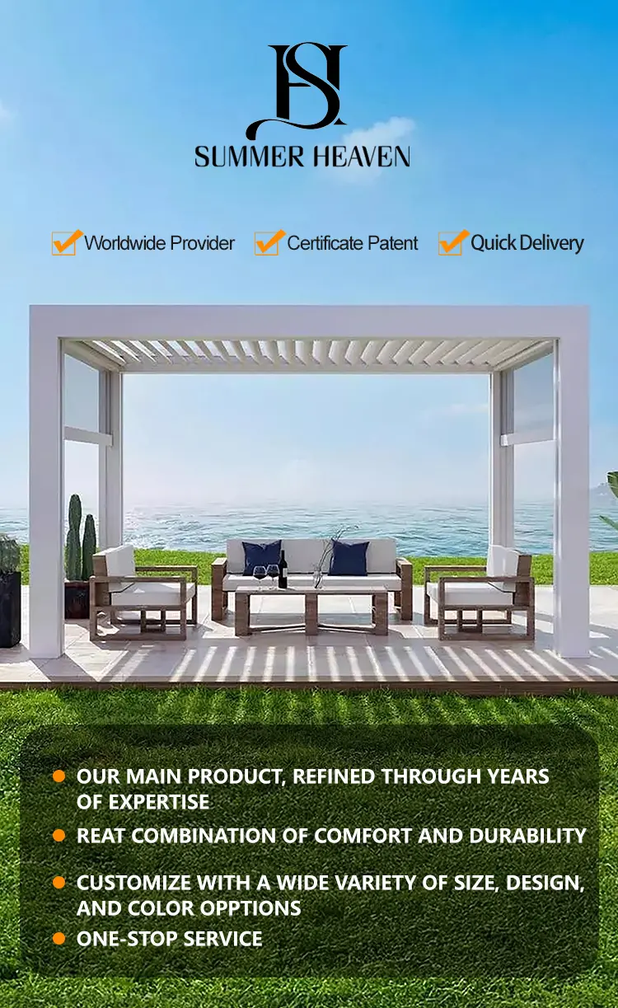
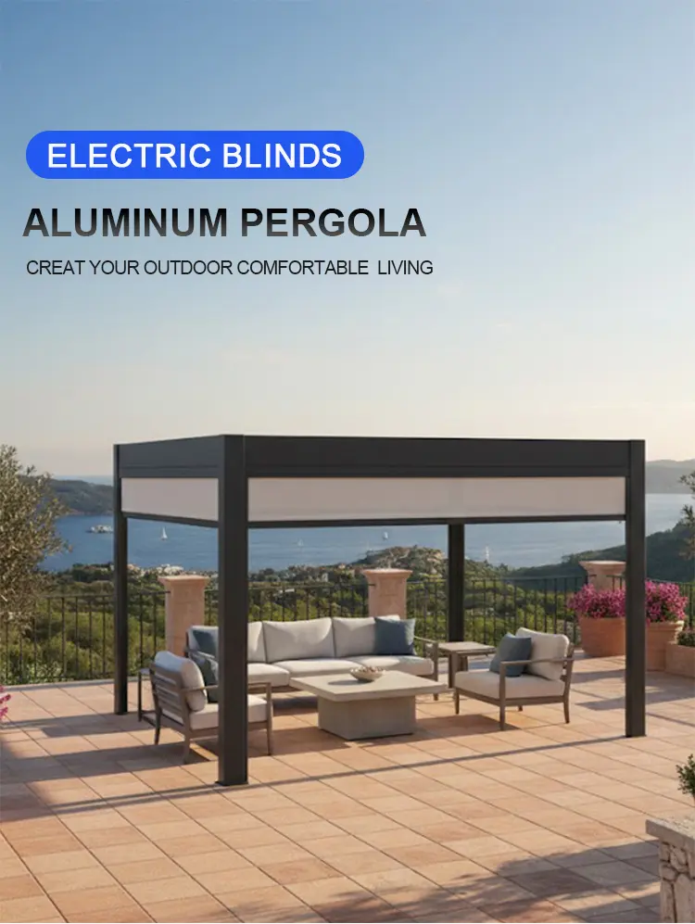
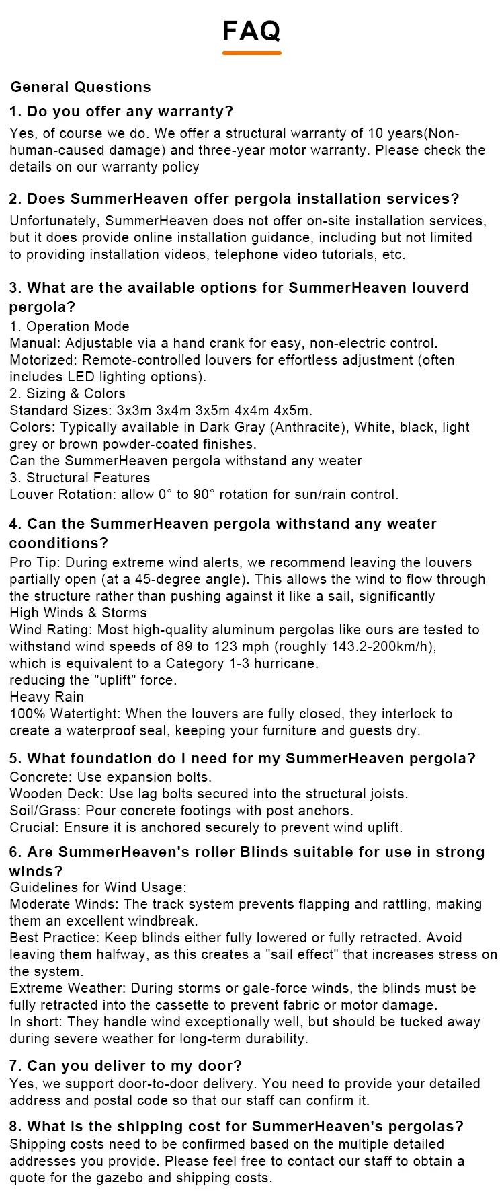
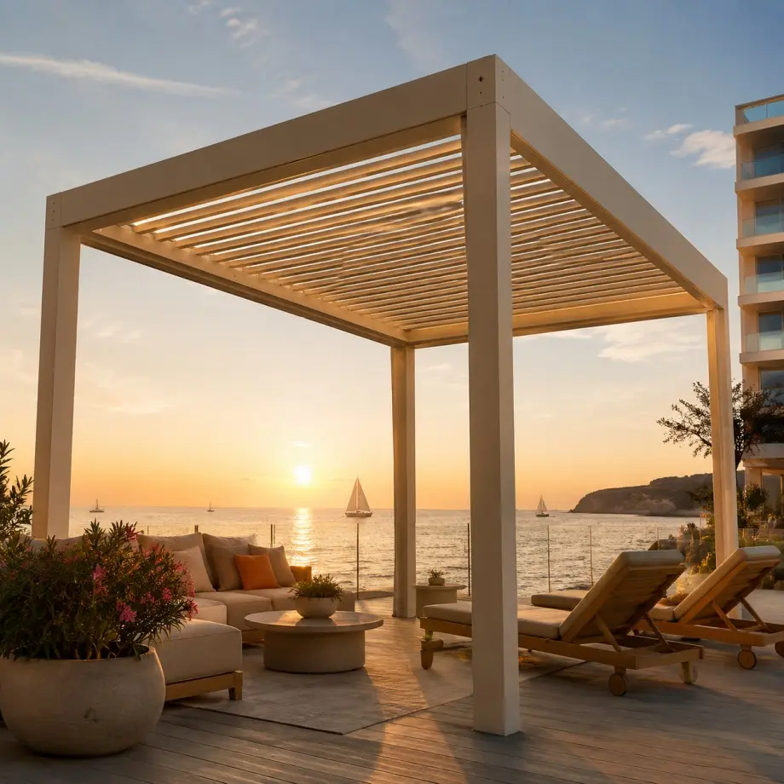
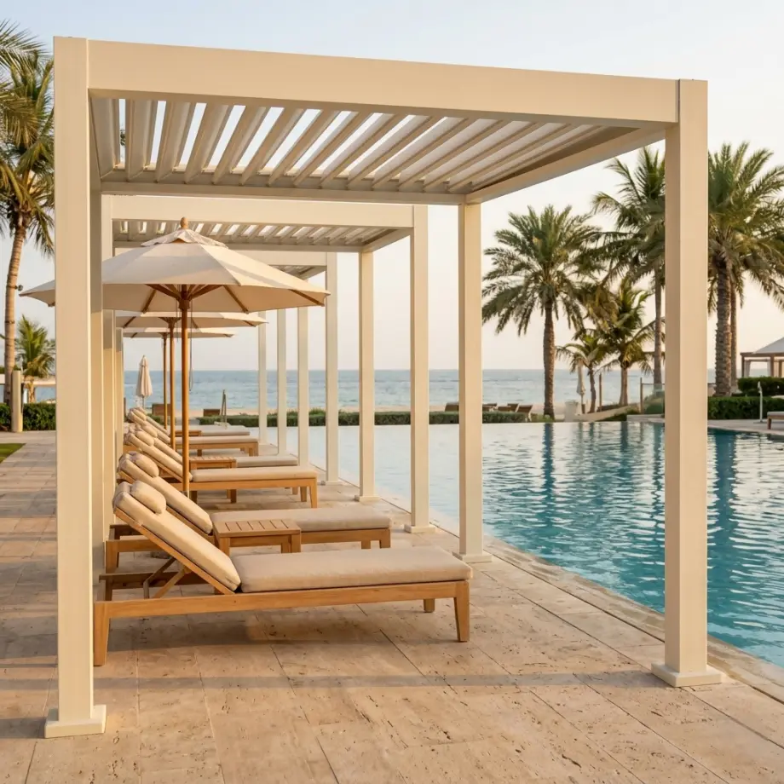
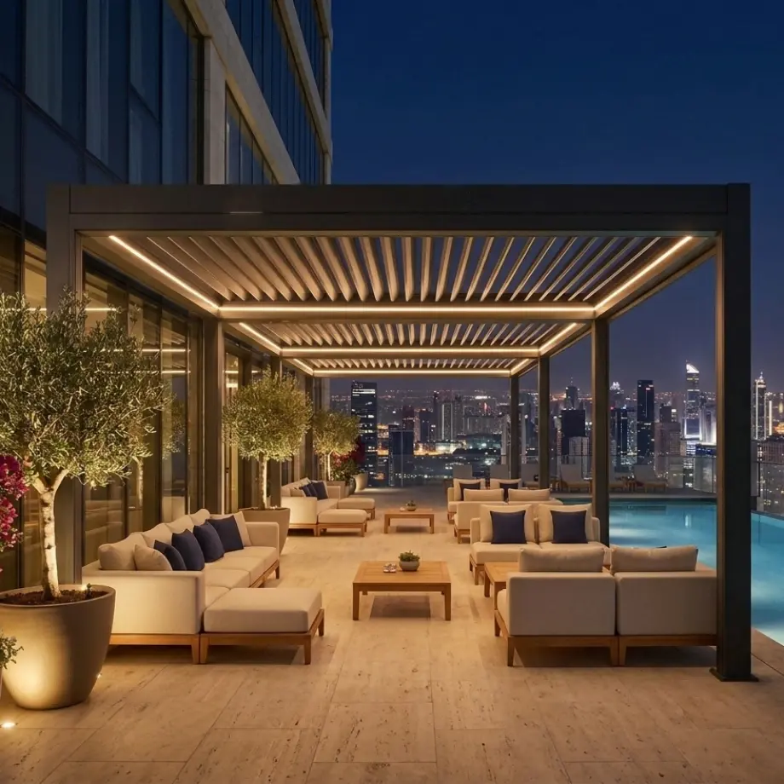
This 220-specification aluminum louvered pergola is an open-air architectural shading assembly designed for installation on swimming pool decks, coastal terraces, and waterfront outdoor areas. Manufactured from extruded aluminum alloy, this structural framework provides an alternative to timber timber frames or canvas-covered pergolas in environments with high ambient moisture and direct solar exposure. The system is distributed as a pre-machined kit targeted at landscape contractors, commercial hospitality developers, and building material wholesalers supplying coastal regions.
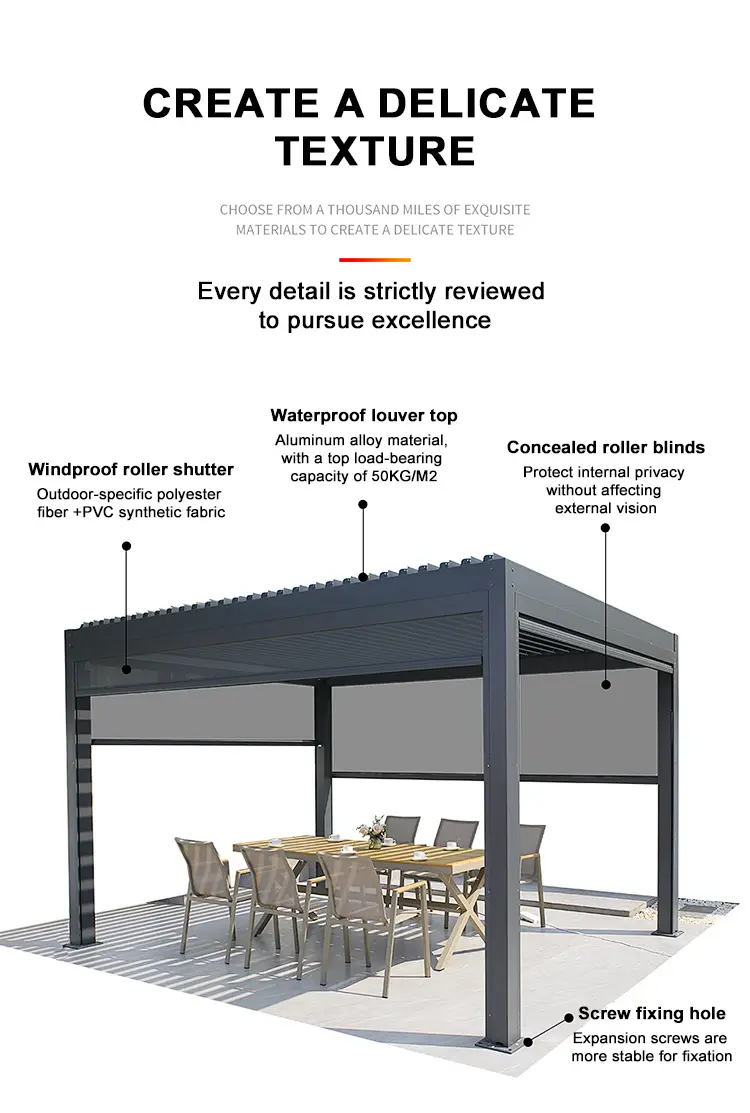
The overhead roof system operates via a manual gearbox crank or an internal low-voltage linear motor, turning the louver blades from a flat 0-degree closed position up to a vertical 90-degree opening angle. When tilted to intermediate angles, the parallel louvers deflect direct overhead daylight while allowing warm air to rise out of the covered area through natural convection. In the event of precipitation, closing the louvers to 0 degrees engages interlocking joints that direct rainwater into integrated horizontal tracks inside the 280mm beams, which drain down through the interior cavity of the 180mm columns to ground level.
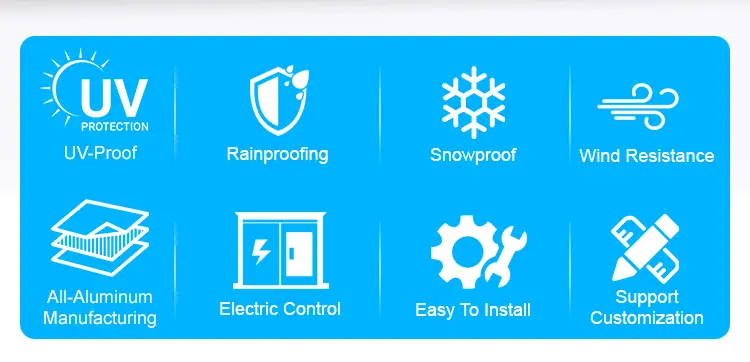
With an engineered wind load capacity of 120 mph and a tested static snow load rating of 160kg/㎡, the structure does not require seasonal fabric removal or winter disassembly. Sourcing this technical framework provides building material trade partners with an engineering-verified solution that matches regional building codes for permanent exterior installations in wind-exposed coastal zones.

Product Description

Engineering Standard

Extrusion Geometry and Metallurgy Specifications

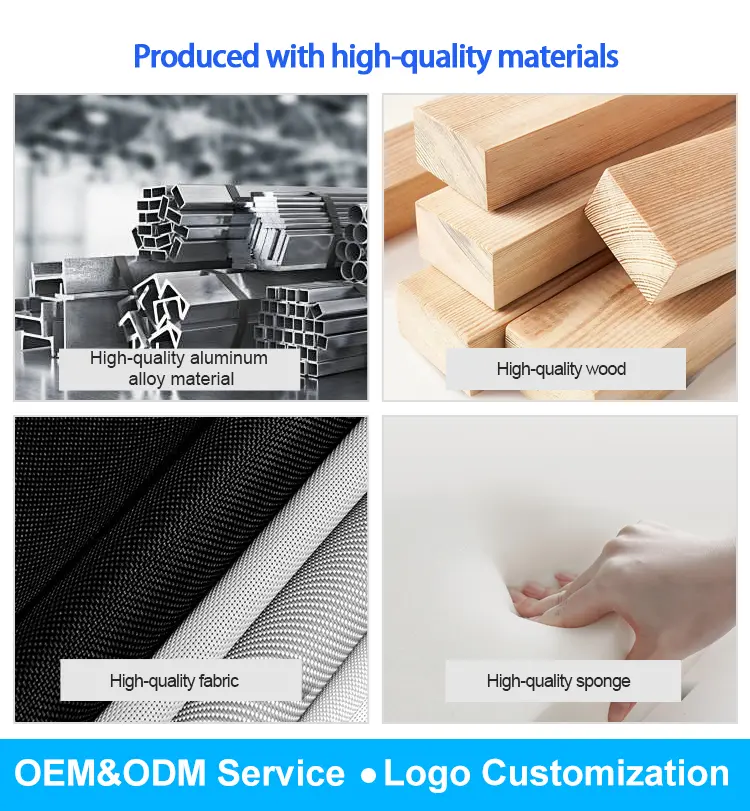
The structural performance and deflection resistance of the overhead assembly under environmental loads are determined by the cross-sectional geometry and temper designation of the aluminum components. All framing members are formed through industrial extrusion using a structural aluminum alloy, which undergoes thermal solution heat treatment and artificial aging to achieve a T6 temper profile.

Overhead Roof Louvers The individual blades feature an outer width of 220mm and a thickness of 55mm. The extrusion has a continuous wall thickness of 2.0mm. The cross-section utilizes a dual-wall hollow profile integrated with a longitudinal center reinforcing rib that prevents profile warping or twisting under sustained solar heat or wind pressure.
Perimeter Header Beams The horizontal framing beams measure 280mm in vertical height by 46.8mm in width, with an engineered wall profile thickness of 2.5mm. The tall vertical dimension creates a high section modulus to handle vertical loads across single-bay spans without mid-span supports.
220 Specification Aluminum Louvered Pergola For Pool Decks And Coastal Terraces
Aerodynamics & Ventilation

Climate Control Kinematics

The overhead roof functions via a manual mechanical linkage or an internal automated linear drive system that rotates the 220mm wide louver blades through a defined 90-degree operating arc.

Convective Cooling Principles When the louvers are turned to an intermediate 45-degree angle, the blade orientation blocks direct vertical solar rays from reaching the patio floor while leaving open vents between the profiles. This layout allows warm air under the structure to rise naturally out of the roof, drawing cooler ambient air in from the sides. Turning the blades to a complete 90-degree vertical orientation allows maximum daylight penetration into the lounge area during early morning hours.
Climate Control Kinematics Louvered System
Certified Durability

Structural Engineering Certifications and Verified Loads

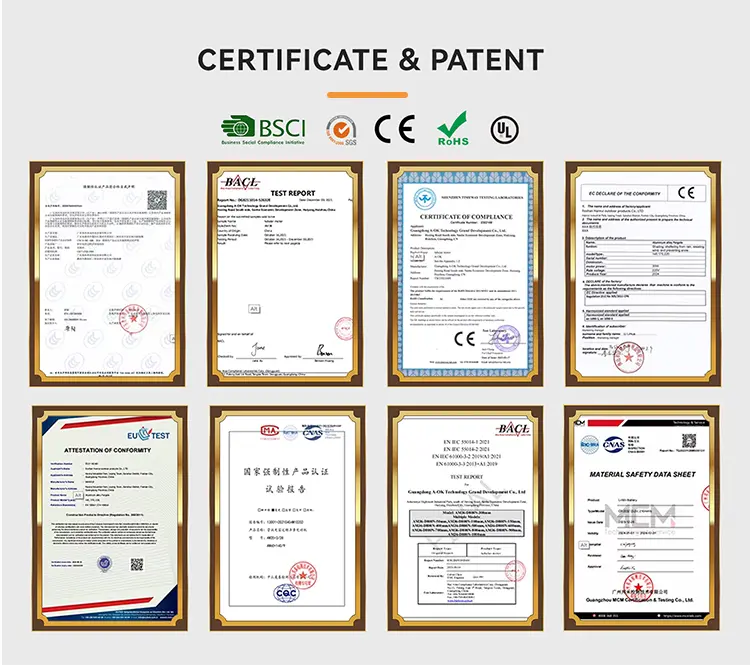
The structural integrity of the 220-specification framework has been calculated and verified through physical testing to meet local building code regulations for permanent exterior structures.

120 mph Sustained Wind Load Certificate The structural combination of 2.5mm profile wall thicknesses, internal steel corner reinforcement brackets, and solid base anchoring allows the structure to withstand sustained lateral wind forces up to 120 mph. This certified rating makes the framework suitable for open beachfront properties, exposed valley locations, and high-rise commercial rooftops.
160kg/㎡ Static Snow Load Rating The reinforced dual-wall louver profiles and thick-walled 280mm main beams are rated to carry up to 160kg/㎡ of static downward weight when the louvers are fully closed. The aluminum frame holds this load without permanent bending or structural deflection, allowing the structure to remain fully closed through winter weather to protect patio spaces.
Structural Engineering Certifications and Verified Loads
Commercial Logistics

B2B Wholesale Supply and Logistics Procurement

The structural integrity of the 220-specification framework has been calculated and verified through physical testing to meet local building code regulations for permanent exterior structures.

120 mph Sustained Wind Load Certificate The structural combination of 2.5mm profile wall thicknesses, internal steel corner reinforcement brackets, and solid base anchoring allows the structure to withstand sustained lateral wind forces up to 120 mph. This certified rating makes the framework suitable for open beachfront properties, exposed valley locations, and high-rise commercial rooftops.
160kg/㎡ Static Snow Load Rating The reinforced dual-wall louver profiles and thick-walled 280mm main beams are rated to carry up to 160kg/㎡ of static downward weight when the louvers are fully closed. The aluminum frame holds this load without permanent bending or structural deflection, allowing the structure to remain fully closed through winter weather to protect patio spaces.
B2B Wholesale Supply and Logistics Procurement

Product Parameters

220 Model specifications

Blade width: 220x55x2.0mm

Beam width: 280x46.8x2.5mm

Column size: 180x180x2.5mm

Materials Aluminum Alloy with high density powder spraying
Product Dimensions Customizable size
Louvers 90° opening angle
Snow load 160kg/㎡
Wind rating 120 mph

Frequently Asked Questions

What are the structural dimensions of the 220 Model components?
The system features roof louver blades measuring 220x55x2.0mm, perimeter header beams measuring 280x46.8x2.5mm, and primary support columns sized at 180x180x2.5mm.
What wind velocity can this louvered pergola withstand?
The framework is certified for sustained wind forces of up to 120 mph, thanks to 2.5mm profile wall thicknesses, internal steel corner reinforcement brackets, and heavy-duty base anchoring.
How much snow load capacity does the roof structure support?
When the dual-wall louvers are fully closed, the structure provides a verified static snow load rating of up to 160kg/㎡ without permanent bending or structural deflection.
How does the louvers' kinematics system provide cooling?
Adjusting louvers to an intermediate 45° angle deflects direct sunlight while creating venting gaps. This induces natural convection that vents trapped hot air upwards while pulling cooler ambient air through the sides.
What alloy and protective surface finishes are used?
All members are formed via industrial extrusion using architectural structural aluminum alloy heat-treated to a T6 temper, then protected with high-density powder spraying for long-term outdoor weather resistance.
Can the dimensions of the pergola system be customized?
Yes, dimensions are customizable to match bespoke patio layouts, commercial poolside configurations, and rooftop projects.

Related Products