
Custom Motorized Aluminum Louvered Pergola For Outdoor Kitchen Project Supplier, Factories

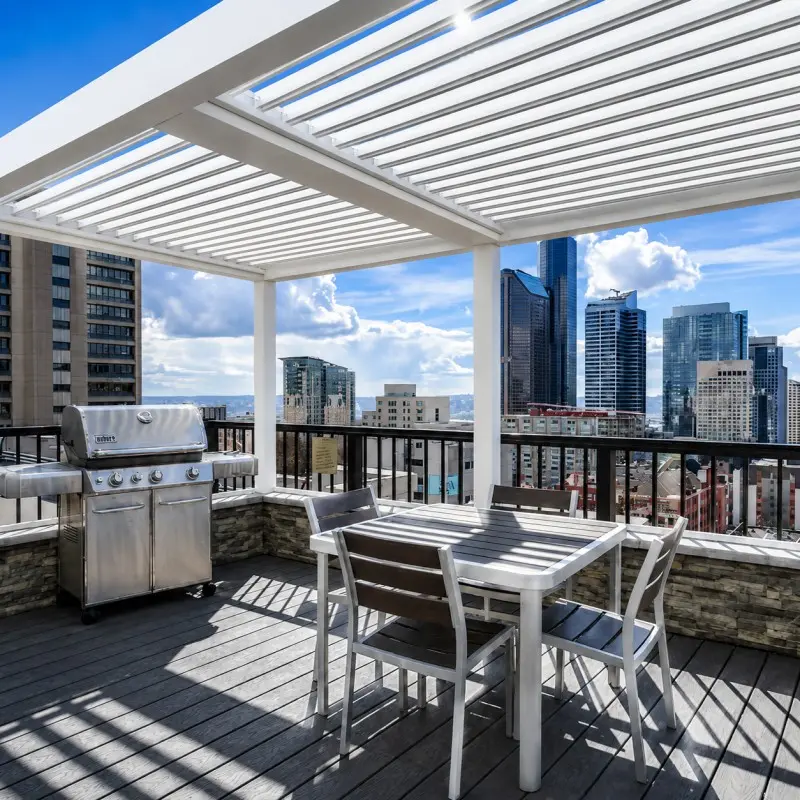
Outdoor kitchens, built-in barbecue counters, and brick pizza ovens require reliable overhead protection to function during mid-day heat or sudden rainfall. Standard canvas umbrellas and light-gauge steel frames do not offer the structural permanence needed to protect built-in appliances and stone countertops from weathering. This 220-series aluminum louvered roof system provides a structural overhead barrier engineered to protect open-air cooking and dining layouts. By controlling direct sunlight and sealing out water, this modular framework ensures that residential backyards and commercial hospitality patios remain operational through changing weather conditions. For regional building companies, landscape specialists, and property owners, installing this system minimizes appliance degradation caused by continuous UV exposure and moisture accumulation.
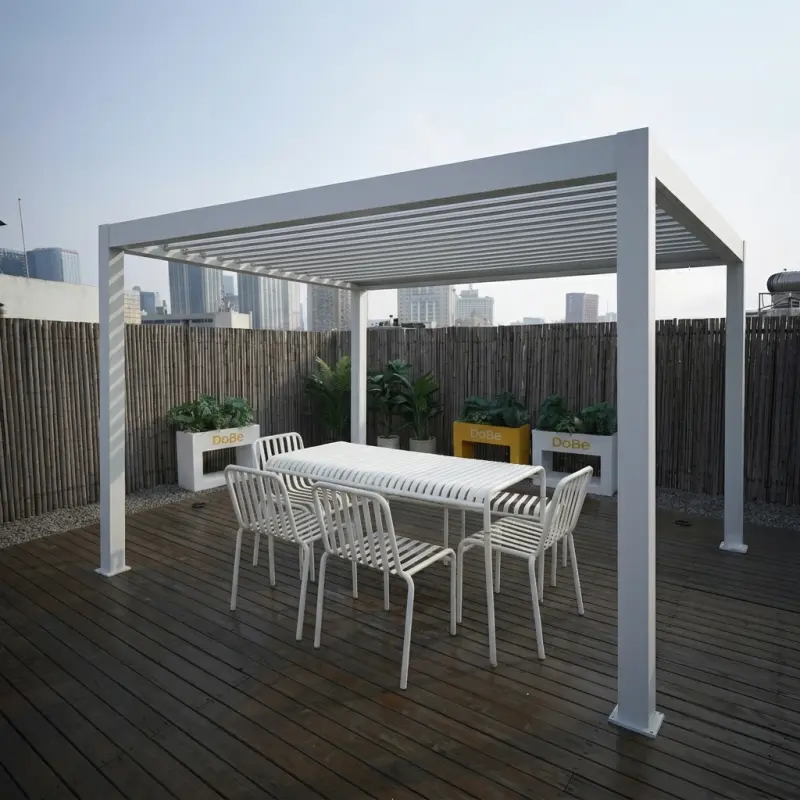
For commercial buyers sourcing inventory for construction or retail distribution, partnering with a factory-direct China aluminum pergola exporter stabilizes supply logistics. This 220mm blade configuration is sized and packed for international container shipping, making it a viable addition to a high-volume aluminum pergola wholesale catalog or a dedicated aluminum pergola kit bulk order program. Purchasing directly from the production lines of an established aluminum pergola factory ensures that all structural components carry consistent material grading and finish tolerances. Homeowners select this modern pergola for its clean geometric profile, which integrates with modern architectural facades without visible external hardware. Instead of acting as a fixed patio cover, this adjustable bioclimatic pergola uses a low-voltage internal motor to open and close the roof according to real-time weather requirements. For field installation teams, including any local commercial aluminum pergola contractor or regional outdoor shading supplier, the system delivers pre-machined connections that reduce on-site assembly hours while maintaining long-term structural alignment. The selection of non-corrosive metals addresses common field complaints related to wood rot, joint warping, and hardware rust found in traditional garden overheads.

Product Description

Structural Framework and Material Processing Specifications

The structural frame is manufactured from extruded Aluminum Alloy sections finished with an industrial high-density powder spraying treatment. This chemical coating process creates a non-porous layer that protects the base metal from ultraviolet chalking, oxidation, and surface scuffs. The system requires no regular maintenance, painting, or chemical sealing throughout its service life, providing a clean alternative to timber or carbon steel frames.
The physical dimensions of the primary structural members are selected for structural tracking over wide open areas:
Vertical Support Posts: 180x180mm square profiles with a 2.5mm wall thickness. These act as the primary load-bearing columns and anchor directly to concrete foundations or structural sub-flooring via internal steel base plates.
Perimeter Main Beams: 280x46.8mm horizontal profiles with a 2.5mm wall thickness. These beams handle the horizontal spans without sagging, keeping the clear floor area open for cooking stations.
Roof Louver Blades: 220x55mm wide-profile sections with a 2.0mm material thickness. The 220mm blade width reduces the total component count across the roof ceiling, creating clean sightlines and reducing the mechanical wear on driving joints.
Structural Framework XMHF_01

Climate Control and Internal Gutter Drainage

The roof system is engineered to satisfy specific regional environmental loading codes, allowing installation in zones subject to heavy winter snow or coastal wind patterns. The double-wall hollow louver design carries a certified static snow load rating of 160kg/㎡. Internal structural ribs extruded inside the 220mm blades support the weight of wet snow without buckling or mid-span deformation, keeping the kitchen equipment below dry and protected.
The framework carries a verified wind resistance rating of up to 120 mph, complying with coastal building standards. The motorized drive mechanism rotates the louver blades continuously from a flat 0° horizontal orientation up to a 90° vertical opening angle. During active grilling, users can tilt the blades to clear cooking smoke and heat via natural upward convection while maintaining shade below. When closed, the interlocking profiles compress to create a watertight roof seal. Rainwater is gathered by a continuous internal perimeter gutter integrated inside the 280mm main beams and channeled down through hidden drainage pipes running inside the 180mm support columns, discharging at the post base.
Climate Control XMHF_04

Modular Configuration and System Upgrades

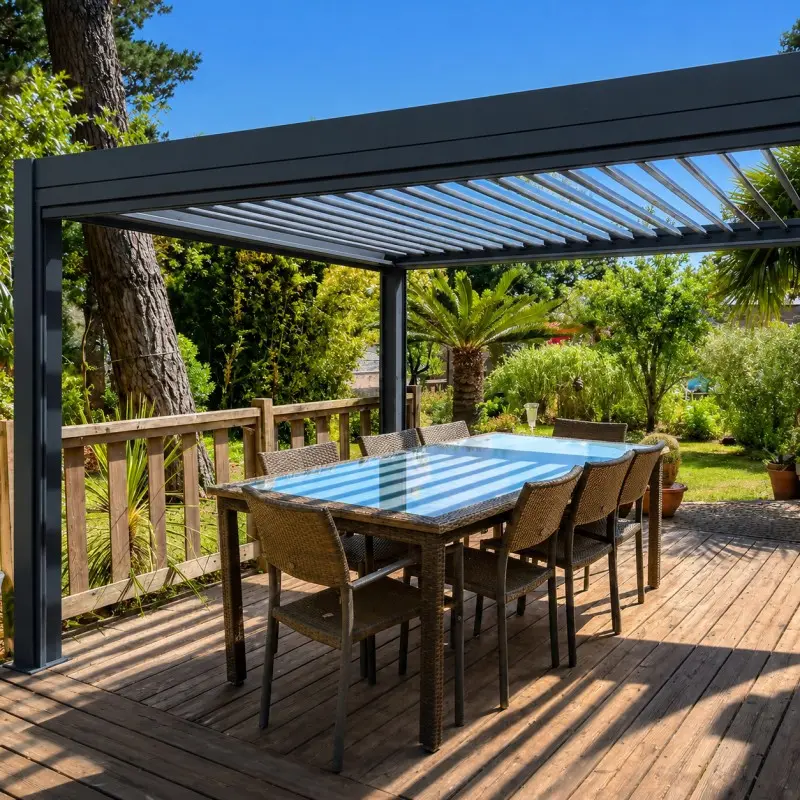
As an active contract custom louvered pergola supplier and high-capacity OEM aluminum pergola factory, we supply modular configurations to fit site-specific construction drawings. For standalone garden layouts or independent pool decks, a freestanding aluminum pergola configuration creates a distinct architectural feature. When the outdoor kitchen is positioned next to the primary building envelope, a wall mounted aluminum pergola configuration anchors directly to the structural ledger, extending the interior kitchen space out into the open air.
To maintain functionality during evening use, the framework accommodates integrated trade accessories. Built-in wire ways within the louver profiles house an aluminum pergola with led lights configuration, providing flush-mounted, low-voltage illumination over countertops and dining areas. To control low-angle sun glare, horizontal crosswinds, or insects, the perimeter can be fitted with a motorized pergola with zip screen system. These vertical screens slide inside aluminum side tracking channels to keep the fabric stable under wind pressure, managed via remote control or smart home relays.
Modular Configuration XMHF_05

Commercial Sourcing and B2B Distribution Management

For trade procurement agents and building material distributors, establishing a reliable b2b aluminum pergola supply line ensures consistent product performance across commercial developments. Our manufacturing facility utilizes automated cutting, punching, and coating systems to maintain strict dimensional tolerances across all production runs. Whether your business operates as an independent louvered roof manufacturer, a building material supplier, or a commercial general contractor, adding this 220-series system to your product specifications provides access to high-end residential and commercial outdoor contracts.

We deliver complete submittal packages, including detailed CAD drawings, static load calculations, and clear step-by-step assembly manuals to help field teams secure local building permits. Specifying this contractor grade pergola configuration allows your business to bid on multi-family housing projects, public space upgrades, and commercial dining terraces. Our logistics team manages secure export packaging and container optimization, protecting the powder-coated finishes during international transit and helping your business maintain predictable project margins.

B2B Sourcing XMHF_06

Product Parameters

220 Model specifications

Blade width: 220x55x2.0mm

Beam width: 280x46.8x2.5mm

Column size: 180x180x2.5mm

Materials Aluminum Alloy with high density powder spraying
Product Dimensions Customizable size
Louvers 90° opening angle
Snow load 160kg/㎡
Wind rating 120 mph

Frequently Asked Questions

What structural profiles are used in the 220 Model system?
The system utilizes 180x180x2.5mm vertical posts, 280x46.8x2.5mm perimeter main beams, and 220x55x2.0mm extruded aluminum louver blades. All components are finished with an industrial powder coating.
How does the integrated drainage system manage heavy rainfall?
Rainwater is captured via internal perimeter gutters built directly into the 280mm beams and redirected through hidden downspout pipes inside the 180mm support posts, discharging safely at the base.
What weather ratings and structural load capacities does the system hold?
The pergola framework is tested to withstand wind speeds up to 120 mph and holds a certified static snow load capacity of 160kg/㎡ thanks to its double-wall internal structural rib design.
Can accessories like lighting and motorized side screens be added?
Yes. Built-in internal channels allow integration of flush low-voltage LED lighting, and the frame is compatible with motorized zip-screen blinds running along dedicated aluminum side tracks.
Is the system suitable for freestanding and wall-mounted setups?
Yes, modular engineering accommodates both independent freestanding configurations (such as pool decks or garden terraces) and wall-mounted structural attachments that anchor directly to building ledgers.
What documentation is provided for commercial contractors and project permits?
We supply full commercial submittal packages comprising CAD structural drawings, static engineering calculations, and detailed installation manuals to facilitate smooth local permitting processes.

Related Products









