
Custom Aluminum Louvered Roof Pergola System For Landscape Design Projects Manufacturer, Suppliers
Product Description
Site Layout & Material Performance
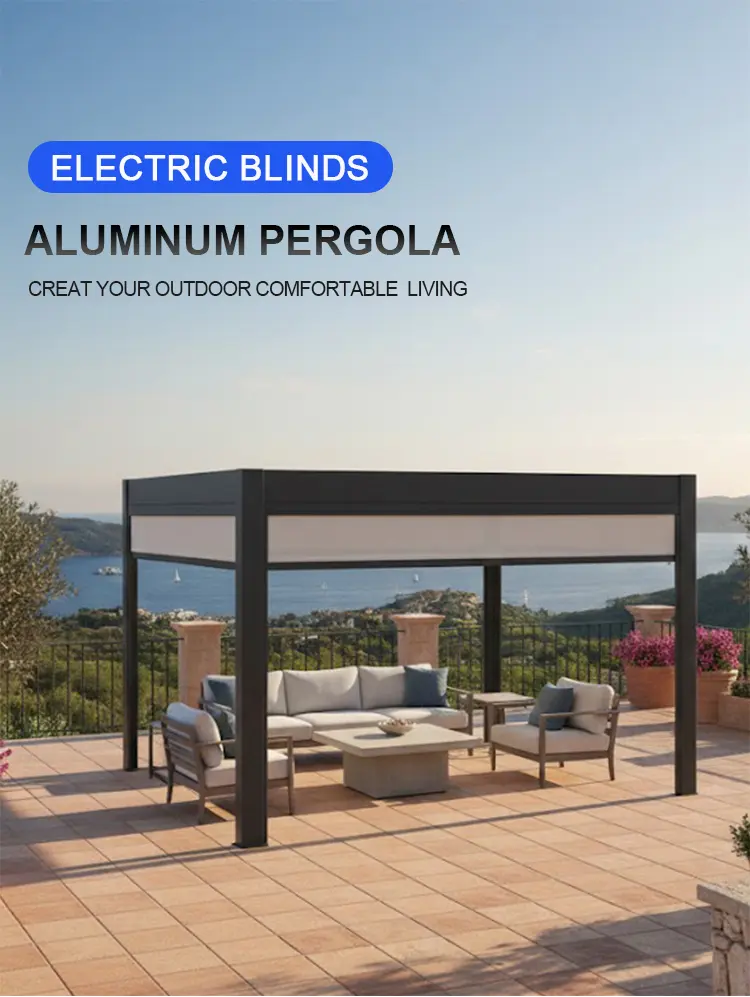
Integrating an overhead cover into a landscape plan requires materials that hold clean structural lines over years of weathering. Wood pergolas require annual sealing, sanding, and rot repairs, while steel frames quickly rust at weld joints. This system uses 6063-T5 aluminum extrusions finished with a factory-applied electrostatic high-density powder spraying coating. The thermal curing process bonds a protective paint layer between 60 and 80 microns thick directly to the metal substrate.
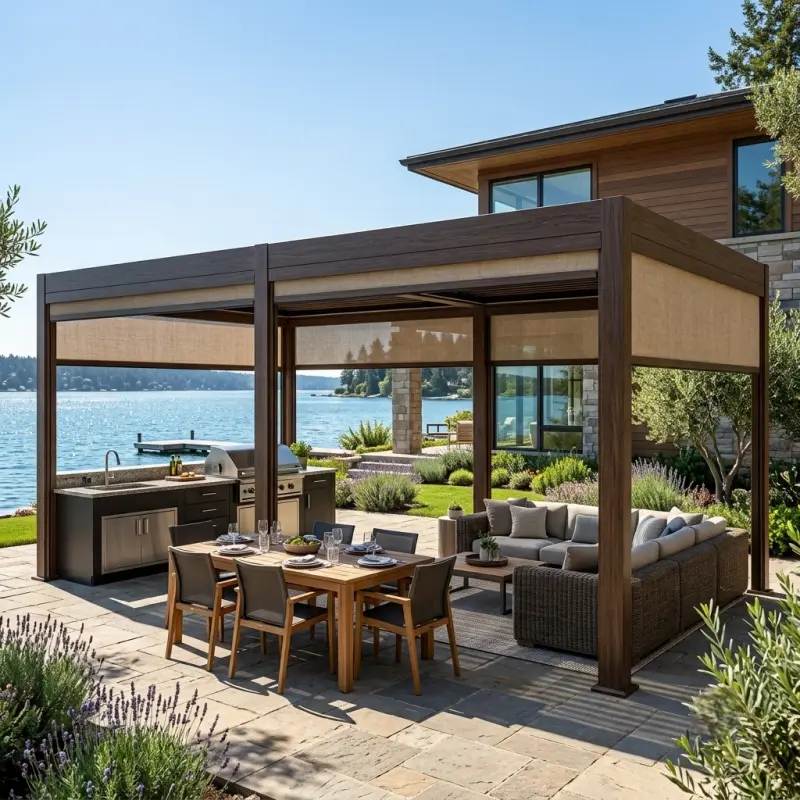
The resulting finish withstands direct sun exposure, freezing rain, and lawn sprinkler overspray without peeling, flaking, or fading. The straight profile lines pair naturally with bluestone paving, composite decking, stacked stone walls, and garden plantings, serving as a clean architectural feature that defines the physical footprint of outdoor dining and lounge zones.
Profile Engineering & Structural Dimensions
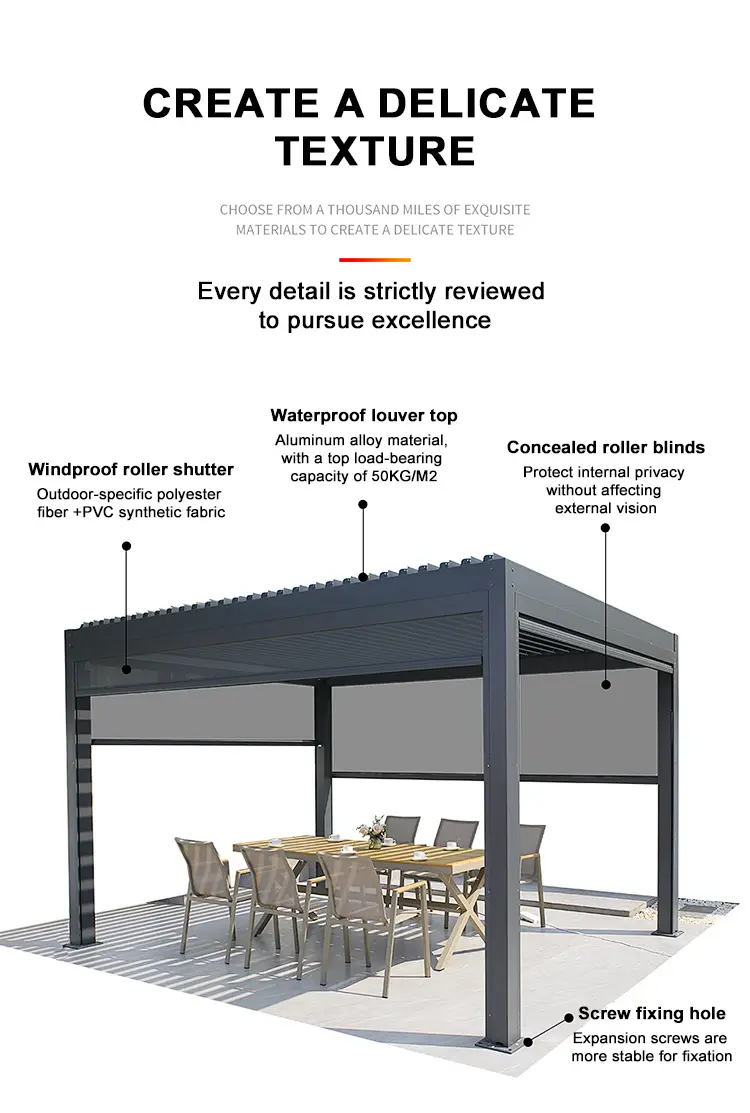
The structural skeleton relies on high-tensile aluminum extrusions engineered to resist horizontal shear forces and vertical bending loads. The primary vertical support posts use a square 150x150x2.0mm profile, providing a solid column base that bolts to concrete footings, deck joists, or masonry piers via concealed base flanges. The horizontal perimeter framing beams utilize a 175x40x1.8mm cross-section, extruded with internal web stiffeners to maintain beam straightness across long spans.
The rotating canopy blades are formed as dual-wall 175x40x1.5mm extrusions with internal center web ribs for torsional stiffness. Stainless steel pivot axles link each louver blade to an internal drive rod mechanism, ensuring quiet blade rotation while eliminating rust and binding at connection points over long-term operation.
Climate Control & Drainage Engineering
The bioclimatic louver roof gives property owners precise control over shade, temperature, and rainwater run-off. Adjusting the louver angle up to 90 degrees using a wireless remote control allows users to track shifting sun angles, block afternoon UV glare, or open the roof to let rising hot air vent out during hot summer weather.
When rain starts, closing the louvers locks the blade edges against continuous synthetic rubber weather seals to create a watertight ceiling. Rainwater running off the sloped louvers drains directly into internal gutter troughs built inside the 175x40x1.8mm main perimeter beams. The water moves along the beams into downspout drops inside the hollow 150x150x2.0mm corner posts, discharging out through base weep holes onto the lawn or patio drainage system. The complete structure carries an overhead static snow load rating of 100kg/m² and maintains anchor stability in wind speeds up to 89 mph when installed to factory specifications.
Frame Configurations & System Add-Ons
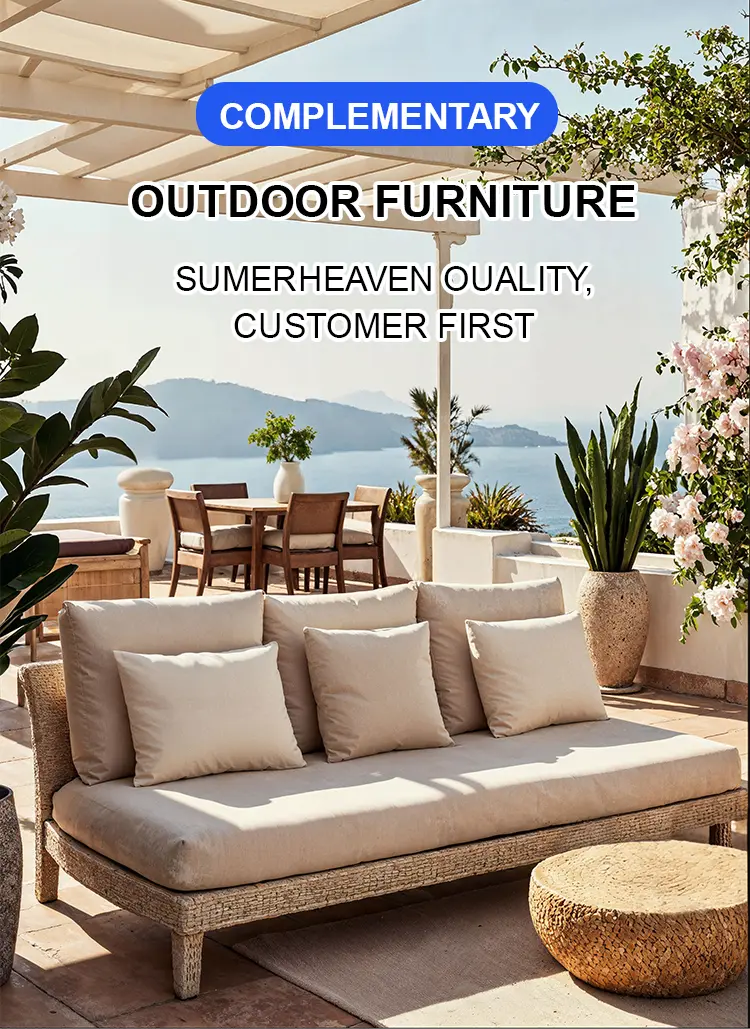
Because residential site plans present different spatial footprints, we manufacture custom frame configurations for landscape contractors and design firms. Dimensions range from a single-bay 4x3 aluminum pergola up to multi-bay large scale outdoor pergola installations designed to shelter expansive poolside entertainment decks.
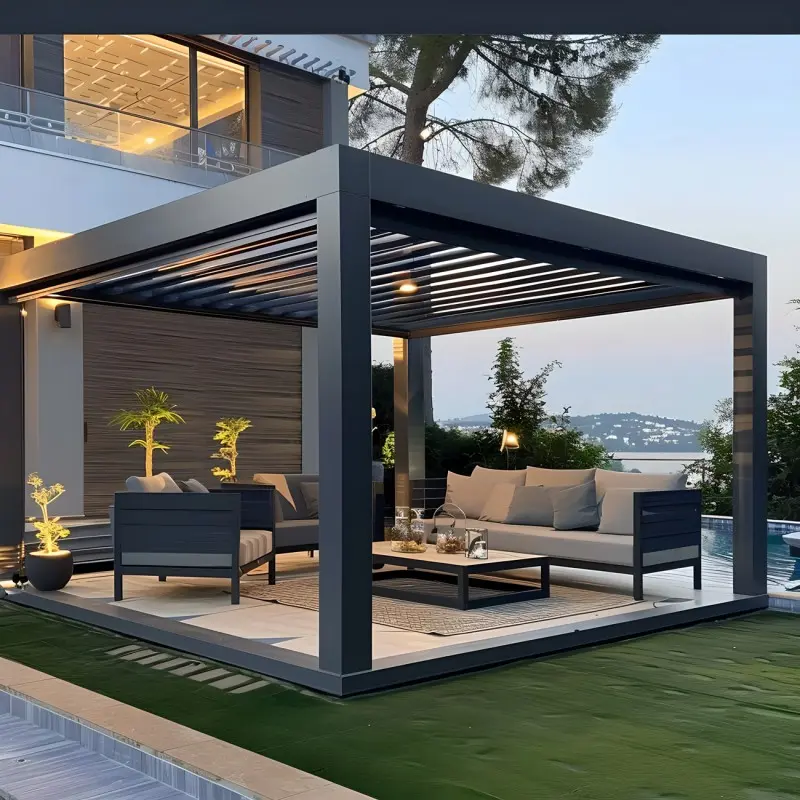
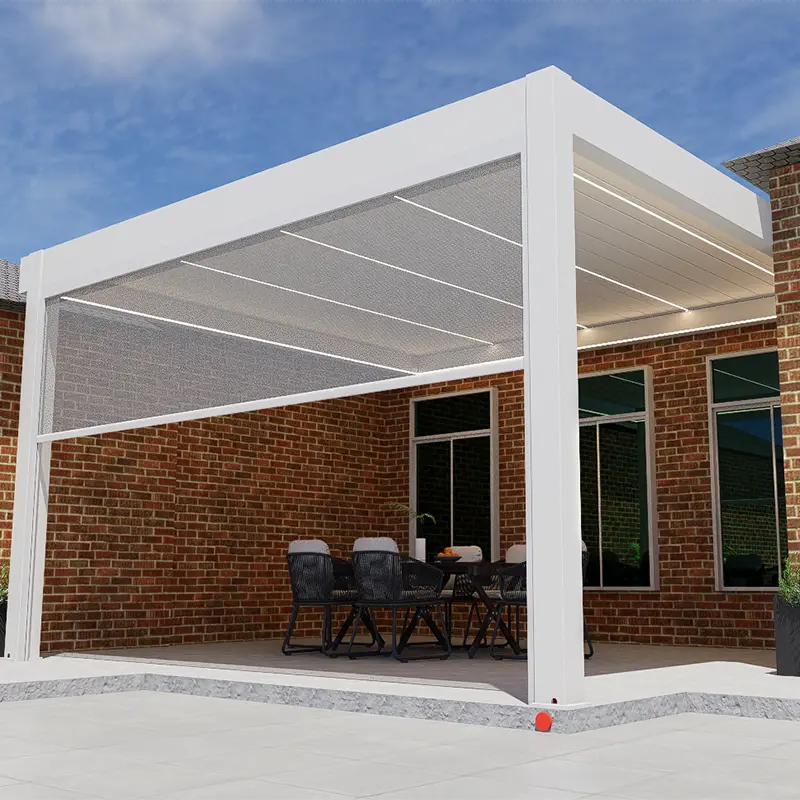
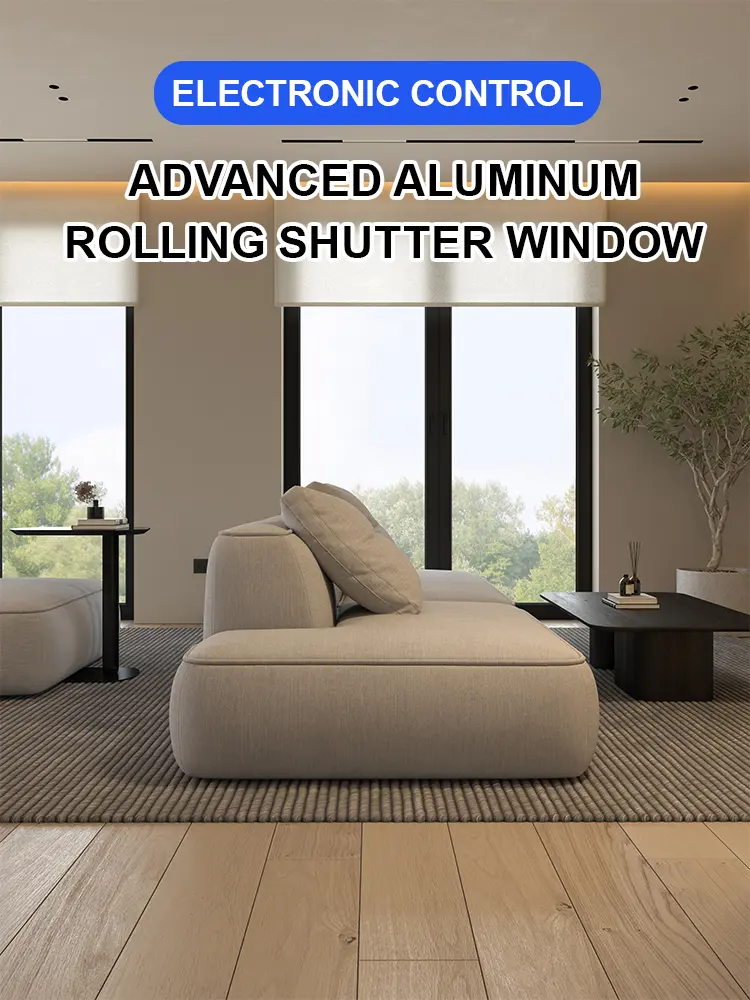
The framework can be erected as an independent freestanding aluminum pergola anchored on a paver slab or lawn area, or configured as a space-saving wall mounted aluminum pergola fastened directly to house wall studs or masonry facades. Optional functional accessories include an aluminum pergola with led lights, incorporating dimmable low-voltage LED strip fixtures into recessed slots along the louver blades or perimeter beams, as well as motorized vertical zip screens that drop along side tracks to provide wind buffering, sun shading, and privacy.
Trade Procurement & Technical Services
We supply landscape architects, general contractors, and exterior design studios directly from our custom pergola factory. Trade partners receive complete CAD shop drawings, 3D BIM model files, structural connection details, and physical finish samples to assist with client presentations and local building permit submittals.
| 175 Model Specifications |
Blade width: 175x40x1.5mm Beam width: 175x40x1.8mm Column size: 150x150x2.0mm |
| Materials | Aluminum Alloy with high density powder spraying |
| Product Dimensions | Customizable size |
| Louvers | 90° opening angle |
| Snow Load | 100kg/㎡ |
| Wind Rating | 89 mph |
System Installations & Detail Gallery


Frequently Asked Questions
The structural components are fabricated using high-tensile 6063-T5 aluminum extrusions, protected by an electrostatic high-density powder spraying coating (60–80 microns thick) that prevents peeling, flaking, fading, and rust.
The system utilizes 150x150x2.0mm vertical column posts, 175x40x1.8mm horizontal perimeter framing beams with internal web stiffeners, and dual-wall 175x40x1.5mm rotating louver blades equipped with center ribs and stainless steel pivot axles.
When closed, the louvers interlock against continuous synthetic rubber weather seals to create a watertight roof. Water channels into internal gutter troughs inside the perimeter beams, routes through concealed downspouts in the corner posts, and expels safely via base weep holes.
The pergola delivers a static snow load rating of 100 kg/m² and maintains structural anchorage integrity in wind speeds up to 89 mph when installed according to engineering guidelines.
Yes. Structures can be built as freestanding pavilions or wall-mounted configurations. Optional accessories include integrated dimmable low-voltage LED lights in louver blades or perimeter beams, and motorized vertical zip screens for privacy and wind protection.
Direct trade partners receive comprehensive technical packages, including CAD shop drawings, 3D BIM models, structural connection details, and physical finish samples to assist with client proposals and local permit filings.









