
Custom Adjustable Aluminum Louvered Pergola For Commercial Outdoor Dining Spaces Supplier, Factory
Product Description
Structural Profiles & Coating Specifications
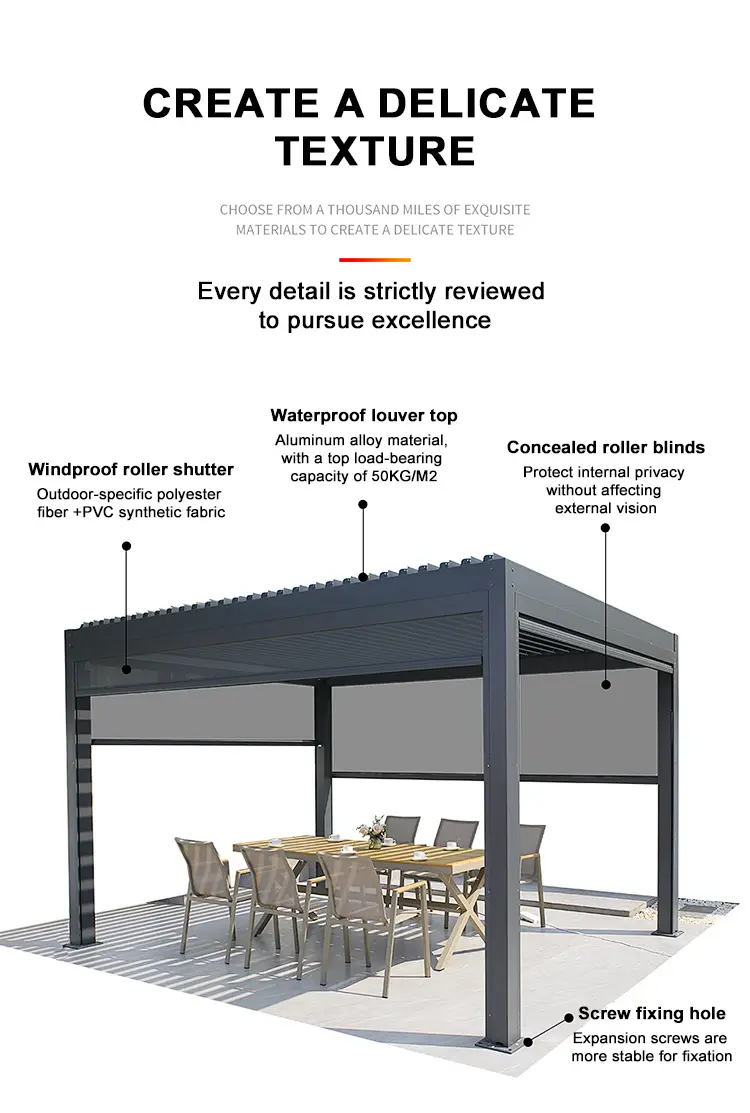
The structural skeleton of this louvered pergola is constructed from extruded aluminum alloy profiles designed to handle physical loads across long horizontal spans. The primary vertical corner posts measure 150x150x2.0mm, forming a rigid base that resists lateral shear forces caused by wind load. The horizontal perimeter beams measure 175x40x1.8mm and feature internal web stiffeners to support the weight of the motorized roof assembly without center deflection. The rotating roof louvers are extruded from a dual-wall 175x40x1.5mm profile, balancing structural bending resistance with low rotational weight for the motor drive system.
Before coating, all aluminum extrusions undergo chemical cleaning and etching to prepare the metal surface for paint adhesion. An electrostatic high-density powder spraying application deposits a uniform dry thermosetting powder layer between 60 and 80 microns thick across all exposed components. The coated extrusions are then thermally cured in an industrial oven to fuse the powder into a hard, non-porous surface. This protective coating blocks direct moisture contact, prevents salt-air oxidation in coastal zones, and resists surface scratching from service carts and outdoor furniture. The profile wall dimensions ensure structural alignment across single or multi-bay arrangements, preventing operational binding over long-term commercial use.
Drive System & Water Drainage Routing
The 175mm wide louver blades rotate on stainless steel pivot pins attached to an internal drive rod mechanism. A low-voltage electric linear actuator operates the drive linkage, moving the louvers smoothly from 0 degrees (fully shut) up to a 90-degree opening angle. During warm weather, tilting the louver blades allows rising hot air to pass out through the top of the canopy while blocking direct overhead sunlight, reducing the ambient floor temperature beneath the shelter.
When precipitation occurs, the motor rotates the louvers to 0 degrees, pressing the interlocking blade edges together against continuous synthetic rubber weather seals. Rainwater running off the sloped louver surfaces drains directly into channels running along the inside of the 175x40x1.8mm main support beams. The beam gutters direct water toward vertical downspouts housed within the hollow 150x150x2.0mm corner posts. Water travels down through the post legs and exits through drainage ports located near the base plate, preventing water from dripping onto dining tables, guest seating, or footpaths. Physical load testing confirms that the closed louver canopy carries a static snow load performance of 100kg/m² and maintains frame anchor integrity in dynamic wind gusts up to 89 mph.
Commercial Layouts & Floor Space Utilization
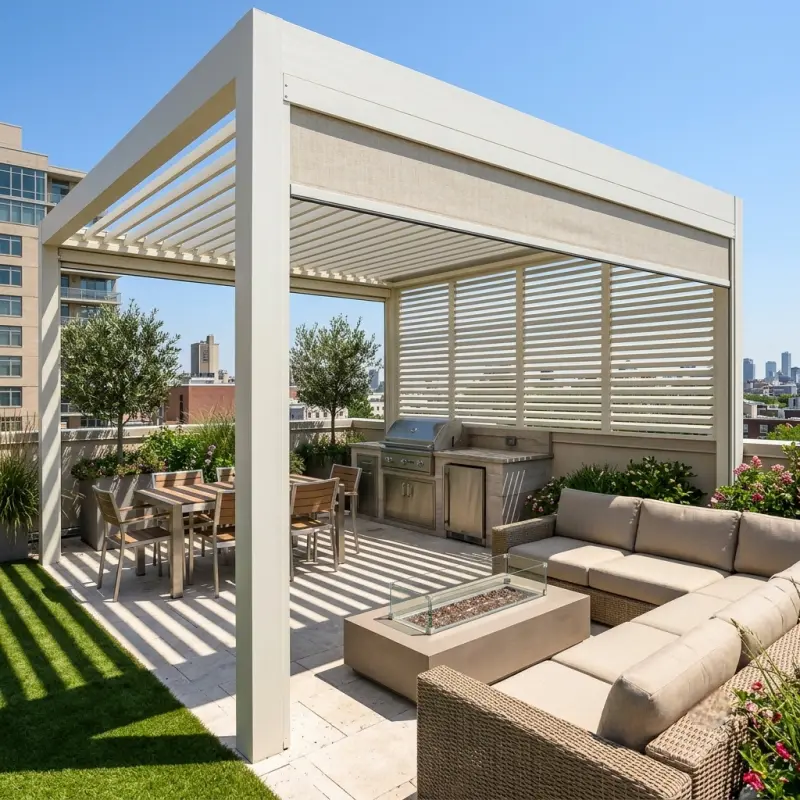
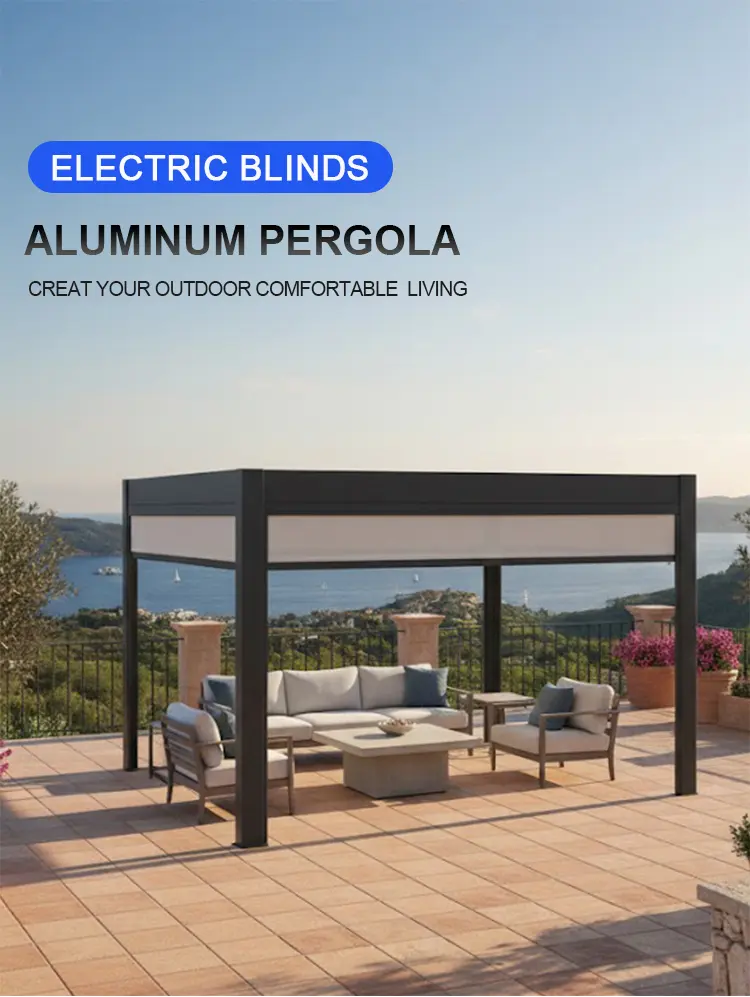
In hotel food service, resort management, and outdoor restaurant operations, available outdoor seating directly impacts venue revenue during peak operational periods. Brief rain showers or harsh midday heat often force staff to clear outdoor tables, leaving valuable seating space unused. Installing a dedicated pergola for restaurant patios or a resort aluminium pergola over outdoor lounge zones allows venue managers to keep outdoor sections open regardless of passing weather changes.
The structure provides overhead cover for dining tables, bar counters, lounge seating, and electronic point-of-sale stations, eliminating the need for staff to move furniture indoors during sudden rainfall. The neutral profile geometry and powder-coated surface integrate with brick facades, glass curtain walls, or concrete patio surfaces. Extending usable outdoor seating into late evening hours and shoulder weather seasons allows operators to increase daily cover capacity and optimize floor space usage.
Manufacturing Options & Field Installation
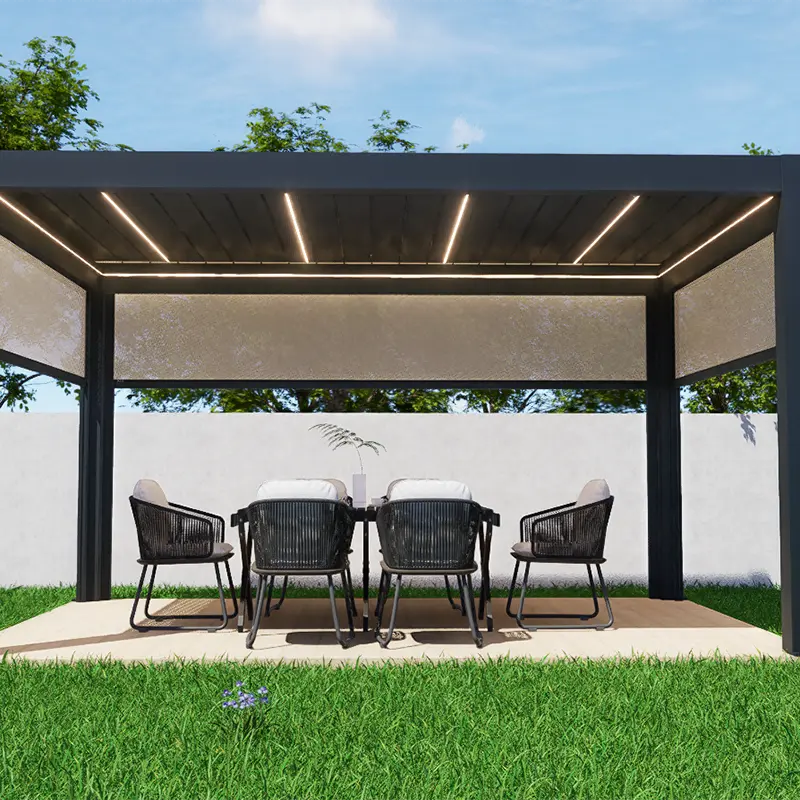
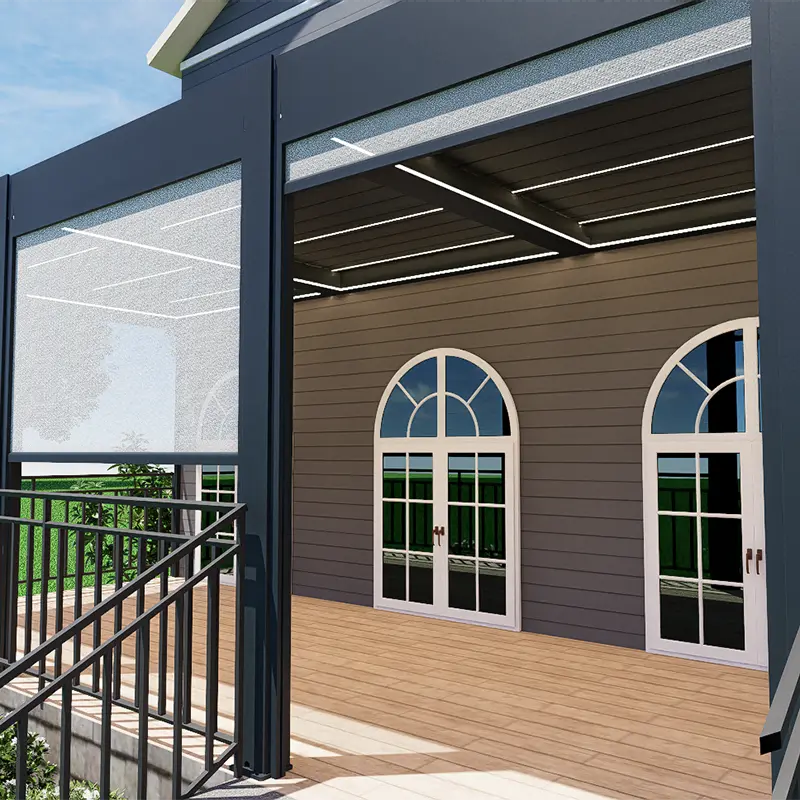
Our production facility operates as an OEM aluminum pergola factory capable of manufacturing custom structural layouts, specified RAL powder coat finishes, and integrated accessory packages based on commercial architectural plans. System components can be pre-drilled to fit integrated low-voltage louver led lights within the louver profiles for evening dining service, or fitted with motorized vertical zip screens along perimeter openings to control side wind, wind-blown rain, and low-angle sun glare.
We provide CAD shop drawings, structural calculation datasheets, electrical connection schematics, and stainless steel anchor hardware for every commercial aluminum pergola contractor. The system can be anchored as a freestanding aluminum pergola onto reinforced concrete footings or asphalt surfaces, or installed as a space-saving wall mounted aluminum pergola attached directly to structural brick, concrete, or steel framing.
Custom Manufacturing Capabilities & Trade Cooperation
We understand that commercial and high-end residential installations present unique site conditions and specific architectural constraints. As a focused custom pergola manufacturer, we supply trade professionals with full engineering support throughout the project lifecycle. From initial sizing adjustments and custom powder-coat choices to providing detailed CAD layouts and structural engineering packages for local building departments, our factory team assists your staff. When a wholesale aluminum pergola wholesale order is placed, we deliver a complete, precision-milled kit including all matching gaskets, assembly hardware, and wiring components, ensuring an efficient, successful installation process on site.
Product Parameters
| 175 Model specifications |
Blade width: 175x40x1.5mm Beam width: 175x40x1.8mm Column size: 150x150x2.0mm |
| Materials | Aluminum Alloy with high density powder spraying |
| Product Dimensions | Customizable size |
| Louvers | 90° opening angle |
| Snow load | 100kg/㎡ |
| Wind rating | 89 mph |
Product Gallery & Engineering Details


Frequently Asked Questions
The pergola uses extruded aluminum alloy with vertical corner posts measuring 150x150x2.0mm, perimeter beams measuring 175x40x1.8mm with internal web stiffeners, and dual-wall rotating roof louvers measuring 175x40x1.5mm.
All profiles undergo chemical etching and cleaning followed by an electrostatic high-density powder spray (60 to 80 microns thick) that is oven-cured into a non-porous layer, resisting coastal salt-air oxidation, moisture, and scratching.
When fully shut to 0 degrees, interlocking louvers press into synthetic rubber weather seals. Rainwater directs into gutter channels inside the perimeter beams and travels down hollow corner posts, discharging out base drainage ports.
Physical testing verifies that the closed louver roof maintains a static snow load resistance of 100kg/m² and anchor frame structural stability in wind gusts reaching up to 89 mph.
The system supports freestanding or wall-mounted installation. Optional features include custom RAL powder finishes, pre-drilled integrated low-voltage LED louver lighting, and motorized vertical perimeter zip screens for wind and glare control.
Contractors and trade partners receive full engineering packages including CAD shop drawings, structural calculations, wiring schematics, and precision-milled hardware kits ready for efficient jobsite assembly.









