Engineered 6x3 Modular Louvered Pergolas & Commercial Systems
Explore precision-fabricated architectural pergolas directly sourced from primary manufacturing centers. Configured for residential luxury terraces, commercial dining, and coastal hospitality environments.

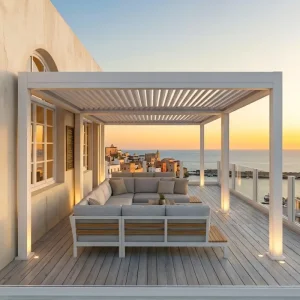
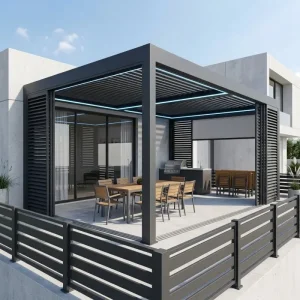

The 6x3 Dimensional Metric in Modern Spatial Engineering
Why the 6000mm x 3000mm bioclimatic envelope dominates international commercial specifications, multi-family developments, and upscale architectural shade planning.
Golden Dimensional Geometry
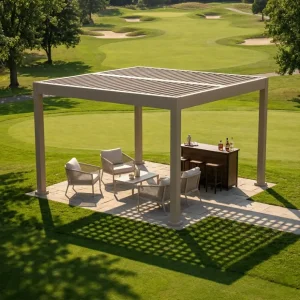
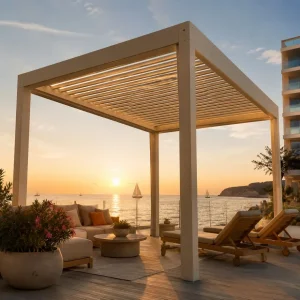
The 6x3 meter geometry provides precisely 18 square meters (approx. 194 sq ft) of uninhibited shaded clearance. This dimension perfectly matches standard double-sliding patio door projections and architectural terrace setbacks without requiring obtrusive intermediate load-bearing posts. Architectural designers leverage this 2:1 aspect ratio to segregate outdoor zones into distinct culinary (outdoor kitchens) and leisure (dining/lounge) functional sectors under a singular structural frame.
Dual-Bay Independent Rotation
A true contractor-grade 6x3m pergola utilizes an integrated central carrier beam dividing the structure into two independent 3x3m louver bays. This mechanical decoupling reduces torsion on linear motor actuators, eliminates mid-blade gravitational sag, and empowers occupants to configure dual environmental conditions: opening one 3x3m zone to 45° for smoke evacuation above a grill while completely sealing the adjoining 3x3m lounge zone against torrential rainfall.
Multi-Span Scalability
For municipal spaces and expansive hospitality properties, the 6x3m footprint functions as the elemental building block for contiguous multi-bay arrays. Standardized modular perimeter beams (175mm to 220mm profile depths) permit side-by-side and end-to-end ganging with zero structural redundancy. Shared pillar integrations enable continuous covered corridors spanning 12x3m, 18x3m, or 6x6m configurations while maintaining unified subterranean drainage channeling.
Global Industrial Landscape & Supply Chain Geopolitics
A rigorous examination of production efficiencies, maritime container logistics, and high-volume procurement parameters across key consumption zones.
The Foshan-Chengdu Extrusion Advantage
Global wholesale sourcing for heavy-duty aluminum louvered pergolas relies heavily on the integrated metallurgical clusters of Foshan and industrial tech corridors in Southwestern China. These manufacturing epicenters possess concentrated infrastructure: mega-tonnage direct-extrusion presses (3000T to 7500T), proprietary computerized aluminum billet homogenization, automated horizontal and vertical Qualicoat-certified electrostatic powder coating lines, and integrated CNC 5-axis machining stations. By controlling the entire conversion cycle from raw ingot (A00 aluminum) to precision-milled modular kits, direct manufacturers achieve dimensional tolerances within ±0.5mm while insulating downstream distributors from severe raw material pricing volatility.
Optimized High-Cube Containerization
The 6x3m pergola represents the volumetric apex for ocean container logistics. Structural rafters and gutters are engineered at a maximum net length of 5950mm, sliding seamlessly into standard 20ft and 40ft High Cube (40HQ) intermodal containers without requiring secondary field joints or structural compromises. Custom heavy-duty honeycomb timber crating protects precision-machined pivot brackets and weather-sealed louver blades. A single 40HQ container accommodates up to 28 complete knock-down (CKD) 6x3m motorized pergola kits, optimizing landed freight economics per unit for regional stockists and distributor networks.
Engineering Specifications: Summer Heaven 6x3 Systems
Comprehensive metallurgical properties, dimensional wall profiles, and hydrodynamic parameters benchmarked for mission-critical commercial longevity.
| Structural Parameter | Standard Contractor Series | Architectural 175/220 Heavy-Duty | Testing & Compliance Benchmark |
|---|---|---|---|
| Alloy & Temper | EN AW-6063 T5 Virgin Ingot | EN AW-6063 T6 Structural Temper | ASTM B221 / EN 755-2 Tensile Yield ≥ 215 MPa |
| Column Dimensions | 120mm × 120mm (2.0mm wall) | 150mm × 150mm / 200mm (2.5 - 3.0mm wall) | Internal gusset plate reinforced mounting |
| Primary Ring Beams | 150mm × 100mm (2.0mm wall) | 175mm / 220mm × 120mm (2.5 - 3.2mm) | Integrated structural water channel (35L/min) |
| Blade Configuration | Single-wall Aerofoil (140mm width) | Double-Chamber Insulated (175 - 220mm) | Dual co-extruded EPDM marine weather-strip |
| Powder Coating | Architectural Grade Polyester (60-80μm) | Qualicoat Class 2 Fluoropolymer (80-120μm) | AAMA 2604 / 2605 (3,000 hr salt-spray test) |
| Actuator & Drive | 24V DC Linear Motor (1500N push/pull) | IP67 Linear Actuator (3000N dual-sync) | CE / UL Certified / Overload auto-cutoff |
| Maximum Snow Load | 120 kg/m² (Approx. 0.8m wet snow) | 200 kg/m² (Heavy blizzard threshold) | EN 1991-1-3 Eurocode Structural Verification |
| Dynamic Wind Load | Beaufort Force 10 (≤ 102 km/h) | Beaufort Force 12 Hurricane (≤ 180 km/h) | Wind tunnel tested under full blade lock |
Localized Support & International Building Code Compliance
Turnkey engineering calculation packs, stamped structural dossiers, and site-specific anchoring documentation for municipal building permits across international jurisdictions.
North American IBC & ASCE 7-16
For US and Canadian commercial general contractors, our 6x3m pergola assemblies satisfy the rigorous requirements of the International Building Code (IBC 2021) and ASCE 7-16 Minimum Design Loads. Engineered baseplates utilize four M12 structural drop-in chemical anchors per foot, verified for seismic zone D and elevated rooftop wind uplift criteria. Stamped structural calculations from licensed professional engineers (PE) are made available to expedite local permitting across coastal zones (Florida Building Code HVHZ approvals available on request).
European Eurocodes & CE Marking
In accordance with European Union Construction Products Regulation (CPR 305/2011), all manufactured pergolas carry full CE conformity tested to EN 1090-1 (Execution of steel and aluminum structures) and EN 13659 (Performance requirements for external blinds). Structural wind tunnel deflection conforms to Eurocode 9 (Design of Aluminum Structures - EN 1999-1-1). Comprehensive multilingual assembly schematics and mill test certificates (EN 10204 Type 3.1) are bundled with every commercial consignment.
Australian AS/NZS 1170 Standards
Australian and New Zealand importers require rigorous verification against Cyclonic Region C and Non-Cyclonic wind regions (AS/NZS 1170.2). Our reinforced 150mm and 200mm column profiles incorporate internal high-tensile structural ribbing capable of resisting extreme shear moments. Louver pivot assemblies feature machined 316 marine-grade stainless steel shafts and self-lubricating brass bushings to resist harsh Pacific salt atmospheres without electrolytic galvanic degradation.
Application Scenarios & Commercial ROI Metrics
Quantifying financial yields, guest throughput, and atmospheric protection across diverse architectural environments.
Hospitality & Restaurant Seating Expansion
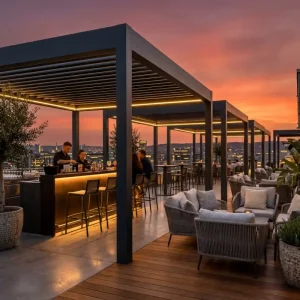
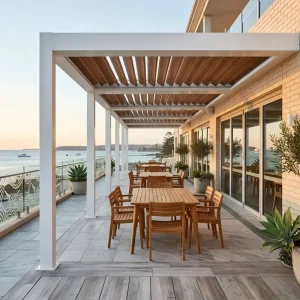
For fine dining establishments and craft breweries, outdoor seating profitability drops to zero during foul weather. A 6x3m pergola reliably covers four 4-top tables (16 covers). At an average spend of $45/cover and two turns per evening, this 18m² footprint yields up to $1,440 in incremental gross daily revenue that would otherwise be lost to rain or blistering heat. Integrated infrared radiant heaters and windproof zipper screens convert the space into a lucrative four-season revenue generator with capital payback typically achieved under 90 operational days.
Coastal Luxury Resorts & Poolside Cabanas
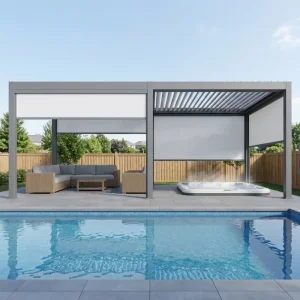
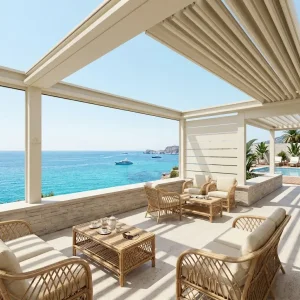
Tropical beach resorts and high-end boutique hotels deploy freestanding 6x3m pavilions as ultra-premium VIP poolside cabanas. Incorporating integrated low-voltage 3000K warm white blade-edge LED strips, motorized ambient roller screens, and concealed misting cooling systems, these modules command high daily rental tariffs ($300 - $800/day). The Qualicoat Class 2 architectural powder finish provides impenetrable resistance to chlorinated vapor, ocean humidity, and intense ultraviolet solar bleaching.
High-Density Rooftops & Urban Terraces
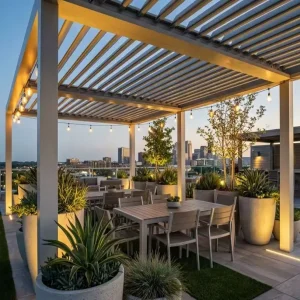
Metropolitan penthouse verandas and corporate office rooftops face severe micro-climates: high wind shear, intense thermals, and strict dead-load structural limits. The Summer Heaven 6x3 structural system delivers an exceptional strength-to-weight ratio (approx. 22 kg/m² dead weight), easily mounted over existing ballast pedestal systems or structural tie-backs without surpassing residential building slab loading thresholds, creating an instant biophilic executive breakout lounge.
Technology Roadmap: The Next Generation of Outdoor Shading
Strategic technological evolutions guiding our architectural R&D from smart micro-grids to carbon-neutral extrusion metallurgy.
BIPV Solar Louver Integration
Seamless embedding of micro-thin monocrystalline photovoltaic cells into the structural louver profiles. A single 6x3m pergola generates up to 2.4 kW peak clean electricity, driving its own motorized systems, lithium storage banks, USB-C fast charge hubs, and LED illumination off-grid.
AI Meteorological Autonomy
Predictive environmental management combining on-frame wind-rain-frost telemetry with cloud-based Doppler radar integration. The pergola automatically pre-adjusts blade angles prior to storm arrivals, vents warm air bubbles at midday, and engages anti-freeze heating ribbons to protect drive motors.
Unified Matter / Zigbee IoT Ecosystem
Native Matter protocol hardware abstraction allowing effortless pairing with Control4, Crestron, Lutron, Apple Home, and Google Home ecosystems without custom RS485 bridge controllers. Instant architectural lighting scene dimming and smart enclosure motorized coordination.
Low-Carbon Circular Metallurgy
Transitioning primary extrusion lines to certified green aluminum billets processed using hydroelectric smelting with ≥ 75% post-consumer recycled billet content, delivering an ultra-low carbon footprint (≤ 4.0 kg CO²/kg Al) for LEED Platinum and BREEAM Outstanding developments.
Frequently Asked Questions for Sourcing & Engineering Teams
Direct answers addressing structural tolerances, custom manufacturing parameters, electrical integration, and overseas distribution protocols.
How does the 6x3m pergola manage internal hydraulic water drainage?
Every perimeter ring beam incorporates a high-capacity internal extrusion gutter (35 liters/minute flow rate). When the motorized louvers rotate to 0° (fully sealed), water runs through precision-angled louver end-caps directly into the perimeter troughs. Water is routed down through internal concealed downspouts inside each 150mm corner post, ejecting at the base through subterranean plumbing adapters or discrete weep holes without external splashing.
Can the 6x3m pergola be customized in non-standard heights or wall-mounted?
Yes. In addition to standard freestanding 4-post arrangements, Summer Heaven manufactures customized wall-mount (lean-to) ledger assemblies, cantilevered overhangs, and ceiling-recessed roof modules without posts. Clear ceiling height is fully customizable from standard 2.7m up to 4.5m with structural gusset reinforcements. All components are machined to project drawings with millimetric precision.
What surface finishes are applied for marine or highly corrosive environments?
For installations within 500 meters of saltwater coastlines, we specify Qualicoat Class 2 or seaside-class chemical pre-treatment (oxititanium conversion) followed by 80-120μm thermoset fluoropolymer or high-durability polyester powder coating. Hardware is upgraded to A4 (AISI 316) marine-grade stainless steel fasteners, ensuring 15+ years of resistance against blistering, chalking, and galvanic corrosion.
Can perimeter motorized windproof zip screens and sliding glass be retrofitted?
All Summer Heaven 6x3m primary beams are pre-engineered with dedicated underside mounting channels. Distributors can integrate motorized windproof zipper screens, frameless sliding glass doors, or fixed aluminum privacy louvers either during initial factory production or as modular field add-ons. Electrical cabling channels are completely concealed within the beam profiles.
What are your B2B wholesale minimum order quantities (MOQ) and production lead times?
Standard trial orders for certified contractors, landscape architects, and outdoor living distributors start at an MOQ of 1 full 6x3 unit for engineering evaluation. Standard production lead time for custom RAL color configurations is 18 to 25 business days from final CAD drawing sign-off. Bulk multi-container production schedules are coordinated with scheduled rolling ocean bookings.
Do you support private labeling, custom branding, and drop-ship fulfillment?
Yes. We offer turnkey OEM/ODM programs for qualified international distributors. This includes customized laser-etched dealer branding on profile caps, private-label consumer installation manuals, branded packaging cartons, and standardized barcode labeling for streamlined regional warehousing and direct-to-site freight distribution.
Wholesale Commercial Pergolas, Retractable Pavilions & Accessories
Complete your project portfolio with our high-traffic commercial outdoor shading, motorized windproof tracks, and reinforced structural outdoor pavilion series.