Custom Contractor Grade Architectural Louvered Pergola For Landscape Design Projects Supplier, Factories

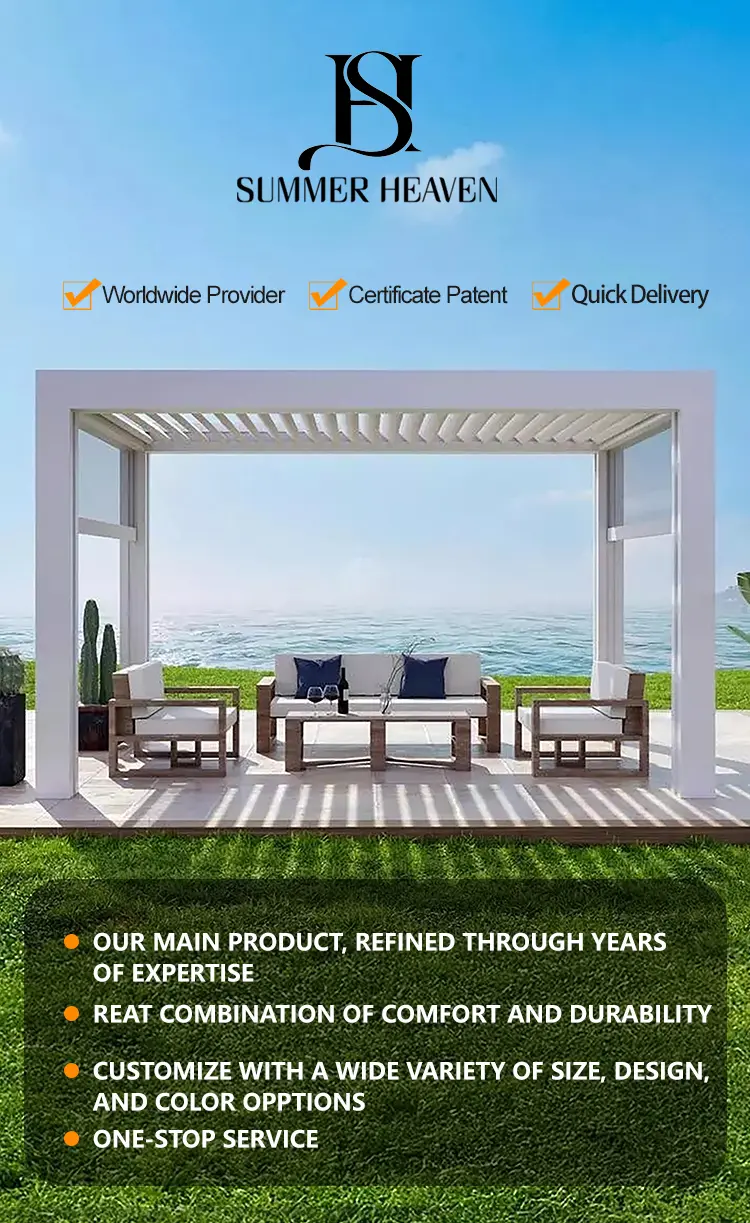
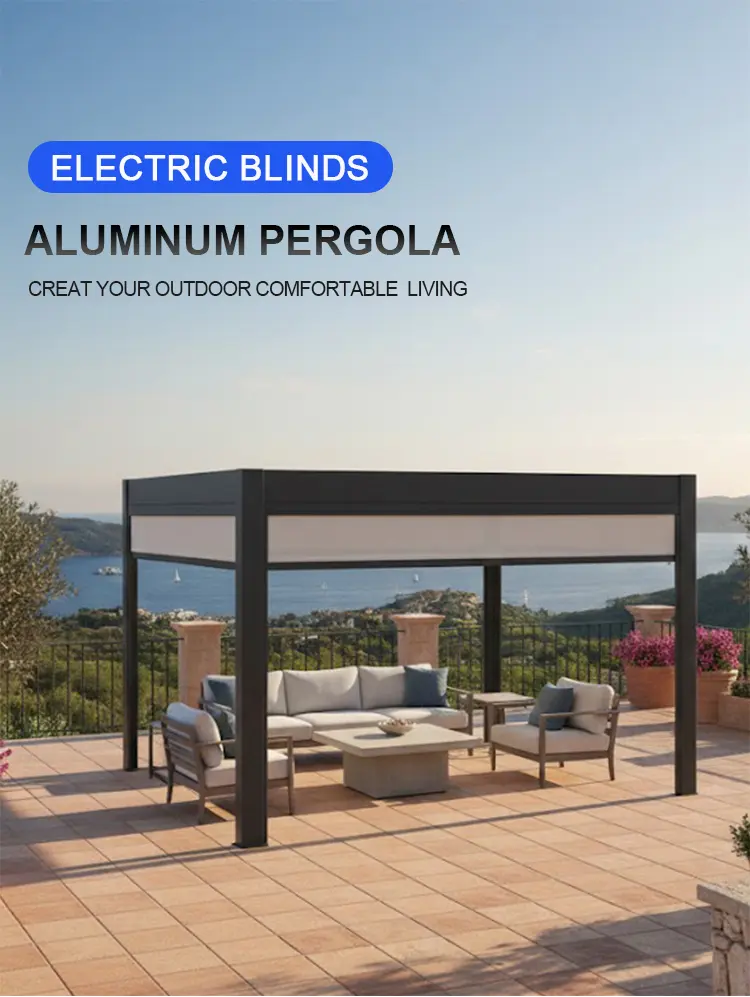
Execute your architectural specifications with precision using our 175-series louvered system. For landscape architects, structural designers, and exterior building contractors, sourcing outdoor components requires balancing structural code compliance with clean design profiles. Operating as an established custom aluminum pergola manufacturer and direct OEM aluminum pergola factory, we provide contractor-grade outdoor systems that integrate cleanly into high-end residential landscapes and commercial construction projects. This architectural pergola features sharp, minimalist geometric lines, hiding unsightly assembly hardware and allowing the system to match contemporary architectural design requirements.
Constructed entirely from structural-grade aluminum alloy and protected by a high-density powder spraying layer, this louvered roof pergola outlasts traditional timber building materials. It avoids common exterior structural failures like checking, splitting, bowing, and wood rot, providing your clients with a permanent, low-maintenance property asset. The 175-series framework is built to professional trade tolerances, with a louver cross-section of 175x40x1.5mm, main horizontal load beams at 175x40x1.8mm, and thick-walled support columns at 150x150x2.0mm. This stable structural matrix allows the system to easily withstand severe weather patterns, carrying certified compliance ratings for a 100kg/㎡ static snow load and an 89 mph wind load, allowing you to specify it with confidence across varied climate zones.
Whether your current site plan requires a standalone freestanding aluminum pergola to serve as a design focus in a manicured courtyard, or a wall mounted aluminum pergola to extend a modern home's interior layout out over a terrace, our team provides full manufacturing support. The motorized louvers offer a continuous 90° opening path, giving clients accurate control over solar heat gain, shade angles, and natural airflow. We specialize in working with the professional trade, providing comprehensive b2b aluminum pergola solutions, custom powder-coat color matching, clear CAD shop drawings, and full structural calculations. Partnering with an experienced commercial aluminum pergola contractor supplier simplifies your project workflow, supports fast field assembly, and delivers a clean final installation for your client.

Product Description

Architectural Standard

Architectural Principles & Spatial Transitions
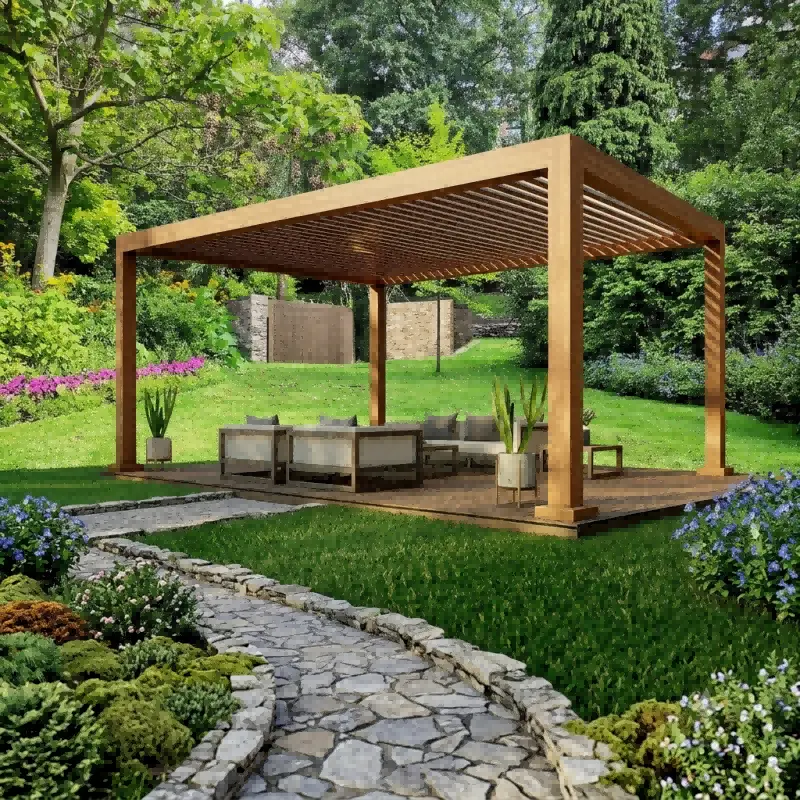
Modern architectural planning emphasizes clean transitions between internal building layouts and external landscape environments. A precision-engineered aluminium pergola functions as a structural transition piece, defining an outdoor room that matches the visual weight and design quality of the main building. Our 175-series system utilizes hidden internal fasteners, tight component gaps, and an integrated internal drainage pathway to keep the structural profile uncluttered. This clean design language allows the system to interface naturally with high-end residential estates and modern commercial facades, appearing as an intended architectural component rather than an aftermarket addition. By maintaining these strict design standards, the system assists architects in fulfilling complex spatial layout goals for their clients.
Architectural spatial transition pergola system
Precision Manufacturing

Technical Production & Quality Controls
Our automated production facility utilizes CNC cutting and milling centers to ensure all structural components match digital drawings with millimeter precision. The high-density powder spraying process runs on an automated conveyor line where the aluminum sections undergo multi-stage chemical cleaning, electrostatic powder application, and controlled oven curing. This process ensures consistent film thickness and adhesion across all profiles, including internal channels. The resulting surface finish resists impact chipping, surface abrasion, and intense UV exposure, ensuring the structure maintains its specified color and texture over years of service, preserving your design vision and preventing long-term structural finish complaints from property owners.
Automated CNC precision production line
Heavy-Duty Profile

Structural Parameters & Engineering Cross-Sections
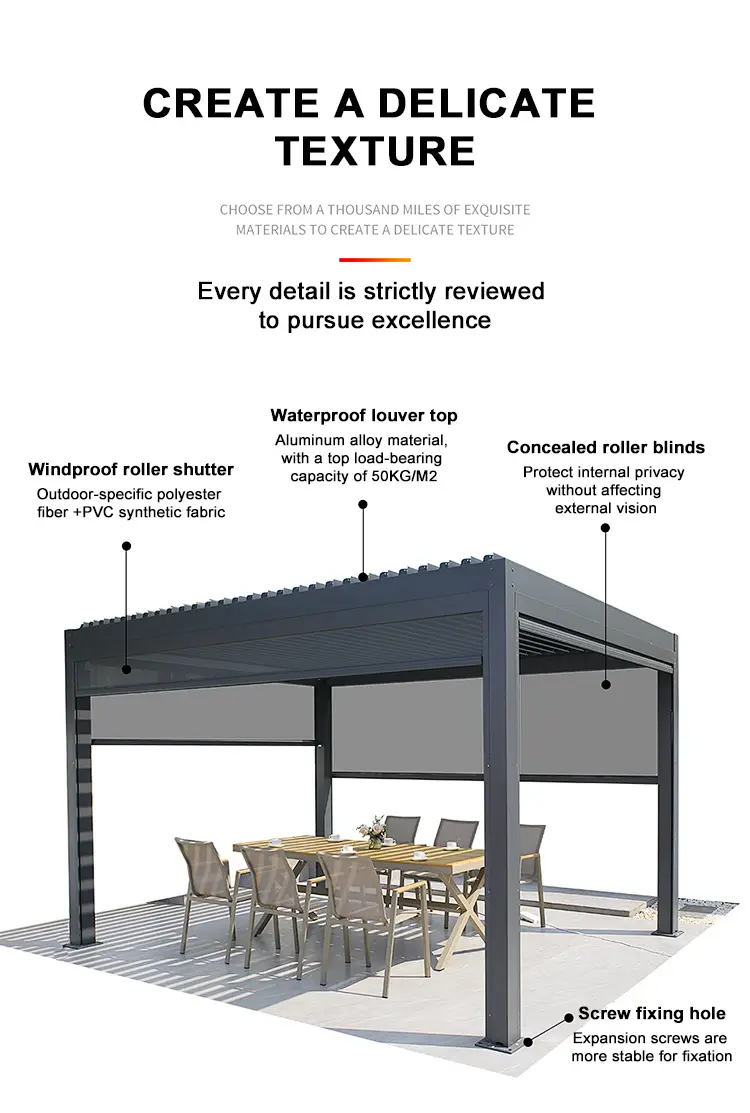
The 175-specification framework is designed to provide high load capacities while keeping profiles trim and clean. The louver profiles measure 175x40x1.5mm and are extruded with internal stiffening webs to maintain structural straightness across wide spans, eliminating the risk of bowing or binding in the pivot joints under wind loads. The perimeter beams measure 175x40x1.8mm and feature dual internal channels that isolate the motorized drive linkages from the high-capacity water drainage track, allowing for rapid water evacuation during heavy storms. The vertical support posts use a 150x150x2.0mm square profile, extruded with a heavy wall thickness to handle vertical gravity loads and transfer dynamic wind shear directly to the anchor foundation.
Structural parameters and heavy extruded profiles
Certified Engineering

Structural Performance Metrics & Code Compliance
To satisfy municipal building permits, outdoor structures must deliver tested data regarding structural loads. This framework delivers verified structural compliance for high-demand environmental zones. Under physical structural testing, the integrated louver assembly supports a static downward snow load capacity of 100kg/㎡ without permanent metal deformation or mechanism misalignment. Additionally, the vertical columns, framing connectors, and anchor plates are certified to withstand structural wind loads up to 89 mph. This engineering baseline allows architects and engineers to specify the structure in regions with demanding local weather codes, ensuring the installation remains secure during high-wind storms and heavy winter conditions.
Engineered load testing and storm resistance
Trade Compatibility

Trade-Focused Project Solutions

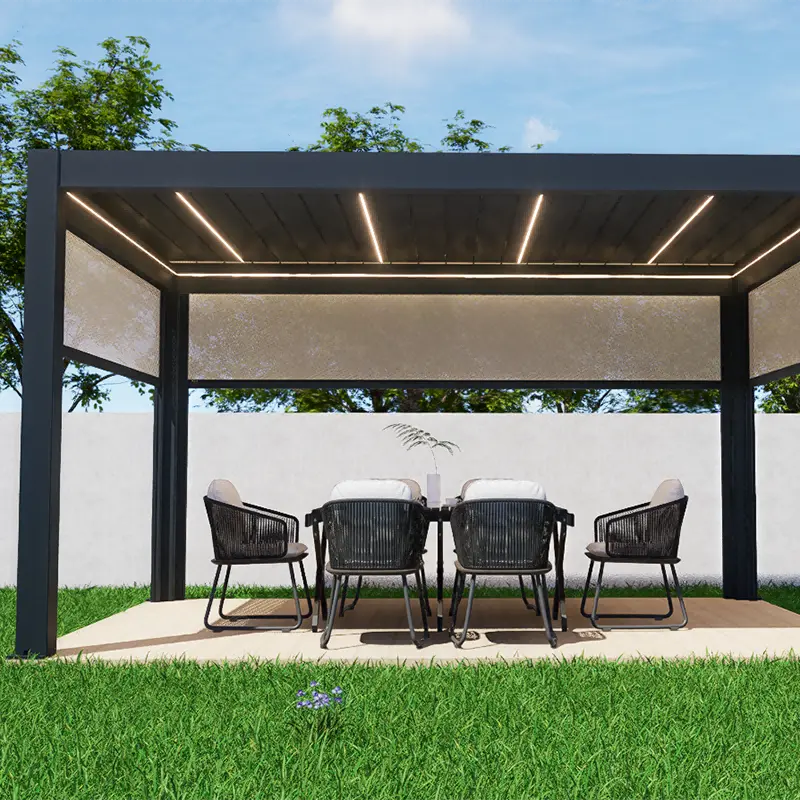
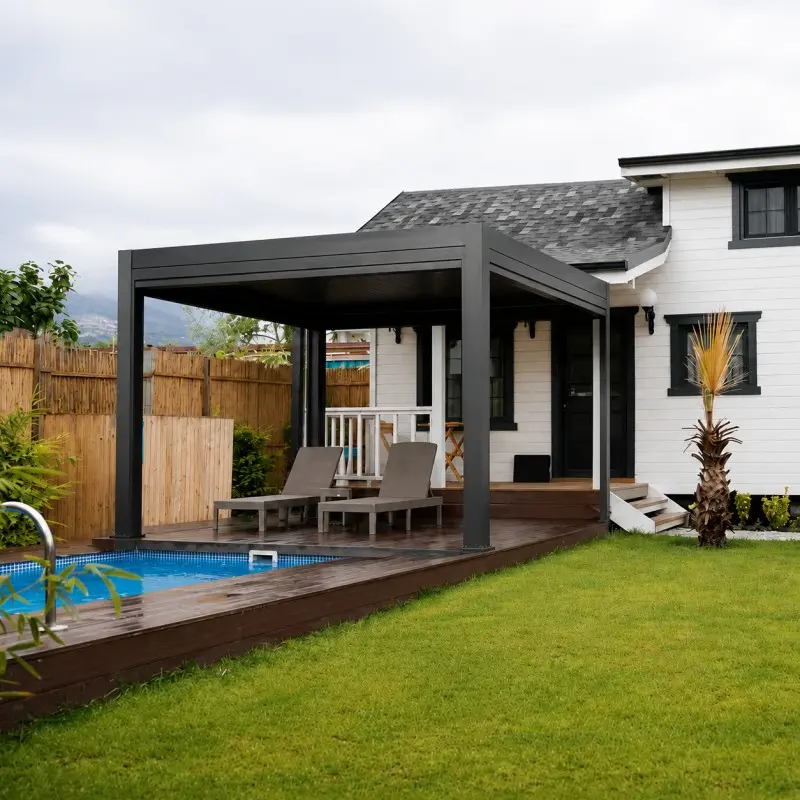
Our 175-series bioclimatic frame satisfies the structural and aesthetic requirements of multiple trade specialties. When utilized as a pergola for building contractor layouts, it provides a pre-engineered, documented kit system that simplifies local building permit submissions and building code approvals, reducing field installation hours. For design professionals incorporating the framework as a pergola for landscape design layouts, it works as a permanent structural roof for outdoor dining layouts, outdoor kitchen areas, and poolside lounges. This specialized contractor grade pergola configuration ensures that high-end landscape firms can deliver a reliable, beautifully finished outdoor asset that aligns perfectly with modern design books.
Commercial contractor and landscape installations
Bespoke Engineering

Custom Manufacturing Capabilities & Trade Cooperation
We understand that commercial and high-end residential installations present unique site conditions and specific architectural constraints. As a focused custom pergola manufacturer, we supply trade professionals with full engineering support throughout the project lifecycle. From initial sizing adjustments and custom powder-coat choices to providing detailed CAD layouts and structural engineering packages for local building departments, our factory team assists your staff. When a wholesale aluminum pergola wholesale order is placed, we deliver a complete, precision-milled kit including all matching gaskets, assembly hardware, and wiring components, ensuring an efficient, successful installation process on site.
Custom modular aluminum pergola engineering

Frequently Asked Questions

Q: What are the profile dimensions of the 175-series pergola?

The system features 175x40x1.5mm louver blades engineered with internal stiffening webs, 175x40x1.8mm perimeter beams with isolated dual channels, and 150x150x2.0mm structural posts designed for high vertical gravity and shear loads.

Q: What wind and snow loads are certified for this system?

The louver assembly holds a physical static downward snow load rating of up to 100kg/㎡ without mechanical misalignment, and the heavy-wall vertical columns and anchor assemblies are engineered to resist wind speeds of up to 89 mph.

Q: How is rainwater evacuated from the roof area?

The perimeter beams incorporate a dual internal channel architecture that separates the motorized linkages from the high-capacity gutter tracks, directing storm runoff cleanly through concealed internal downspout paths inside the posts.

Q: What prevents surface corrosion and powder-coat chipping?

Aluminum components undergo automated multi-stage chemical pretreatment, followed by an electrostatic powder application and controlled curing ovens. This achieves superior film adhesion resistant to abrasion, chipping, and UV radiation.

Q: Is the system suitable for municipal code approvals?

Yes. Because it is an engineered kit with documented structural calculations, verified static load metrics, and full CAD documentation, it streamlines building permit applications for commercial and residential contractors.

Q: What trade support is included with wholesale orders?

We deliver complete precision-milled kits including pre-fitted gaskets, assembly hardware, structural anchoring plates, and wiring accessories, paired with factory CAD engineering support for fast and error-free site assembly.


Related Products