
Custom Aluminum Louvered Pergola For Commercial And Residential Use Manufacturer, Supplier
Product Description
High-Tenacity Polyester Core + PVC Matrix
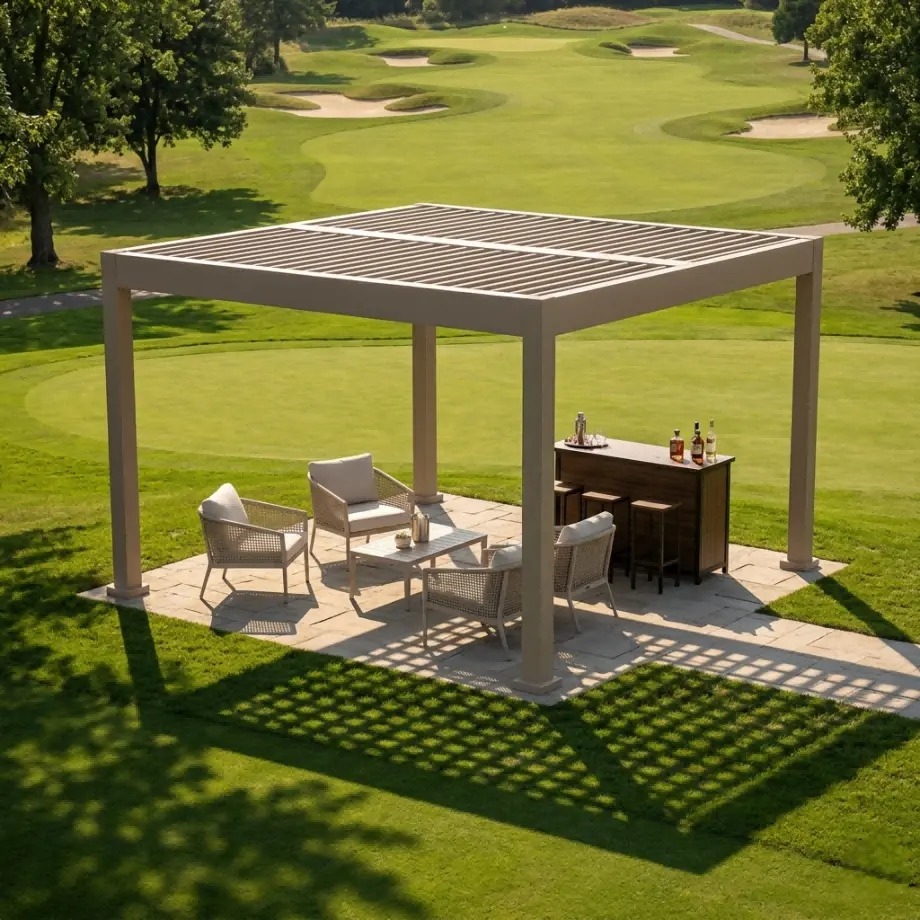
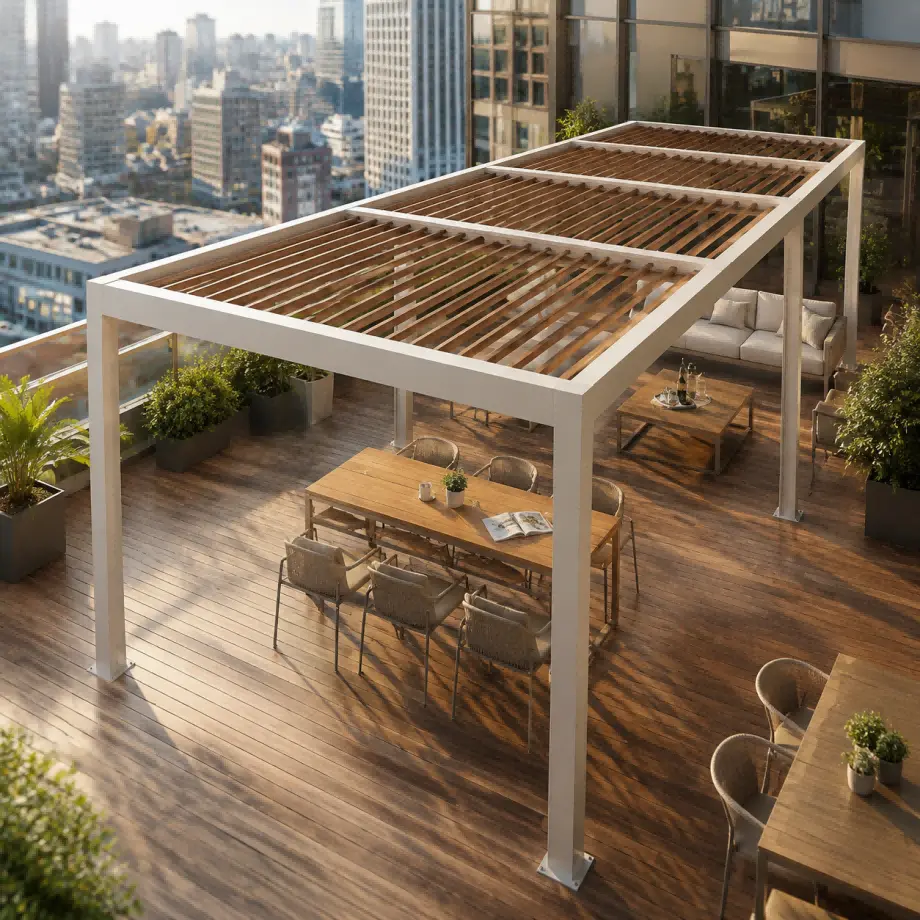
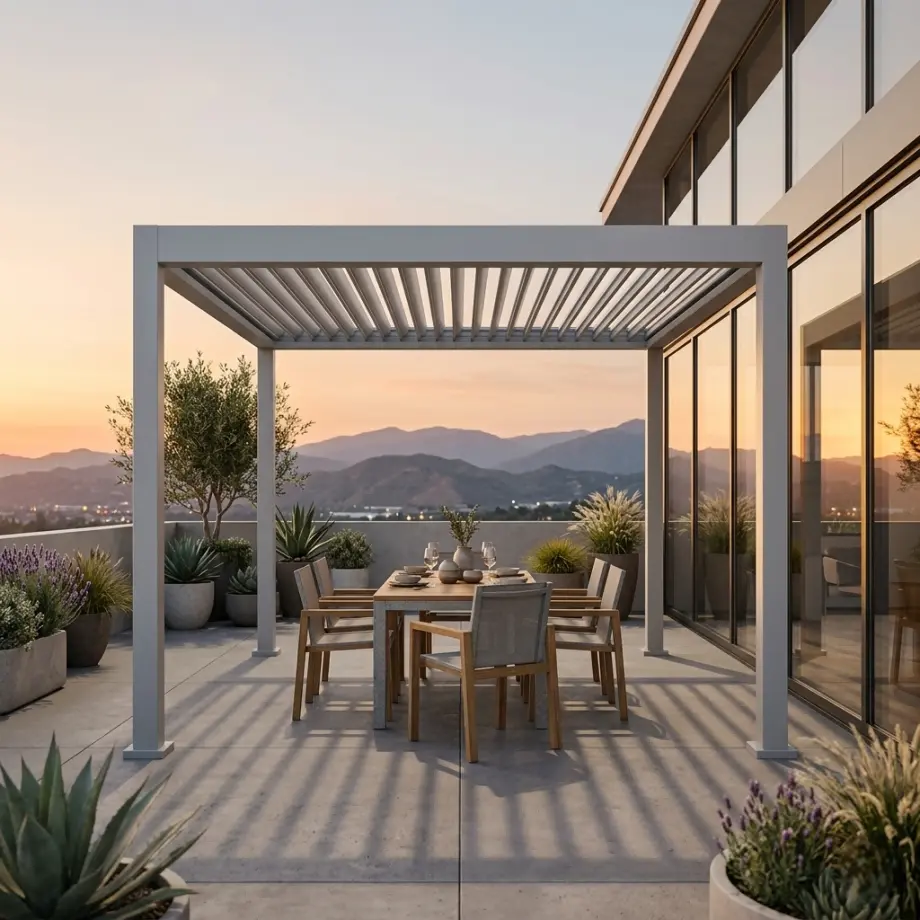
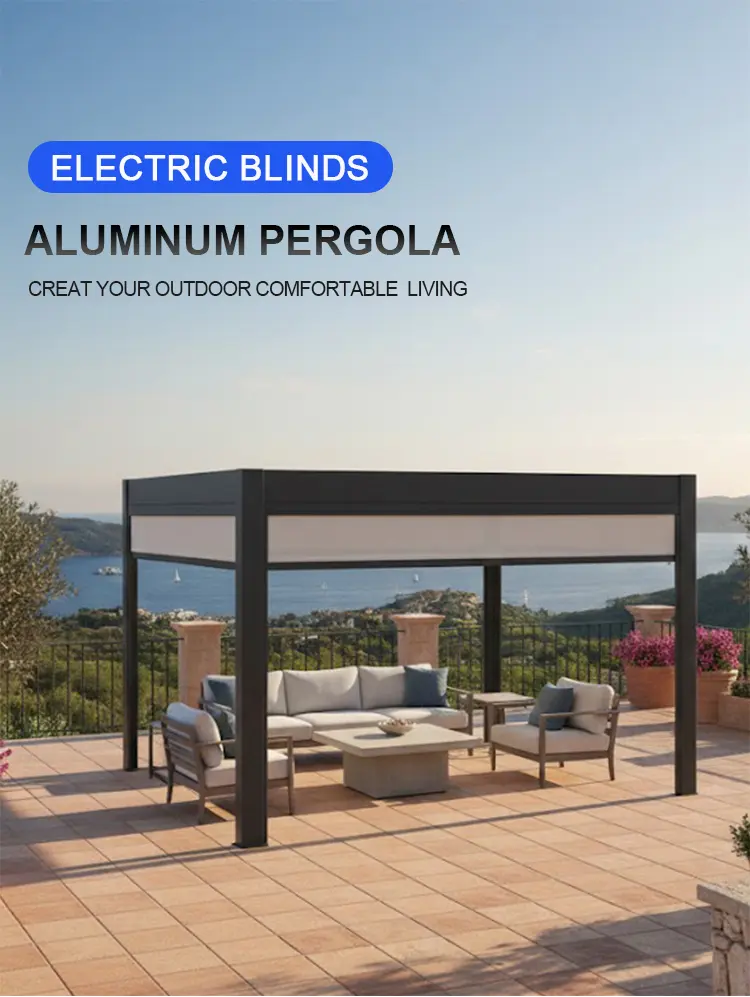
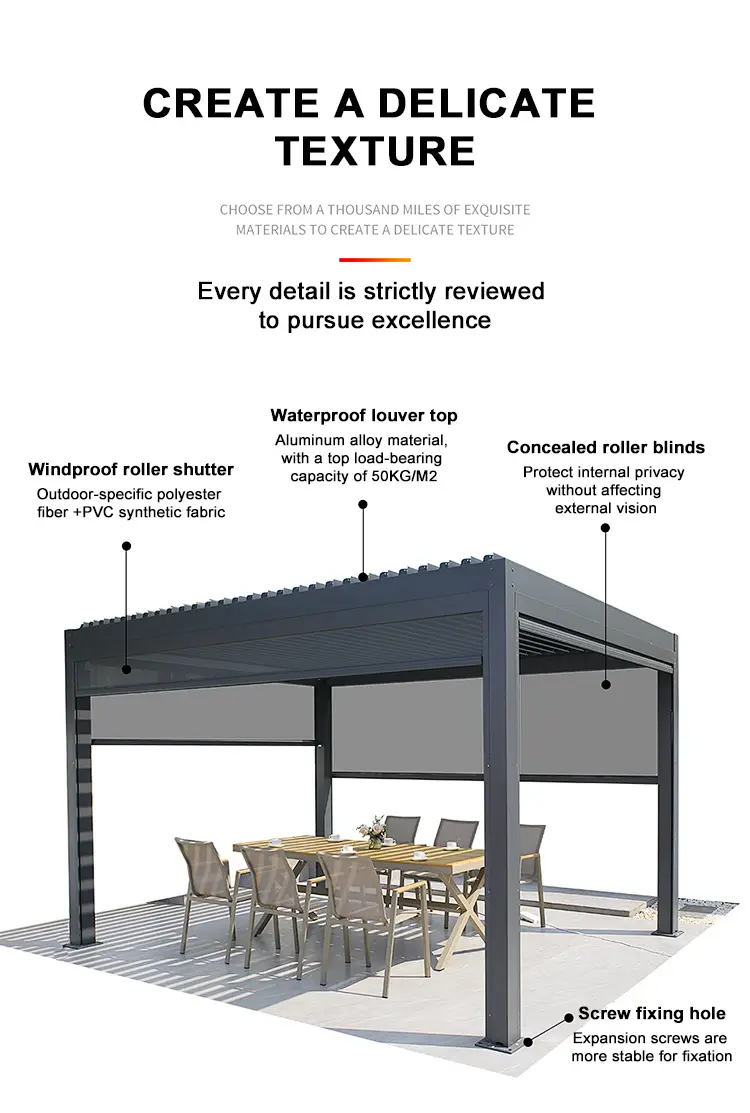
This 220-specification louvered pergola is engineered as a permanent architectural outdoor framework for installations requiring verified structural load limits and strict building code compliance. The overall system geometry is developed to interface directly with existing commercial building facades or stand completely independent as an isolated garden unit.
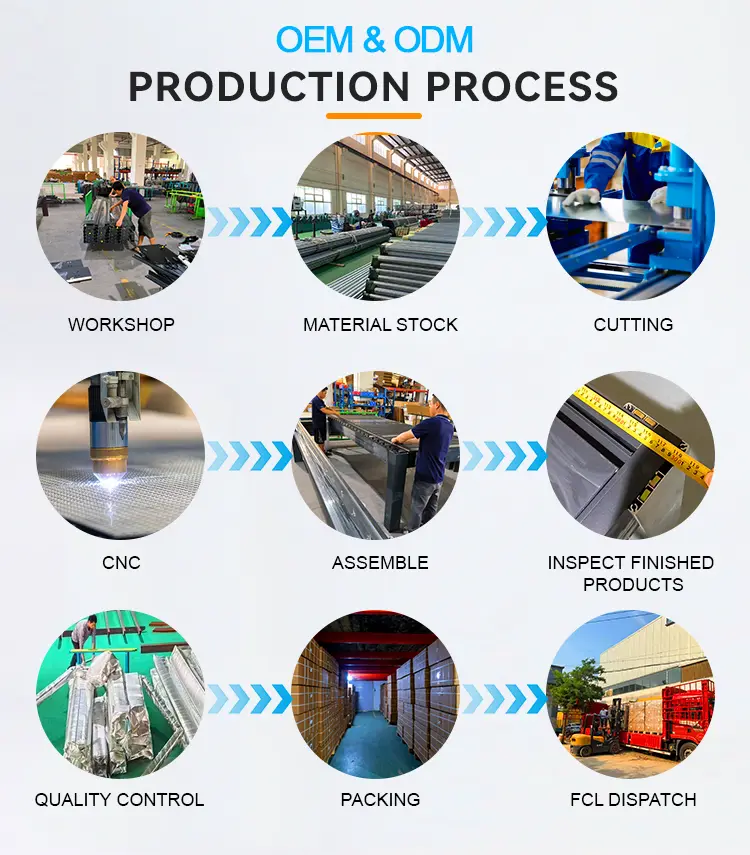
By eliminating visible external brackets and utilizing flush-mount internal sleeve connectors, the assembly maintains clean horizontal and vertical lines. The system is delivered to the construction site in a completely pre-machined kit format. All aluminum profiles feature factory-milled connecting slots, pre-drilled pilot holes for primary hardware installation, and laser-cut drainage ports.
This high degree of precision preparation minimizes the field labor hours required by installation crews and avoids errors during layout. The structural base plates are constructed from galvanized steel, which are hidden within the foot of the vertical columns after mechanical anchoring to the concrete foundation is completed.
Extrusion Profiles and Metallurgy Metrics
The structural safety and mechanical longevity of this louvered pergola depend completely on the specific dimensional wall thicknesses of its aluminum extrusions.
Roof Louver Blades: The louvers feature precise outer dimensions of 220mm width by 55mm thickness, with a consistent aluminum wall thickness of 2.0mm across the entire profile cross-section. The internal design of each louver blade includes an engineered dual-wall hollow chamber with internal stiffening ribs running along the entire length. This specific profile geometry increases the section modulus and provides high bending resistance, allowing for maximum single-bay spans without horizontal sagging or structural twisting under load.
Perimeter Framing Beams: The main upper header frame is constructed from massive 280mm height by 46.8mm width profiles with an extra-thick 2.5mm aluminum wall profile. These oversized beams act as both the primary horizontal structural supports for the roof mechanism and as high-capacity open channels for the water collection system.
Vertical Support Columns: Grounding the entire assembly are heavy 180mm by 180mm square structural posts with a 2.5mm wall thickness. These columns are engineered to absorb severe downward gravity loads from snow and resist lateral shear forces caused by high-velocity wind events.
Industrial Surface Treatment and Corrosion Testing
All aluminum alloy surfaces undergo a comprehensive multi-stage pre-treatment preparation process prior to coating application. The profiles are chemically cleaned, degreased, and treated with an acid etching phase to create a micro-textured surface that ensures optimal coating adhesion. Following preparation, an industrial high-density powder spraying process is executed under strict thermal controls.
Kinematic Roof Mechanism and Microclimate Ventilation
The functionality of the louvered roof system relies on an internal mechanical drive linkage connected to a high-torque electric motor or manual gearbox. The system turns the 220mm wide louver blades smoothly through a continuous rotational arc from 0 degrees (fully closed) up to a maximum 90-degree vertical opening angle.
Daylight and Airflow Optimization: When the louvers are positioned at a full 90-degree open angle, the vertical alignment maximizes natural daylight penetration beneath the pavilion structure, which is ideal during autumn and winter seasons. When positioned at intermediate angles, such as 45 degrees, the louvers act as an effective solar barrier that blocks direct midday sun rays while encouraging a natural convective current. Warm air underneath the structure rises and escapes freely through the open roof, drawing cooler air in from the sides of the patio.
Engineering Certifications and Structural Load Calculations
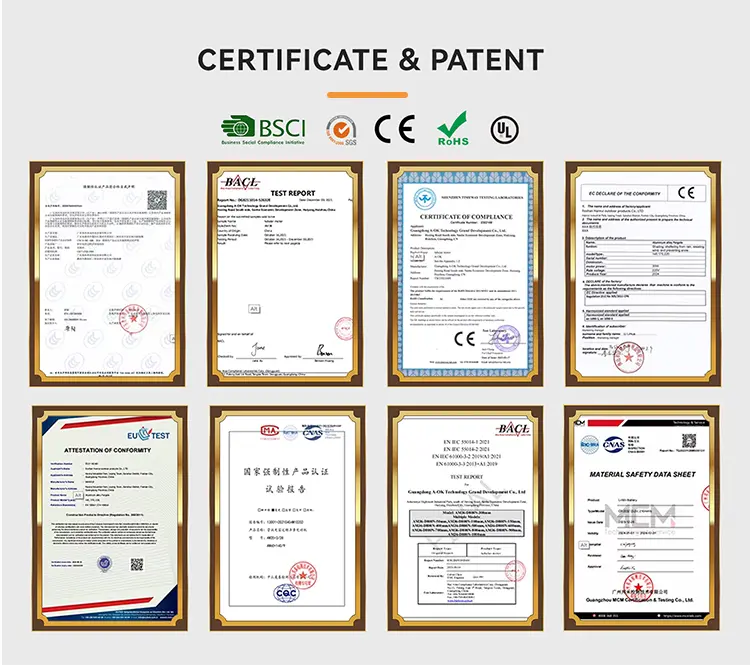
This 220-specification aluminum louvered pergola is fully calculated and engineered to comply with international structural safety standards and regional municipal building codes.
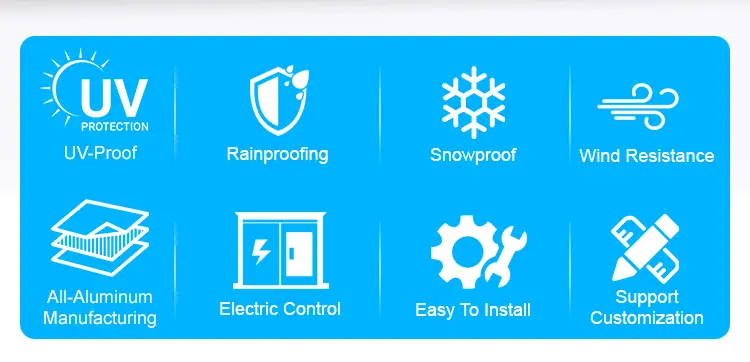
120 mph Wind Resistance Rating: The thick 2.5mm wall profiles of the 180mm posts and 280mm beams, combined with internal steel reinforcement brackets at all four corners, provide exceptional lateral stability. When anchored into a reinforced concrete sub-base using the provided mechanical expansion bolts, the structure is certified to withstand sustained winds up to 120 mph without suffering frame deformation or component failure, making it safe for high-exposure environments like open oceanfront beaches, high-altitude mountain resorts, and elevated commercial hotel rooftops.
160kg/㎡ Static Snow Load Capacity: During severe winter weather, the dual-wall 220mm louvers and reinforced frame can support a continuous static snow weight of up to 160kg/㎡ when the roof is fully closed. This allows operators to leave the structure closed throughout the winter season, protecting underlying assets like furniture and outdoor bar fixtures without requiring continuous manual snow removal.
Commercial B2B Solutions and Project Logistics
For professional building contractors, landscape architects, exterior project managers, and trade pavilion distributors, sourcing a structural system with documented engineering data is critical for project approval. The global market value for permanent aluminum pergola options is rising rapidly as residential consumers and corporate commercial entities move away from short-lived canvas umbrellas or high-maintenance timber structures that rot and warp over time. Our 220-specification aluminum framework is designed specifically to simplify procurement and installation workflows for B2B trade partners.
Product Parameters
| 220 Model Specifications |
Blade width: 220x55x2.0mm Beam width: 280x46.8x2.5mm Column size: 180x180x2.5mm |
| Materials | Aluminum Alloy with high density powder spraying |
| Product Dimensions | Customizable size |
| Louvers | 90° opening angle |
| Snow Load | 160kg/㎡ |
| Wind Rating | 120 mph |
Project Showcase & Visual Gallery




Frequently Asked Questions
Q What are the structural extrusion dimensions for the 220 model?
The system features 220x55x2.0mm dual-wall hollow louver blades with internal stiffening ribs, heavy-duty 280x46.8x2.5mm perimeter framing beams with integrated water channels, and robust 180x180x2.5mm square structural vertical support columns.
Q What wind speed and snow load can the pergola withstand?
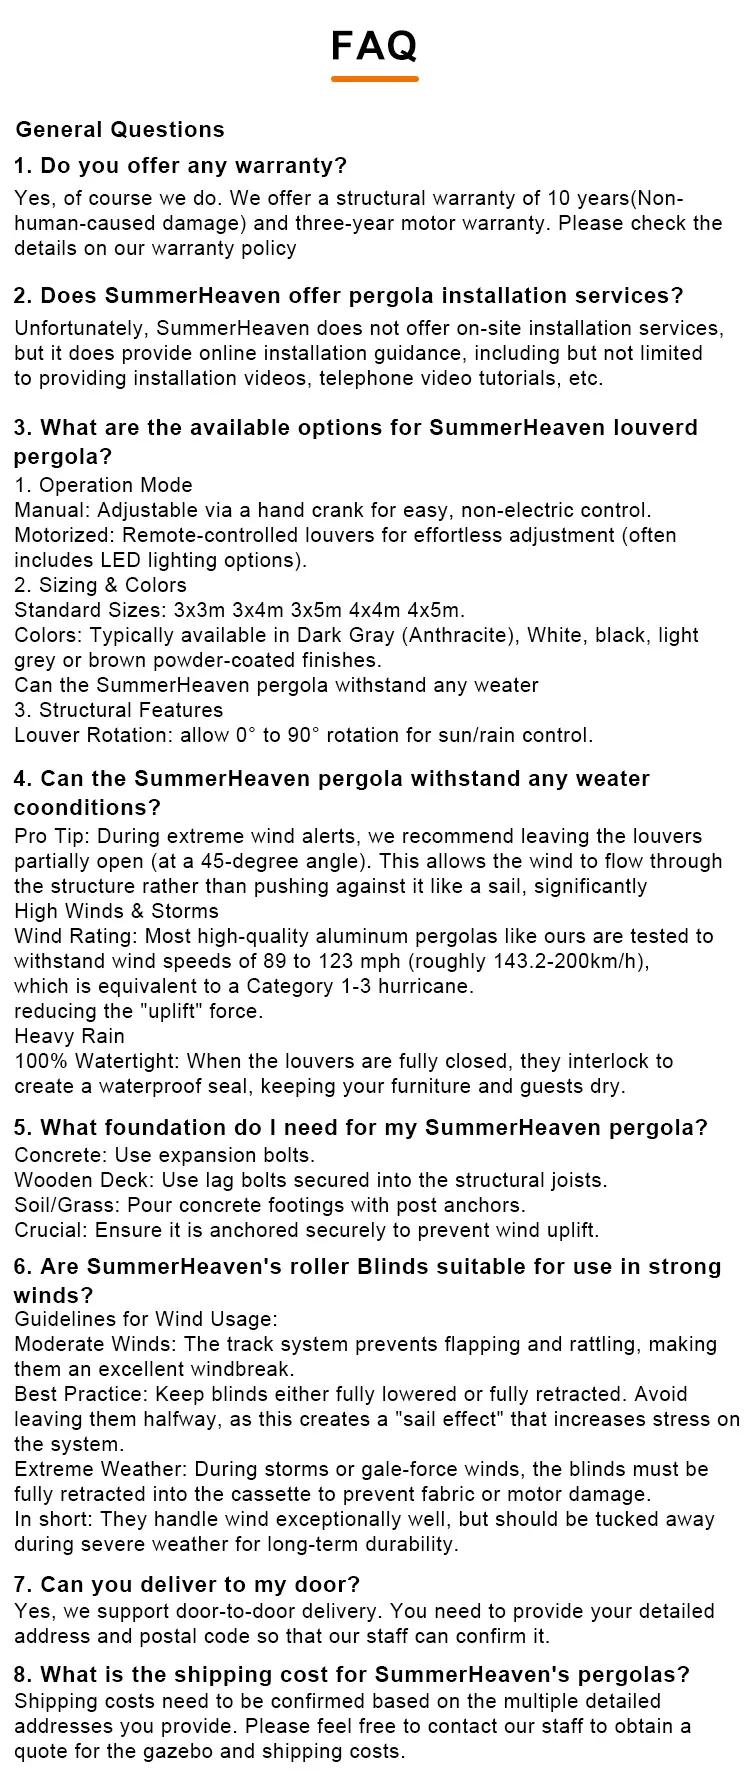
When mechanically anchored into reinforced concrete with internal galvanized base brackets, the pergola is certified to resist sustained winds up to 120 mph and support a static snow load of up to 160kg/㎡ when the louvers are fully closed.
Q How does the kinematic louver roof operate and ventilate?
The louver system rotates seamlessly through an arc from 0° (fully sealed) to 90° (fully open vertical position) via an electric motor or gearbox. Intermediate angles (e.g., 45°) block direct solar radiation while facilitating natural convective air circulation beneath the pavilion.
Q What type of surface finish protects against corrosion?
All aluminum alloy profiles undergo chemical cleaning, degreasing, and acid etching to form a micro-textured profile, followed by an industrial high-density powder spraying process baked under rigorous thermal conditions for exceptional weather and corrosion protection.
Q How does the pre-machined kit streamline job-site installation?
All profiles arrive pre-machined with factory-milled connecting slots, pilot holes for fasteners, and laser-cut drainage ports. The assembly utilizes flush-mount internal sleeve connectors and hidden galvanized steel foot plates, significantly reducing field installation labor and layout errors.
Q Can the structure dimensions be customized for commercial projects?
Yes, dimensions can be customized according to architectural drawings and project specifications, whether designed as a freestanding pavilion or integrated against commercial building facades.









