Primary Commercial Inventory
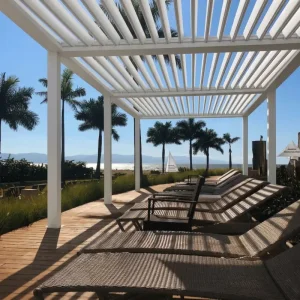
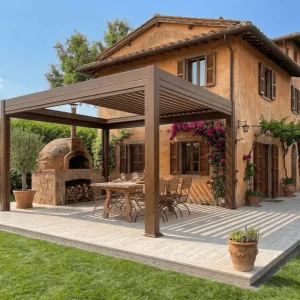
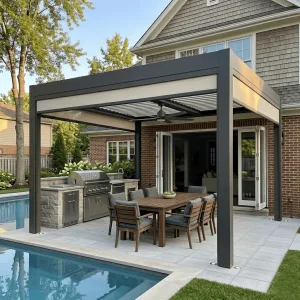
High-Performance Architectural Pergola Product Lines
Direct factory procurement for tier-1 distributors, commercial general contractors, and landscape engineering enterprises demanding certified structural integrity.



Industry Intelligence & Macroeconomics
Global Commercial Dynamics of Bioclimatic Architectural Enclosures
Evaluating commercial outdoor living infrastructure shifts, raw material supply chain hedging, and international architectural demand cycles.
The Shift Toward All-Weather Modular Architecture
The global commercial real estate, multi-family housing, and hospitality sectors have experienced a foundational paradigm transition. Fixed timber gazebos and light-gauge steel awnings have been widely replaced by high-tensile Naterial pergola and automated bioclimatic aluminum structures. Commercial property owners now view exterior living squares as continuous operational footprints requiring 365-day weather protection against severe microclimatic phenomena.
- Elimination of wood rot, insect damage, and periodic varnishing costs
- Significant reduction in deadweight load on commercial rooftop decks
- Instant microclimate control via dynamically rotatable louvers (0° to 135°)
- Integration with automated building management systems (BMS)
Hospitality Revenue Density Optimization
For restaurant chains, coastal resort lounges, and boutique hotels, outdoor seating margins directly dictate operational EBITDA. Unshaded terraces leave revenue hostage to midday UV radiation or sudden rain squalls. Deploying custom modular Naterial-style louvered pergolas turns seasonal outdoor floorplates into predictable, high-yield commercial seating zones.
- Up to 45% increase in seasonal banquet and covers monetization
- Zero downtime during torrential rains due to deep gutter perimeter cascades
- Built-in perimeter heating channels and dimmable 3000K-6000K LED systems
- Enhanced guest retention through windproof motorized zip drop screens
Supply Chain Resilience & Direct Sourcing
Sourcing directly from our specialized Foshan aluminum industrial manufacturing facility grants B2B brand owners, regional distributors, and importers substantial market insulation. By leveraging integrated billet smelting, mold die production, multi-axis CNC milling, and localized automated assembly lines, wholesale partners bypass 35-50% markups imposed by regional middle-tier agents.
- Full traceability from virgin ingot aluminum down to assembly fasteners
- Dedicated mold customization for proprietary beam and post geometries
- Consolidated container logistics with complementary zip blinds and furniture
- Predictable production lead-times scaled for commercial bidding pipelines
Structural Metallurgy & Mechanics
Precision Engineering Standards for Demanding Specifications
A comprehensive engineering comparison detailing metallurgical profiles, dynamic gutter calculations, and automated drive systems across our Naterial pergola classes.
| Engineering Parameter | Commercial Grade (180 Series) | Industrial Heavy-Spec (220 Series) | Standard Market Generic Benchmark |
|---|---|---|---|
| Extrusion Alloy Matrix | Primary 6063-T6 Structural Billet | High-Tensile 6005A / 6063-T6 Hybrid | Recycled / Secondary scrap 6063-T5 |
| Nominal Profile Thickness | 2.0 mm – 2.5 mm critical wall | 2.8 mm – 4.0 mm structural ribbing | 1.2 mm – 1.4 mm thin-gauge wall |
| Coating Performance Standard | Qualicoat Class 1 / AkzoNobel Powder (60-80 μm) | Qualicoat Class 2 Superdurable PVDF (80-120 μm) | Uncertified standard industrial spray (<40 μm) |
| Structural Wind Load Capacity | Class 10 Beaufort (up to 100 km/h) | ASTM E330 Certified up to 120 MPH (193 km/h) | Non-rated; structural failure above 60 km/h |
| Snow Load Bearing Index | 120 kg/m² uniformly distributed | 220–280 kg/m² reinforced closed louver | Louvers buckle under 40–50 kg/m² |
| Internal Gutter Evacuation | Integrated 120 mm wide internal posts | High-Volume 180 mm multi-chamber downspouts | Exterior shallow drip trays or overflow slots |
| Motorization & Automation | 24V DC IP67 Tubular Drive + Remote | Industrial Linear Actuator 6000N + BMS RS485 | Generic 220V AC unshielded motor |
Corrosion & Coastal Durability
Our extrusions undergo chemical pre-treatment with chromate-free zirconium etching followed by thermal curing. This process guarantees 3,000+ hours of continuous salt-spray testing per ASTM B117, rendering the pergolas impervious to sea spray on beachfront boardwalks.
Dual-Blade Thermal Isolation
Engineered hollow-core double-layer louver blades reduce solar thermal transmittance down to radiant heat thresholds. The captured internal air buffer prevents heat build-up under direct solar exposure, delivering a cooler microclimate beneath the roof canopy.
Concealed CNC Fastener Joinery
All framework intersections utilize stainless steel grade 316 (A4-70) internal bracketry and hidden blind fasteners. The structural connections are concealed from exterior view, providing clean architectural sightlines while avoiding electrochemical galvanic corrosion.
Autonomous Sensor Telemetry
Integrated micro-weather stations continuously process wind velocity, ambient moisture, and barometric pressure. Louvers auto-seal upon detecting rainfall, and open during severe storm gusts to relieve upward aero-dynamic suction forces.
Regulatory Frameworks & Certifications
Localized Engineering Compliance & Building Codes
Pre-engineered documentation, structural calculations, and localized building approval workflows built for overseas developers, distributors, and licensed engineering partners.
North American Building Codes (IBC / ASCE 7)
For distributors operating across the United States and Canada, our 180 and 220 Series pergolas are engineered to align with IBC (International Building Code) load combinations and ASCE 7-16 wind design provisions. We provide stamped engineering calculations covering foundation base plate moments, concrete wedge anchor specifications, and lateral deflection safety limits under gust conditions.
- Engineered calculations for Miami-Dade County HVHZ hurricane compliance
- Seismic safety engineering compliant with ASCE 7 Chapter 13
- UL/ETL compliant low-voltage electrical harnesses and LED drivers
European Union Standards (Eurocodes & CE Marking)
Our European export shipments conform to EN 1090-1 (Execution of Steel and Aluminium Structures), EN 13561 (External Blinds and Screens Performance Requirements), and Eurocode 9 (Design of Aluminium Structures). This compliance provides tier-1 distributors in France, Germany, Italy, and Scandinavia with the technical documentation required for commercial building approvals.
- CE Declarations of Conformity (DoC) and CE marking dossiers
- EN 12211 wind resistance classification up to Class 6
- Qualicoat Seaside-class certification protocols for powder-coat adhesion
Oceania & High-UV Coastal Codes (AS/NZS)
In Australia and New Zealand, installations face intense UV exposure and extreme coastal storms. Our specialized extrusions are validated against AS/NZS 1170.2 wind actions and AS/NZS 1664 structural aluminum design standards. Specially formulated fluorocarbon resins ensure resistance against micro-cracking, resin breakdown, and coastal chalking under harsh UV loads.
- Engineered for Australia Wind Regions A, B, and select coastal C categories
- Heavy-duty 150 mm and 200 mm footplate anchoring systems
- High-durability marine-grade fluorocarbon powder-coating applications
Architectural Integration
High-Yield Application Scenarios & Realized Typologies
Engineered modular configurations deployed across high-traffic hospitality footprints, modern residential estates, and luxury multi-family developments.
Commercial Rooftop Sky Lounges
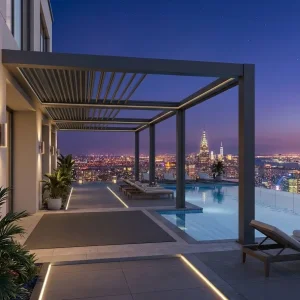
High-altitude rooftop environments face severe wind updrafts and lateral shear forces. Our multi-bay 220 Series pergolas utilize reinforced structural corner spigots and floor-anchoring matrices to transform open building roofs into year-round cocktail lounges and VIP dining suites.
Resort Poolside & Beach Cabanas
Engineered with corrosion-resistant 6063-T6 aluminum and integrated privacy screens, our cabana configurations provide resort guests with controllable shade, concealed misting systems, and integrated device-charging ports in a low-maintenance structural footprint.
Fine-Dining Sidewalk Extensions
Deploying motorized retractable canopies or bioclimatic louvers directly adjacent to public streetscapes allows restaurants to expand customer dining capacity without permanent masonry construction, meeting municipal zoning requirements for demountable exterior structures.
Master-Planned Communities
For high-end residential developers, offering standardized, high-yield aluminum pergolas across single-family master plans delivers clean architectural consistency, raises home appraisals, and provides homeowners with turn-key outdoor kitchens and living rooms from move-in day.
R&D Strategic Trajectory
Technological Roadmap & Bioclimatic Innovation (2025–2030)
Strategic technological initiatives driving our manufacturing lines toward net-zero building integration, smart AI weather adaptation, and structural modularity.
Phase I: Q3 2025
Photovoltaic (BIPV) Louvers
Direct integration of thin-film monocrystalline solar cells into aluminum louver profiles. Generating clean kilowatt-hours directly from the pergola roof to power perimeter zip screens, lighting, internal heaters, and residential battery storage banks.
Phase II: Q2 2026
Edge-AI Microclimate Tuning
Embedded predictive AI processors utilizing local meteorological radar APIs to adjust louver pitch 15 minutes before anticipated rain or temperature changes, maintaining balanced shading and passive thermal comfort without manual input.
Phase III: Q1 2027
Low-Carbon Recycled Metallurgy
Transitioning toward low-carbon aluminum billets manufactured via hydro-electric smelting and 75%+ certified post-industrial recycled scrap, reducing structural embodied carbon footprints to qualify for international LEED Platinum credits.
Phase IV: 2028-2030
Full Modular Structural Ecosystems
Standardizing universal clip-and-lock modular interfaces that allow field retrofitting of acoustic insulation panels, motorized guillotine glass wall systems, and perimeter HVAC air distribution ducts directly into existing post structures.
Technical Clarifications
Frequently Asked Questions for Sourcing & Procurement Teams
In-depth answers addressing structural certification, custom extrusion mold fabrication, containerized logistics, and international distributor partnerships.
What minimum order quantities (MOQs) apply to OEM and custom RAL color orders?
Standard catalog finishes (such as RAL 7016 Anthracite Grey, RAL 9016 Traffic White, and RAL 9005 Jet Black) require no minimum order quantity—single prototype demo sets can be manufactured for showroom display. For custom architectural powder finishes, specific textured formulations, or specialized custom profile extrusions, our standard production batch MOQ is typically 500 square meters or one 20ft general container.
How does internal drainage handle extreme rainfall without overflowing?
Our pergolas feature an engineered full-perimeter gutter cascade system. Each louver blade is extruded with integral end-cap drainage dams that direct run-off water into perimeter beam channels. These channels slope internally toward structural post chambers. A single 180mm post downspout can evacuate up to 180 liters of rainwater per minute, preventing water pooling even during heavy downpours.
Can our engineering team obtain structural calculation packages for local permits?
Yes. We support our licensed distributor and general contractor network with complete structural calculation packages. These packages include dead-load and live-load deflection calculations, finite element analysis (FEA) models, and wind shear stress certifications according to Eurocode 9 or ASCE 7 parameters, ready for submission to local municipal building authorities.
How are loose components and extruded profiles protected during ocean freight?
All aluminum profile surfaces are wrapped with protective peelable PE film and separated by dense EPE foam spacers to prevent metal-on-metal friction. Structural profiles are packed within multi-layer corrugated cartons and anchored into heavy-duty reinforced wooden crates or fumigated steel-frame shipping pallets, designed to withstand container motion and forklift transfer during international transport.
What motorization protocols and automation systems are supported?
Our motorized pergola systems are powered by silent-running 24V DC IP67 waterproof linear or tubular actuators. We supply wireless RF remotes, Tuya/Zigbee/Matter smart home app controllers, and dry-contact or RS485 interfaces that integrate seamlessly with third-party commercial building automation systems like Crestron, Control4, and KNX protocols.
Can mixed containers be consolidated with zip blinds, glass walls, and furniture?
Yes. To help our international distribution partners maximize shipping space and reduce landed freight costs per unit, we offer comprehensive mixed-container loading. High-performance motorized windproof zip screens, sliding tempered glass doors, outdoor heaters, and aluminum outdoor lounge furniture can be packed alongside pergola systems in unified 40ft High Cube container loads.
Supplementary Commercial Product Lines
Commercial Enclosures, Specialized Modules & Integrated Amenities
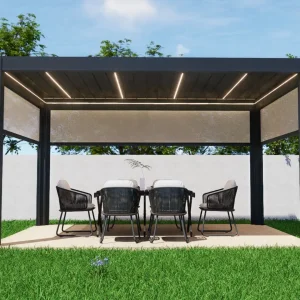
Expand your commercial catalog with retractable high-span pergolas, outdoor dining integration, and heavy-duty architectural shade options.