
Custom Bioclimatic Aluminum Pergola With Led Lights For Luxury Outdoor Kitchens Supplier, Factory
Product Description
Residential Architecture & Functional Upgrades
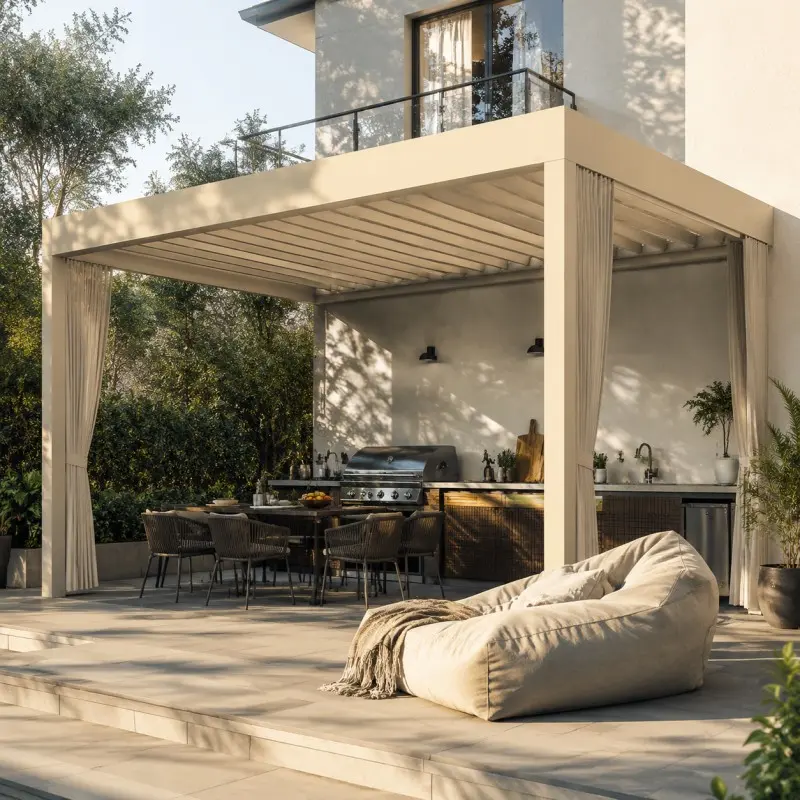
The residential backyard layout increasingly functions as an extension of the main home interior, with built-in outdoor kitchens serving as a primary gathering point. Standard fabric awnings or seasonal canvas gazebos do not provide the permanent weather protection or architectural integration required for custom residential properties.
Our 175-series metal pergola provides a permanent structural framework that defines and protects your outdoor dining layout. It provides a reliable, covered area that allows homeowners to cook, entertain, and utilize their patios regardless of sudden changes in wind, sun exposure, or rainfall. By extending the primary living space outward, this structure increases the functional square footage of the home and improves the overall utilization of the landscape design.
Premium Materials & Low-Maintenance Finishes
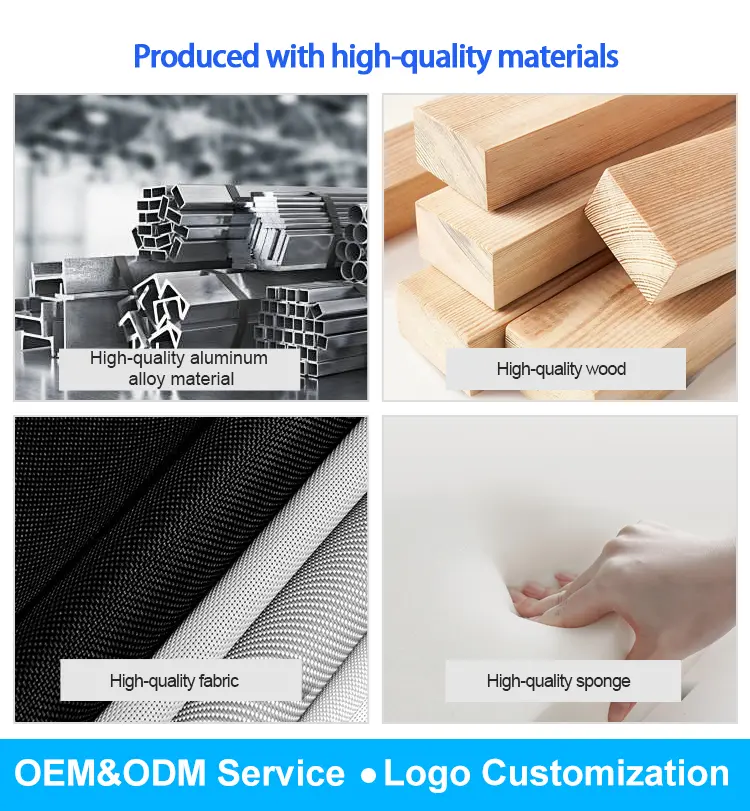
Every component of this residential system is manufactured for long-term exposure to the elements without requiring recurring labor-intensive maintenance. We use architectural aluminum alloy extrusions that avoid the splitting, checking, wood rot, and termite issues associated with traditional lumber framing.
The exterior surfaces feature an electrostatically cured, high-density powder spraying finish that resists scratching, oil stains, and cooking grease. Whether subjected to coastal humidity, intense summer heat, or sub-zero winter storage conditions, the frame maintains its finish with nothing more than an occasional rinse with a garden hose, saving homeowners thousands of dollars in long-term maintenance costs.
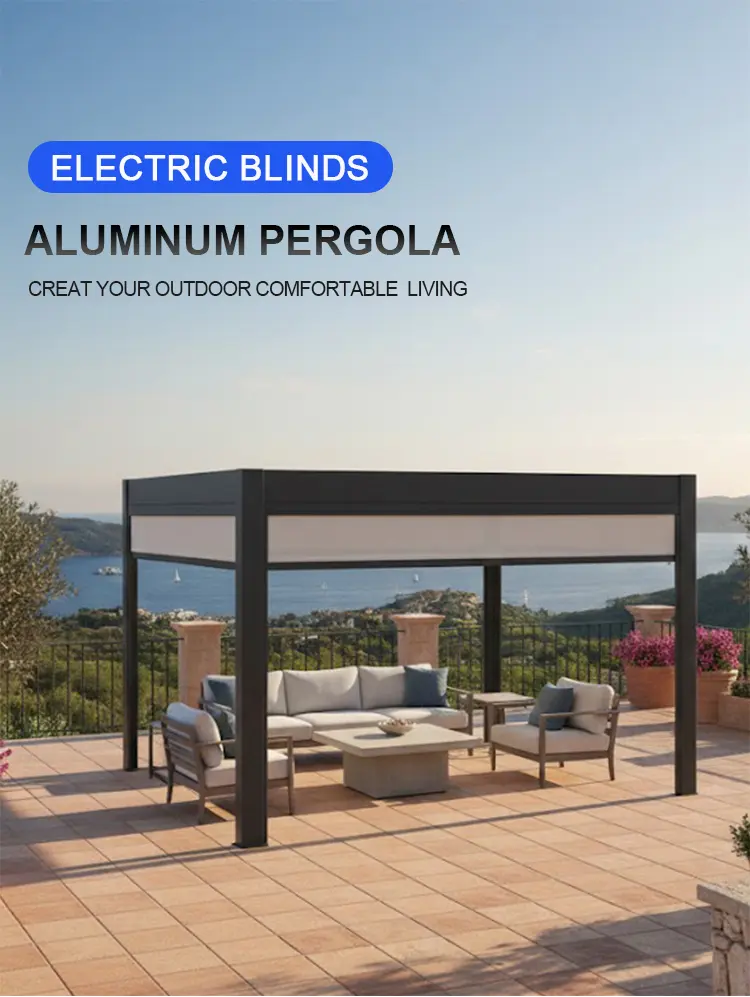
Structural Breakdown & Technical Tolerances
The 175-specification framework uses balanced engineering proportions to deliver reliable load capacities without heavy visual bulk. The louver blades measure 175x40x1.5mm and are shaped with a curved profile that optimizes water runoff when sealed and maximizes indirect natural light transmission when fully articulated.
The perimeter beams measure 175x40x1.8mm and are designed with deep internal side walls that function as high-volume structural gutters, preventing overflow during heavy rain. The vertical support columns utilize a 150x150x2.0mm square profile post with heavy wall thickness that anchors securely to internal structural base mounts, keeping the frame square and level over time and resisting vertical downward forces from heavy snow or high winds.
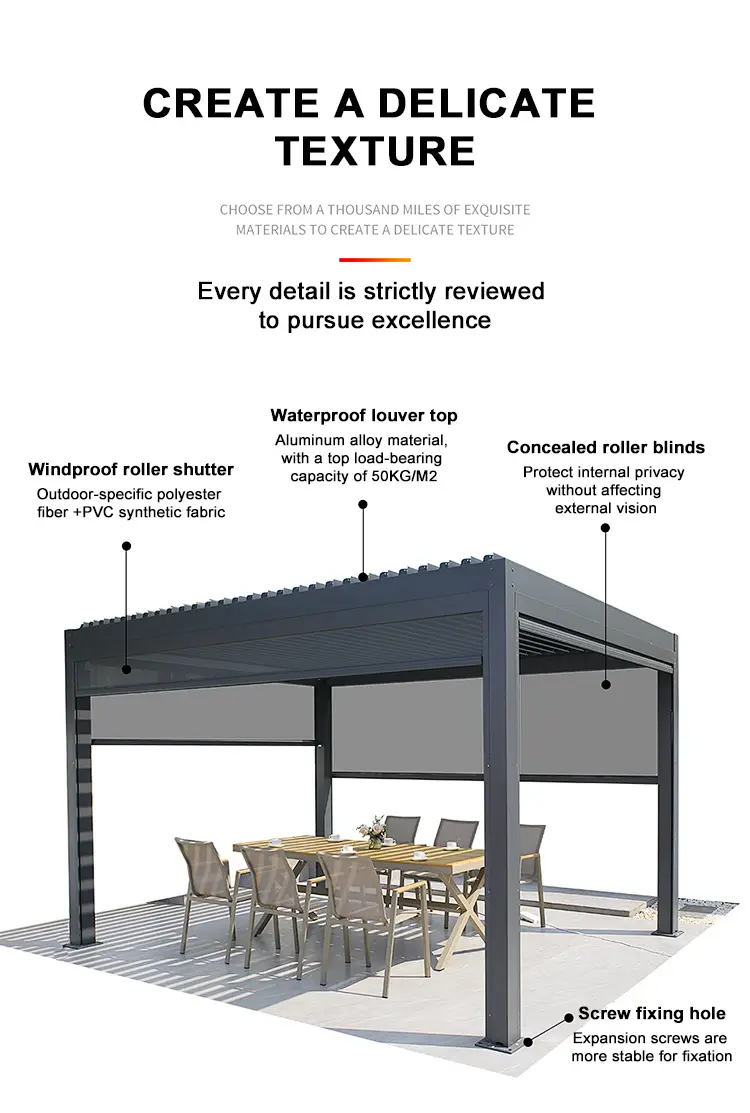
Environmental Load Adjustments & Safety Certifications
Residential outdoor structures must comply with residential building rules regarding local wind and snow loads. This framework is engineered to eliminate safety concerns during extreme weather events.
The interlocking louver matrix is rated to support a static snow load of 100kg/㎡, ensuring that heavy accumulated winter snow will not compromise the mechanism or bend the support channels. Additionally, the vertical columns and anchor kits are certified to withstand structural wind loads of up to 89 mph. This high level of wind resistance ensures the structure remains completely stable during seasonal storms, providing homeowners with peace of mind when matching the system against severe local weather patterns.
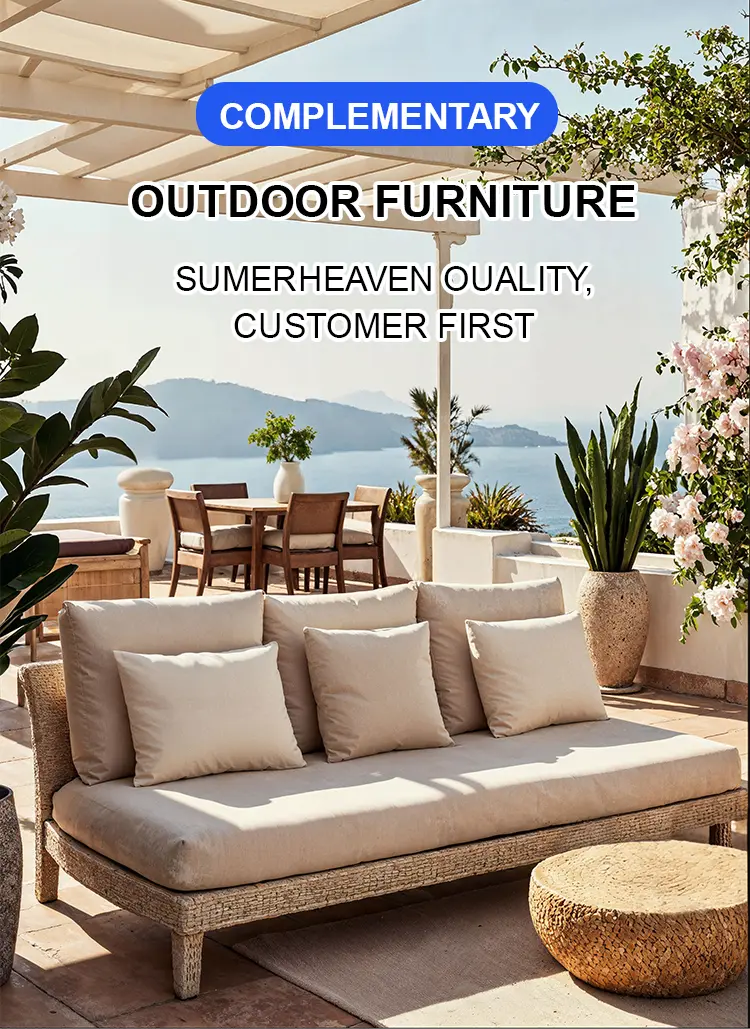
Landscape Integration Scenarios
This bioclimatic structure addresses the primary technical requirements of residential construction projects and exterior remodels. When spec'd as a pergola for home repair and upgrade projects, it works to replace failing, weathered timber or lightweight plastic structures with a permanent metal framing asset.
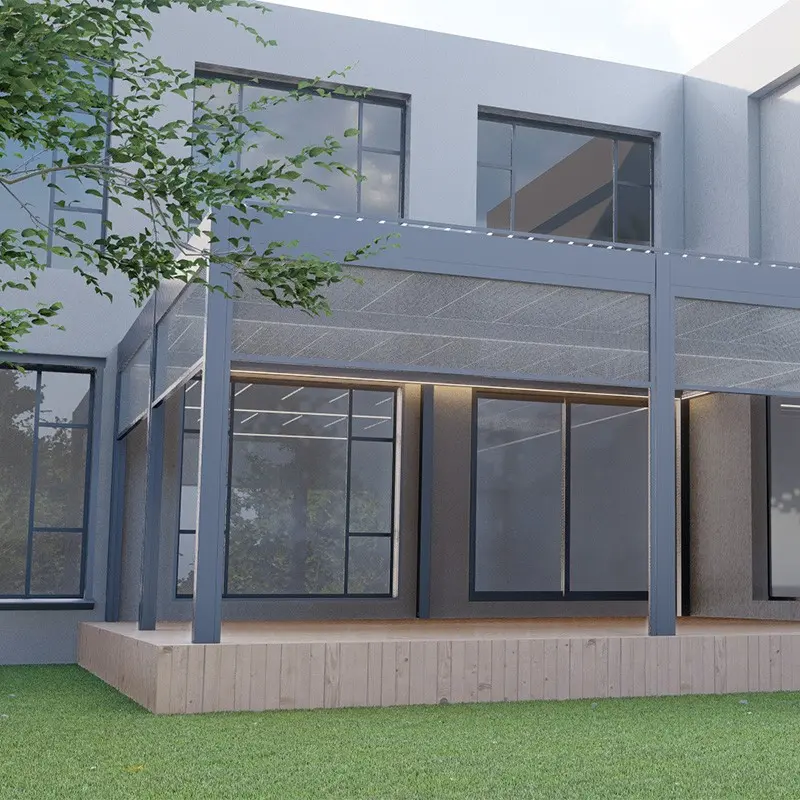
In new builds, it integrates directly with high-end residential landscape architecture, working as a core visual anchor in custom garden plans, outdoor seating zones, stone patios, or poolside decks. The system can also be optioned to complement a pergola with retractable roof layout elsewhere on the property, providing a consistent modern metal aesthetic across the entire exterior living plan.
Integrated Controls & Lighting Engineering
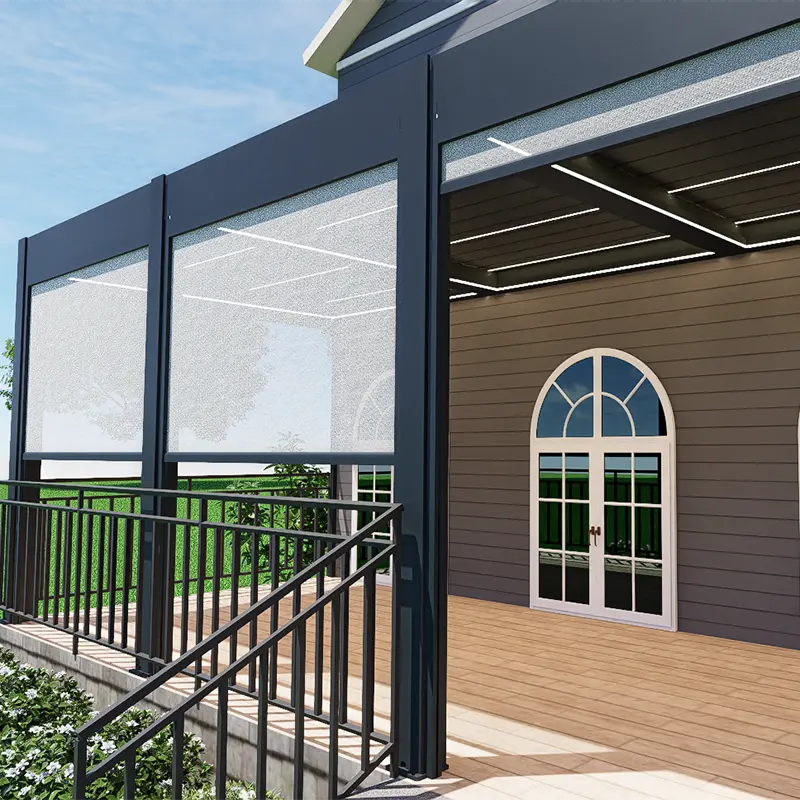
To extend the utility of your outdoor dining area past dusk, the framework supports integrated, low-profile electrical components. The motorized louver mechanism is operated via a standard handheld remote control or a wall-mounted control box, moving smoothly from a closed position to a full 90° opening angle.
The integrated LED lighting system provides consistent illumination across the dining space, featuring full dimming capabilities that allow users to transition easily from bright task lighting for meal prep to soft ambient light for evening dining and relaxation. All electrical lines run through the internal cavities of the beams and columns, preserving the clean look of the frame.
Project Showcase & Component Gallery


Frequently Asked Questions
What are the maximum wind and snow load capacities?
The framework is engineered to support a static snow load of up to 100kg/㎡, preventing bending or structural fatigue during winter accumulation. In addition, the post anchoring and structural columns are certified to withstand winds up to 89 mph.
How does the drainage system manage heavy rainfall?
The perimeter beams (175x40x1.8mm) are engineered with integrated deep internal side walls that act as structural gutters. Combined with the curved profile of the louvers, water channels directly into the perimeter gutters and drains internally through the vertical columns, preventing surface overflow.
What maintenance is required for the aluminum finish?
The structure utilizes architectural-grade aluminum alloy finished with electrostatically cured powder coating. It does not suffer from rust, rot, or termite damage, and only requires an occasional rinse with a standard garden hose to clear dust, grease, or debris.
How does the motorized louver adjustment work?
The motorized louvers can articulate from a completely closed weatherproof position up to a 90° angle. Operation is controlled seamlessly through a handheld remote control or a wall-mounted panel for precise sunlight and airflow control.
Are the electrical wiring and lighting fixtures visible?
No. All wiring and electrical channels run inside the hollow cavities of the beams and the 150x150mm vertical columns. The integrated dimmable LED fixtures remain flush with the frame to preserve clean, modern architectural lines.
Can the pergola be integrated into both existing patios and new builds?
Yes. The system utilizes heavy-wall base mounts that anchor firmly onto existing concrete slabs, stone decks, or footing foundations, making it suitable for both upgrading weathered structures and integration into new custom landscape designs.









