
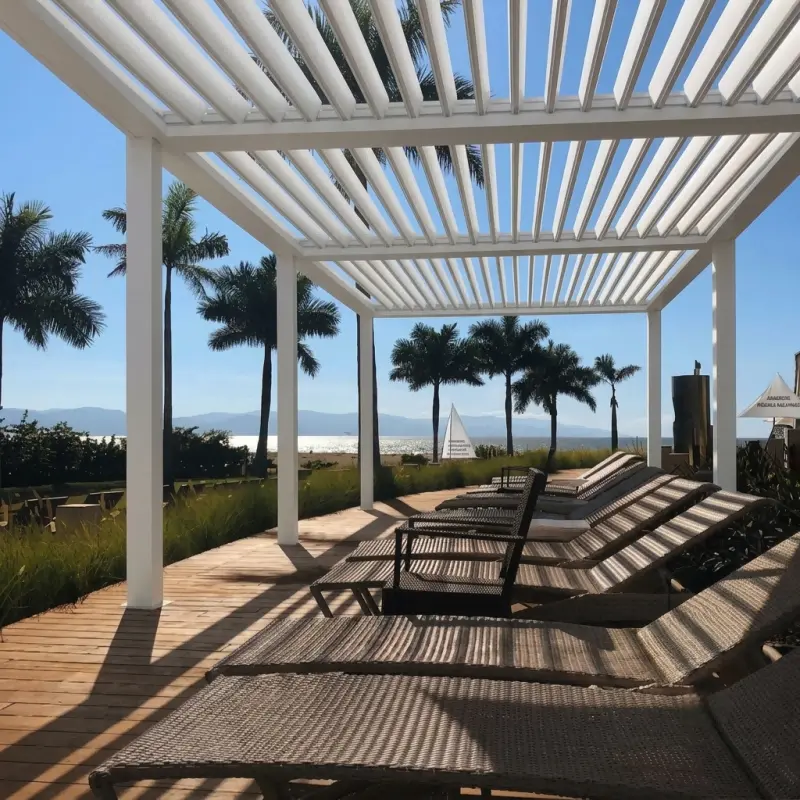
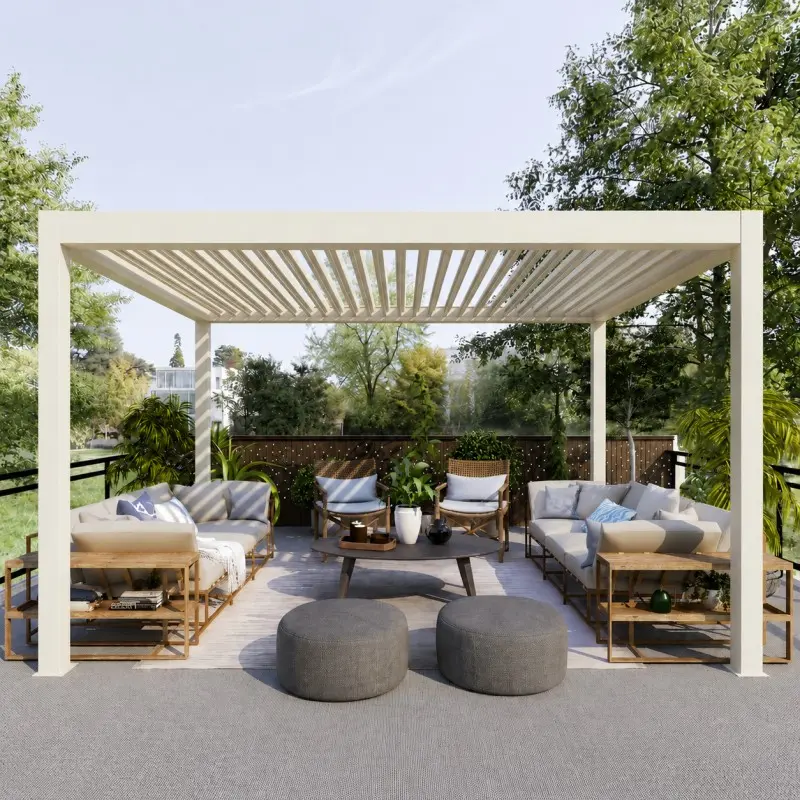
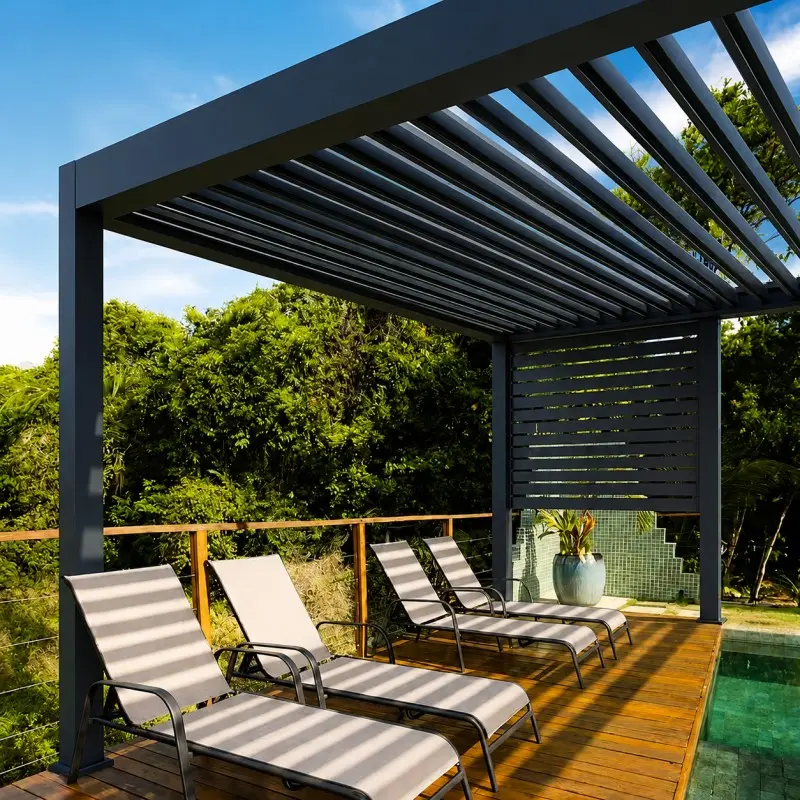
Custom Bioclimatic Aluminum Louvered Pergola For Resort Hospitality Projects Manufacturer, Manufacturers
Product Description
Material Processing and Structural Element Profiles
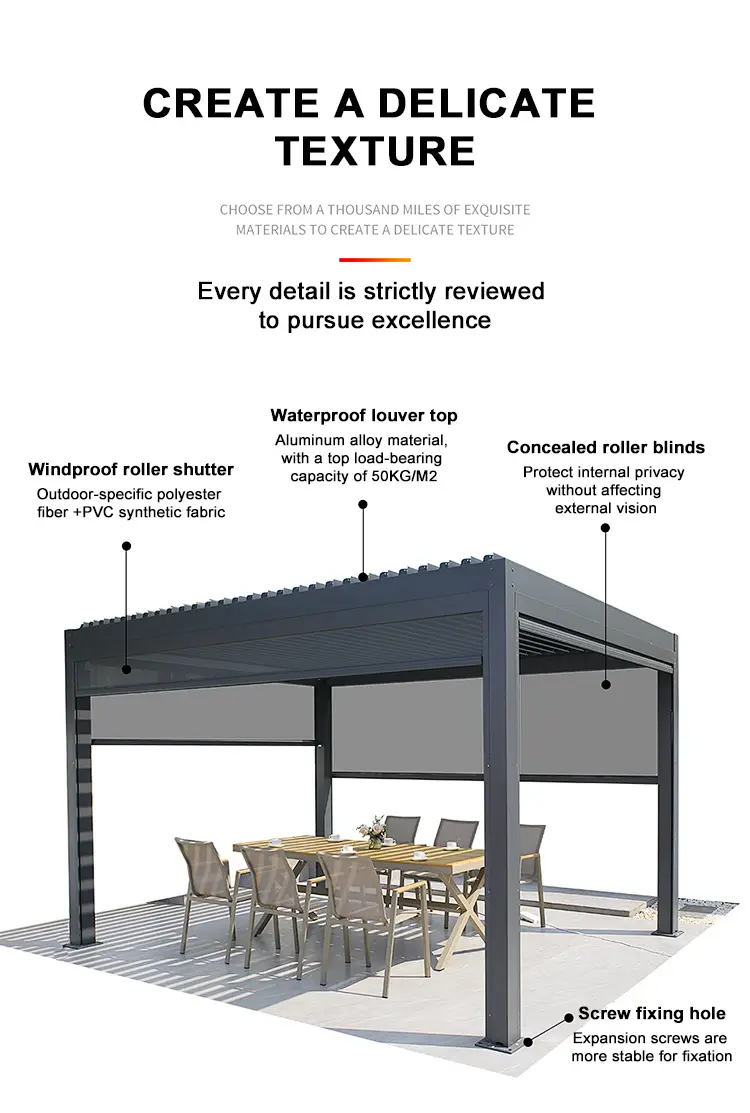
The entire structural framework is manufactured from extruded Aluminum Alloy sections finished with an industrial high-density powder spraying treatment. This chemical coating creates a non-porous surface layer that protects the underlying aluminum from ultraviolet color chalking, moisture penetration, and scuffs. For beachfront properties exposed to salt air, this treatment prevents surface pitting and oxidation, eliminating the need for regular sanding, painting, or anti-rust chemical treatments.
The physical dimensions of the primary structural members include:
- Vertical Support Posts: 180x180mm square profiles with a 2.5mm wall thickness. These columns track heavy vertical loads and anchor directly to concrete foundations via internal steel structural plates.
- Perimeter Support Beams: 280x46.8mm horizontal profiles with a 2.5mm wall thickness. The 280mm profile depth handles long spans without intermediate support posts, preserving unobstructed scenic views for guests.
- Roof Louver Blades: 220x55mm wide-profile extrusions with a 2.0mm material thickness. This wide blade design minimizes the number of visual joints across the roof ceiling, providing an open view when tilted and a flat profile when closed.
Bioclimatic Performance, Weather Ratings, and Drainage
The motorized louver system regulates the guest microclimate via automated orientation adjustments. The louver blades use an internal mechanical drive to rotate continuously from a flat 0° horizontal seal up to a 90° opening angle. Resort staff operate the roof via handheld remotes or centralized wall controls. On hot days, tilting the blades blocks direct sun rays while letting rising warm air vent out via natural upward convection.
When rain starts, the interlocking profiles compress into a sealed, waterproof roof. The system carries a certified static snow load rating of 160kg/㎡ and a verified wind resistance rating of up to 120 mph, satisfying structural regulations for hurricane-prone coastal zones and alpine winter resorts alike. Rainwater is managed by an internal perimeter gutter system built directly inside the 280mm beams. The water channels into hidden drainage downspouts inside the 180mm vertical posts and discharges safely at ground level, keeping outdoor lounge furniture, cushions, and guests dry.
System Variations and Integrated Trade Upgrades
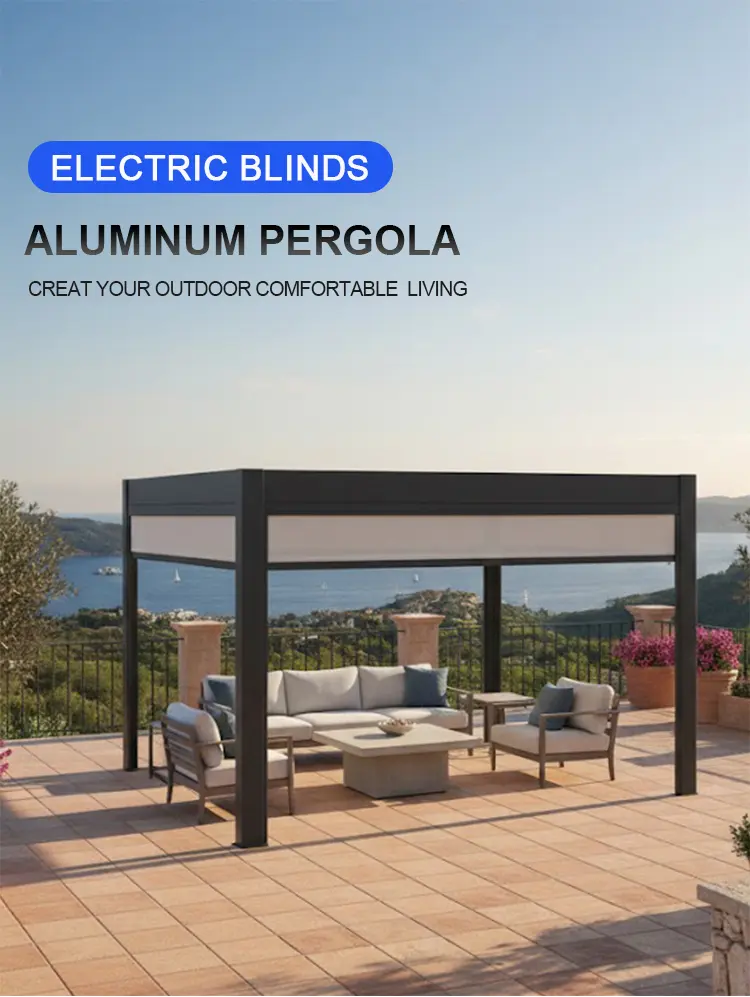
The 220-series profile operates on a modular assembly system. As an active contract custom louvered pergola supplier and high-capacity oem aluminum pergola factory, we deliver complete hardware kits matched to specific site dimensions. The system can be built as a standalone, freestanding aluminum pergola to form private VIP cabanas along a pool edge, or configured as a multi-bay large scale outdoor pergola setup to shelter an expansive open-air restaurant terrace or wedding venue. For rooftop lounges where floor space is limited, a wall mounted aluminum pergola configuration anchors directly to the building structure, expanding the indoor lounge area out into the open air to attract evening crowds.
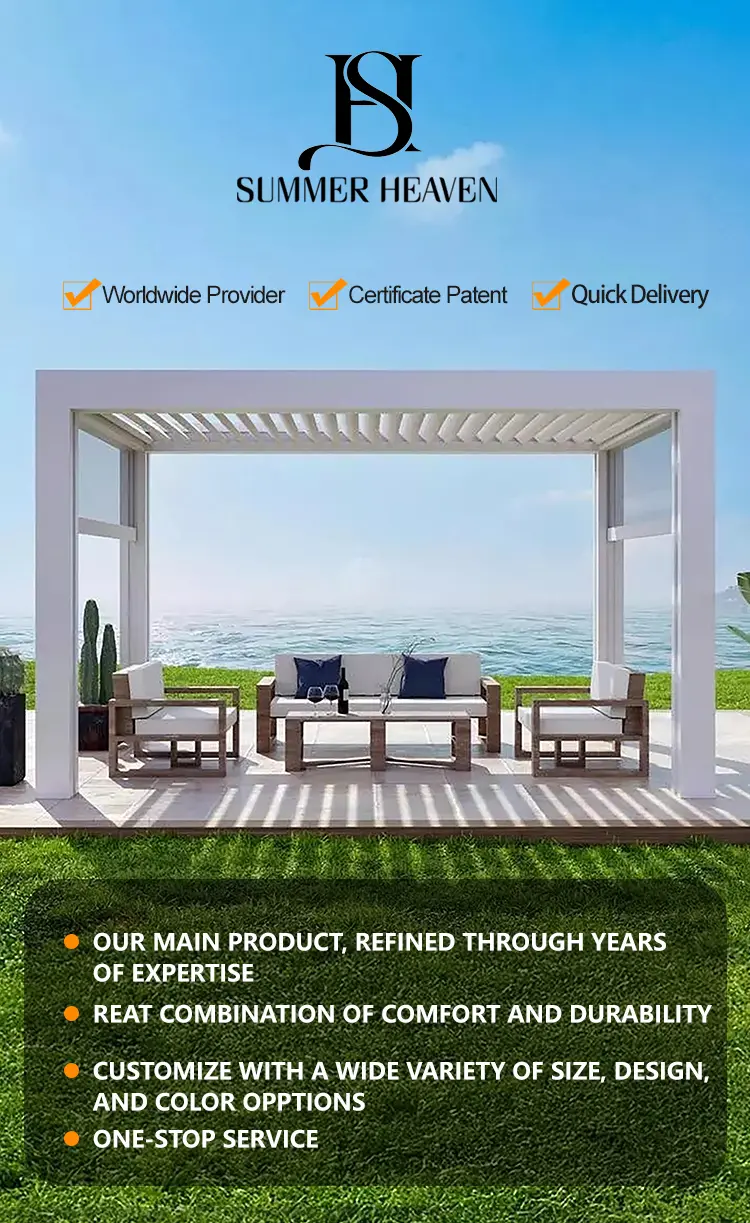
To transition outdoor resort spaces from daytime relaxation to evening entertainment, the framework supports integrated technical additions. The 220mm louver blades can be configured at the factory with a built-in aluminum pergola with led lights system, using flush-mounted LED strips to provide clean, dimmable lighting for evening events. To protect guests from cool ocean breezes or insects, the sides integrate cleanly with a motorized pergola with zip screen system. These vertical screens slide inside matching side tracks to seal the edges, providing guest privacy and wind protection while maintaining a clean appearance.
Commercial Sourcing and Factory Procurement Logistics
For hospitality developers, procurement management firms, and corporate hospitality brands, sourcing building structures requires a manufacturing partner that can handle volume demands with consistent material grading. Our factory operates as a professional custom louvered pergola supplier and high-capacity oem aluminum pergola factory, equipped to process an aluminum pergola kit bulk order efficiently. Working directly with our production facility ensures factory-direct pricing, dependable lead times, and direct engineering support throughout your planning and installation phases.
We provide full submittal packages, including CAD files, structural calculations, and localized wind certifications to help simplify your local building approvals. By introducing this 220-series louvered system to your resort property, you invest in a permanent outdoor asset that improves space utilization and helps maintain guest spending. Contact our commercial contract division to discuss custom finishes, project pricing, and logistics planning for your upcoming hospitality development.
Product Parameters
| 220 Model specifications | Blade width: 220x55x2.0mm Beam width: 280x46.8x2.5mm Column size: 180x180x2.5mm |
| Materials | Aluminum Alloy with high density powder spraying |
| Product Dimensions | Customizable size |
| Louvers | 90° opening angle |
| Snow load | 160kg/㎡ |
| Wind rating | 120 mph |


Frequently Asked Questions
The framework is engineered from extruded Aluminum Alloy treated with a high-density industrial powder spraying process. This finish prevents oxidation, UV chalking, and salt-air corrosion, making it ideal for beachfront and alpine environments.
The 220-model system is engineered for severe climate demands, boasting a verified wind resistance rating of up to 120 mph and a certified static snow load capacity of 160kg/㎡.
Rainwater is captured via internal perimeter gutters built inside the 280mm support beams. It is then guided through hidden vertical downspouts within the 180mm support posts to discharge safely at ground level.
The system offers modular versatility and can be installed as a freestanding unit, a multi-bay large-scale terrace shelter, or a wall-mounted extension directly anchored to an existing building structure.
Factory-integrated additions include dimmable, flush-mounted LED strip lighting built into the 220mm louver blades, as well as motorized vertical zip screens running on concealed side tracks for wind and insect defense.
Commercial clients and developers receive comprehensive submittal packages, including detailed CAD drawings, structural engineering calculations, and localized wind load test certifications to streamline regional building permitting.









