
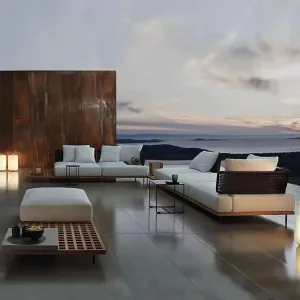
Precision Engineering Showcase
Commercial Architectural Systems & Enclosure Modules
Engineered to integrate seamlessly with multi-tiered landscape architectures, biophilic developments, and commercial hospitality layouts.
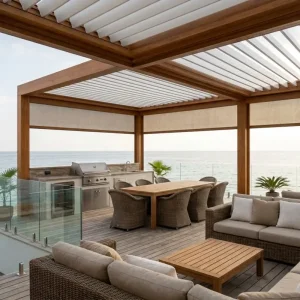
Wholesale Commercial Side Channel Blinds For Cafe Enclosures Factory, Factories
View Specifications
Wholesale Commercial Louvered Pergola for B2B Supply Channels Suppliers, Factory
View Specifications
Custom Contractor Grade Architectural Louvered Pergola For Landscape Design Projects Supplier, Factories
View Specifications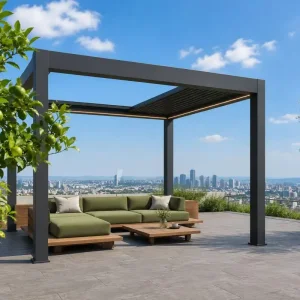
Wholesale Commercial Aluminum Pergola with Retractable Louvered Roof System Manufacturers, Suppliers
View Specifications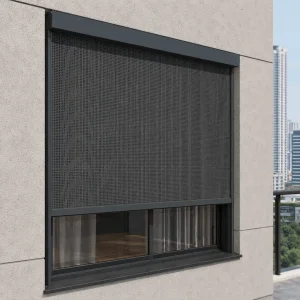
Wholesale Architectural External Zip Screen For Passive Solar Building Facades Manufacturer, Suppliers
View Specifications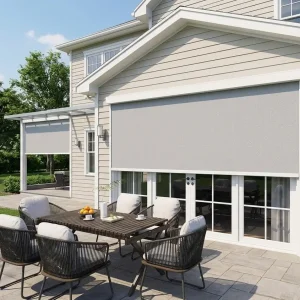
Wholesale Extreme Weather Windproof Zip Screens: The Ultimate Perimeter Protection Factory, Factories
View Specifications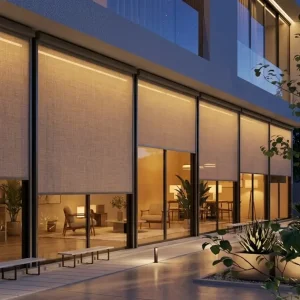
Custom High-Performance Zip Screen Solutions for Architectural Outdoor Facades Factory, Factories
View Specifications
Industry Intelligence Report
The Global Evolution of Custom Pergola Landscaping Systems
From passive shade structures to intelligent bioclimatic microclimate engines: Analyzing modern macro architectural shifts.
6.8%
Global Architectural Shading CAGR (2024–2032)
6063-T6
High-Tensile Aerospace-Grade Aluminum Alloy
180 km/h
Wind Resistance Certification (Beaufort Force 12+)
< 0.35mm
Precision Extrusion Tolerances via CNC Robotics
Landscape architecture has crossed an irreversible boundary. Historically regarded as passive ornamental carpentry—often utilizing pressure-treated softwood or rust-prone mild steel—pergolas have rapidly transitioned into high-performance, dynamic architectural envelopes. The contemporary commercial and luxury residential markets no longer treat exterior landscaping as an isolated garden element. Instead, modern urban master planning and biophilic landscape developments treat outdoor footprints as seamless, climate-controlled extensions of interior square footage.
At the center of this paradigm shift is the motorized bioclimatic louvered pergola. Designed to adapt dynamically to diurnal and seasonal environmental loads, these structural frameworks employ computational fluid dynamics (CFD) engineered louvers capable of rotating through 0 to 135 degrees. When oriented perpendicular to incident sunlight, the louvers foster natural chimney-effect ventilation, shedding heat buildup and driving interior microclimate comfort down by as much as 8°C. Upon weather sensor activation (rain, snow, high wind), precision dual-seal interlocking louvers seal hermetically, channeling extreme precipitation loads into concealed perimeter gutter profiles integrated directly inside primary structural columns.
Bioclimatic Thermal Autonomy
Integrated microclimate regulation through computational dual-wall louver dynamics, lowering Solar Heat Gain Coefficients (SHGC) while sustaining ambient air circulation.
Building Envelope Cohesion
Complies with LEED v4.1 and BREEAM sustainable building standards by optimizing daylight autonomy and lowering HVAC energy loads across adjacent building perimeters.
Structural Weather Hardening
Engineered for high-wind seismic zones and heavy snow loads up to 150 kg/m², utilizing reinforced 6063-T6 aluminum extrusion with wall thickness up to 3.0mm.
Smart BMS & IoT Integration
Direct connectivity to commercial building management systems via RS485, KNX, Zigbee, and Somfy dry contact protocols for fully autonomous sensor-driven response.
Architectural Insight: Specifying architectural aluminum pergola landscaping frameworks rather than traditional timber or light gauge steel mitigates 100% of structural rotting, splintering, thermal warping, and galvanic corrosion issues, yielding a total lifecycle maintenance cost reduction exceeding 72% over a 15-year commercial operational lifespan.
Procurement Dynamics
Global Enterprise Sourcing: Navigating Commercial Specifications
Analyzing the exact mechanical, operational, and aesthetic benchmarks demanded by Tier-1 contractors, architects, and multi-location importers.
Enterprise procurement professionals, commercial developers, and regional distributor chains operate under uncompromising constraints: strict timeline predictability, standardized modularity, modular zero-defect field installation, and full engineering certification backing. When sourcing custom pergola landscaping systems at volume, buyers evaluate structural manufacturers against rigorous multi-disciplinary rubrics:
- Mechanical Load Tolerances & Environmental Certification: Procurement teams must guarantee that post-and-beam assemblies satisfy regional building codes—such as Eurocodes (EN 1999 for aluminum design), the International Building Code (IBC 2024), and AS/NZS 1664.1. Structural validation requires finite element analysis (FEA) validating live loads, dead loads, uplift forces, and cyclic seismic stress.
- Surface Treatment Integrity (C4/C5 Marine Environments): Coastal hotels, marine docks, and hyper-saline resort environments require surface finishing that drastically exceeds base industrial standards. Commercial buyers demand Qualicoat Seaside Class 2 certified architectural powder coating or deep anodizing (20–25 microns), validated via accelerated neutral salt spray testing (ASTM B117) exceeding 2,000 to 3,000 hours without blister initiation.
- Comprehensive System Modular Packaging & Consolidated Logistics: Sourcing high-end louvered structures requires harmonious accessory integration. Contractors increasingly eliminate fragmentation by mandating bundled shipments containing structural aluminum extrusions, perimeter windproof zip blinds, sliding double-glazed thermal break doors, low-voltage IP67 architectural lighting, and integrated contract-grade patio furniture.
| Performance Parameter | Standard Contractor Grade | Summer Heaven Architectural 175mm | Hurricane-Rated 220 Series |
|---|---|---|---|
| Primary Alloy Base | Recycled 6060-T5 Aluminum | Virgin 6063-T6 Aerospace Extrusion | High-Tensile 6063-T6 Structural Profile |
| Structural Profile Thickness | 1.4 mm – 1.8 mm | 2.0 mm – 2.5 mm Heavy Duty | 2.5 mm – 3.2 mm Reinforced Dual-Wall |
| Snow Load Capacity | 40 – 60 kg/m² | 90 – 120 kg/m² | 150+ kg/m² Engineered Alpine Rating |
| Maximum Certified Wind Resistance | Class 3 (approx. 90 km/h) | Class 6 (up to 140 km/h) | Hurricane Force (up to 180 km/h / 50 m/s) |
| Surface Treatment Certification | Standard Industrial Powder Coating | Qualicoat Class 2 (20-Year Guarantee) | AkzoNobel Interpon D2525 Ultra-Durable |
| Concealed Perimeter Gutter Drainage | External PVC / Open Gutter | Continuous Aluminum Post-Integrated (45 L/min) | High-Flow Dual Syphonic System (95 L/min) |
Supply Chain Excellence
China Factory 4.0: Foshan Aluminum Industrial Cluster Advantage
Harnessing unmatched supply chain density, automated CNC precision, and agile OEM/ODM manufacturing capability.
The global dominance of specialized Chinese manufacturing within architectural exterior products is driven by the hyper-specialized industrial cluster in the Pearl River Delta, anchored by Foshan—widely recognized as the aluminum manufacturing capital of the world. Within a 30-kilometer radius sits an entire ecosystem: primary virgin bauxite smelting, advanced extrusion die casting, automated surface powder-coating plants, intelligent drive-motor component fabricators, and specialized hardware suppliers.
Summer Heaven leverages this consolidated infrastructure through our Factory 4.0 Smart Manufacturing Framework. By deploying digital twins and direct-from-CAD-to-CNC operational flows, our 4,000+ m² facility delivers unparalleled dimensional consistency, rapid prototyping cycles, and unmatched economies of scale.
Intelligent 5-Axis CNC Milling
Automated cutting, precision mortising, and concealed bolt-hole drilling executed with tolerances under ±0.2mm, guaranteeing zero field rework during contractor installation.
Vertical Powder Coating Lines
Automated multi-stage pre-treatment (chromate-free zirconium etching) paired with electrostatic robotic spray booths applying high-density fluorocarbon and TGIC polyester finishes.
Consolidated Container Packing
Laser-scanned 3D structural packing optimization maximizing 40HQ container volumetric capacity by up to 28%, dramatically lowering ocean freight cost per unit.
Full-Batch Traceability QA
Every profile extrusion, linear motor actuator, and electrical harness carries laser-etched batch identifiers tied to rigorous incoming and outgoing quality assurance logs.
Localized Implementation
Tailored Architectural Case Scenarios Across Global Markets
Engineered adaptations responding to divergent climate profiles, municipal building mandates, and regional aesthetic trends.
North America (Coastal & Mountain)
Focus: Hurricane Uplift & Snow Loads. Tailored for Florida, Texas, and the Rockies. Reinforced anchor base plates, 220mm reinforced rafters, and wind sensors designed to satisfy high-velocity hurricane zones (HVHZ) up to 160–180 km/h with rapid open-release safety states.
Southern Europe & Mediterranean
Focus: HoReCa ROI & Outdoor Dining. Deployed widely in France, Italy, Spain, and Greece. Multi-bay continuous modular systems engineered to expand restaurant seating capacity by 40% year-round with retractable fabric canopies and dimmable 3000K warm architectural LED perimeter coves.
Middle East (GCC Arid Climates)
Focus: Solar Radiation & Sand Ingress. Configured for the UAE, Saudi Arabia, and Qatar. Equipped with brush perimeter seals, sand-tight closed-louver profiles, thermal break coatings, and high-pressure integrated cooling mist systems reducing perceived ambient temperatures by 12°C.
Oceania (Australia & New Zealand)
Focus: Extreme UV Index & Saline Spray. Tailored to Australian Standards (AS 1562, AS 1170.2). Heavy anodized and AkzoNobel powder-coat specifications exceeding 25-year structural warranties, integrated with UV-filtering 1% openness fiberglass-core motorized zip screens.
Commercial Specification Portfolio
Heavy-Duty Louvered & Retractable Pergola Systems
Wholesale modular assemblies, multi-span structures, and hurricane-certified outdoor living modules for volume distribution.
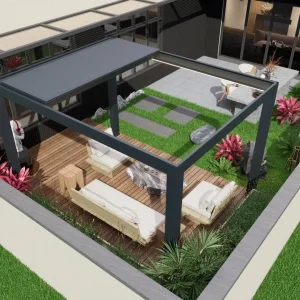
Wholesale High quality and perfect combination of retractable pergola Suppliers, Factories
View Specifications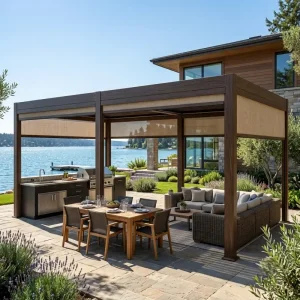
Custom Aluminum Louvered Roof Pergola System For Landscape Design Projects Manufacturer, Suppliers
View Specifications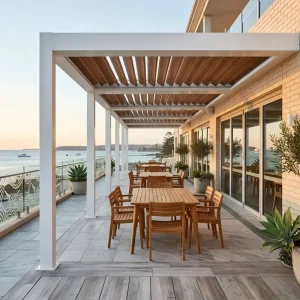
Custom Commercial 175mm Aluminum Pergola: Maximize Outdoor Seating ROI Year-Round Manufacturer, Factories
View Specifications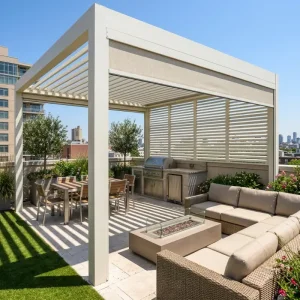
Custom Adjustable Aluminum Louvered Pergola For Commercial Outdoor Dining Spaces Supplier, Factory
View Specifications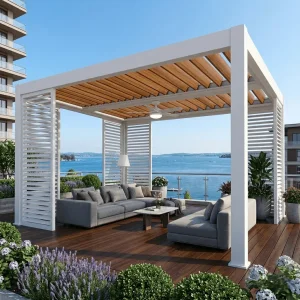
Wholesale 220 Series Hurricane-Rated Pergola: Engineering for Extreme Environmental Loads Suppliers, Factory
View Specifications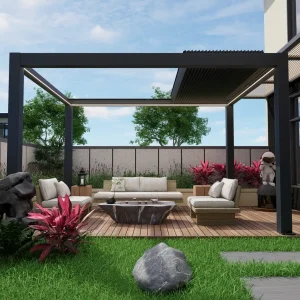
Wholesale The Retractable Aluminum Pergola A New Opportunity For Your Outdoor Business Supplier, Suppliers
View Specifications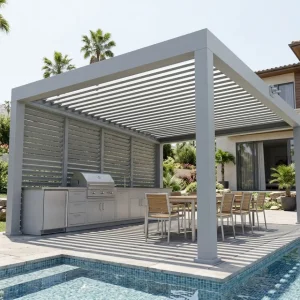
Wholesale The Aluminum Louvered Pergola for Outdoor Dining Supplier, Factories
View Specifications
Wholesale Elegant Victorian-Style Aluminum Pergola with French Glass Doors Factory, Factories
View Specifications
Technical Knowledge Base
Frequently Asked Questions: Commercial B2B Procurement
Comprehensive technical and logistical due diligence criteria answered by our chief structural engineering team.
What structural alloy grades and wall thicknesses are specified across Summer Heaven pergolas?
We exclusively utilize primary virgin 6063-T6 architectural grade aluminum alloy. Our standard contractor-grade series features profile wall thicknesses ranging between 2.0mm and 2.5mm, while our 220 Series Hurricane-Rated systems incorporate multi-chambered internal ribbing with profiles measuring 2.5mm to 3.2mm in critical structural load-bearing sections, guaranteeing compliance with severe international building codes.
How do you guarantee that powder-coated finishes withstand aggressive coastal marine (C4/C5) environments?
All aluminum extrusions undergo automated multi-tank chemical pre-treatment involving acid degreasing, deoxidizing, and chromate-free zirconium conversion nanocoating to prevent filiform corrosion. We apply premium super-durable architectural powder coatings (AkzoNobel Interpon D2525 and Tiger Drylac) cured at 200°C, certified to Qualicoat Seaside Class 2 standards with 3,000+ hours neutral salt spray resistance (ASTM B117).
Can Summer Heaven engineering accommodate bespoke architectural drawings and multi-bay layouts?
Yes. As a direct manufacturer, over 65% of our export production is built-to-order (MTO). Our engineering office processes client CAD/Revit/BIM files to generate precision production shop drawings detailing custom spans, cantilevered overhangs, angled corner cuts, multi-bay shared post configurations, and structural brackets engineered for direct façade tie-in.
What motorization, automation, and Building Management System (BMS) interfaces are supported?
Our drive systems utilize heavy-duty 24V DC IP67 linear actuators and tubular motors offering up to 3500N thrust with silent operation (<42 dB). Controllers integrate natively with wireless RF remotes, Tuya/Matter IoT smartphone platforms, and commercial building protocols including RS485 dry contact interfaces, Somfy Animeo, KNX, and Crestron building automation networks.
How does Summer Heaven optimize container load consolidation for mixed project items?
We provide complete turnkey consolidation. Importers and commercial contractors can combine structural louvered pergolas, motorized zip screens, sliding glass doors, LED power supplies, and outdoor furniture suites within a single 20GP or 40HQ container. Each bundle is individually shrink-wrapped, foam-protected, and packed in reinforced plywood crates labeled with project codes for streamlined on-site assembly.
What standard production lead times and export certifications accompany shipments?
Standard custom orders ship in 18 to 25 business days from final approved drawings. Summer Heaven products are backed by CE documentation (EN 13659:2015 / EN 1090-1), comprehensive third-party factory audits, TÜV Rheinland mechanical loading certificates, and material composition mill test certificates (MTC) accompanying every export container.