
Engineered Pergola Systems: Featured Architectural Lines
Direct OEM/ODM industrial manufacturing supporting multi-bay expanses, integrated rain channels, motorized louvers, and bespoke building envelope interfaces.
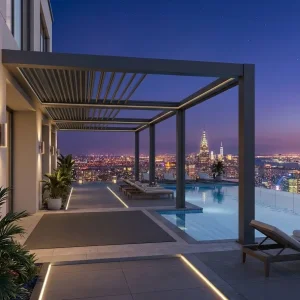


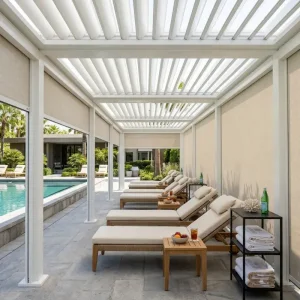

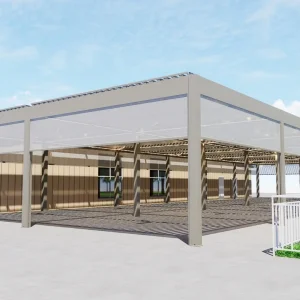
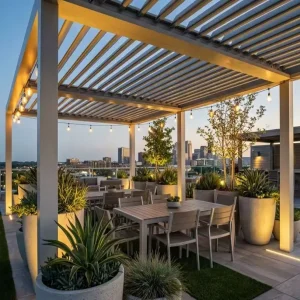
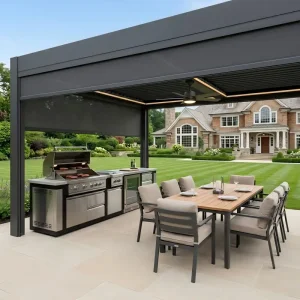
The Architectural Evolution of "Pergola In Front Of House"
A strategic overview of how front-facing exterior architectural structures have transitioned from purely decorative elements into multifunctional, energy-mitigating extensions of the modern building envelope.
Façade Envelope Valorization
Installing a custom pergola in front of a house fundamentally modifies the structure's primary elevation. It bridges interior entry foyers with exterior driveways or courtyards, enhancing curb appeal, increasing property valuation by up to 12%, and creating an intermediary microclimate zone that cuts direct solar gain through front glass façades.
- Substantial thermal solar mitigation on front-facing elevations
- Seamless portico and carport functional hybrid applications
- Concealed perimeter drainage protecting front foundations
Bioclimatic Automation & Sensor Arrays
Modern commercial and residential procurement standards prioritize autonomous bioclimatic behavior. Louver systems incorporate dynamic sensor suites that react to real-time solar positioning, prevailing wind speeds, barometric drops, and freezing thresholds without manual intervention.
- Automated 0° to 135° dual-axis blade rotation profiles
- Direct integration into KNX, Zigbee, and Control4 platforms
- Automatic freeze-lock prevention and gale-force venting
Architectural Metal Grade Specifications
Front-of-house installations demand zero tolerance for structural sagging or surface oxidation. Tier-one suppliers use prime 6063-T6 architectural aluminum alloy extrusions with minimum wall thicknesses of 2.5mm to 4.0mm, finished with Qualicoat Class 2 thermosetting architectural powder coatings.
- 6063-T6 tempering for superior modulus of elasticity and tensile yield
- Qualicoat Class 2 powder coating resisting salt mist up to 2,000h
- Grade 304/316 internal stainless fasteners avoiding galvanic rot
Global Enterprise Sourcing Criteria & Project Requirements
B2B importers, landscape design contractors, and real estate developers evaluate front-of-house pergola suppliers on specific technical, commercial, and operational benchmarks.
CAD/BIM Precision Engineering
Tier-1 procurement teams require native Revit (.rfa), AutoCAD (.dwg), and SketchUp files with exact extrusion tolerances. Precision pre-drilling and laser CNC profile mitering eliminate on-site re-machining and ensure alignment with existing front facades.
- Parametric BIM modeling with built-in structural deflection formulas
- Pre-punched wiring paths for integrated perimeter LED and sensors
- Custom structural anchor baseplates matching front masonry and slab specs
Consolidated Mixed-Container Logistics
Regional dealers optimize shipping volume by pairing heavy architectural extrusions with high-cube, lower-density goods. Consolidating zip blinds, side curtains, frameless glass sliding walls, and outdoor furniture in a single shipment drives down landed per-unit freight costs.
- Custom steel-crate and honeycombed protective export packing
- Itemized barcode labeling synced with on-site assembly sections
- Custom-fill loading plans achieving over 95% 40ft HQ cube utilization
Zero-Callback Warranty Protocols
Call-backs cut into contractor margins. Top suppliers test their internal motor drive systems for over 30,000 cycles, fit weather-resistant EPDM dual-lip blade gaskets, and select IP68-sealed tubular drives with manual emergency override capabilities.
- IP68 waterproofing on linear actuators and tubular motors
- Tested mechanical cycle life exceeding 30,000 movements
- 10 to 15-year limited structural warranties on alloy profiles
Architectural Solutions: Structural Configurations for Front Elevations
A side-by-side engineering breakdown helping specifiers select the right system for front porticos, courtyard transitions, and drive-through entranceways.
| System Architecture | Wall Anchor vs. Freestanding | Wind Load Capacity | Snow Accumulation Rating | Primary Commercial Use |
|---|---|---|---|---|
| 180-Series Bioclimatic Louver | Dual Post Wall-Mounted / 4-Post Freestanding | 120 - 140 km/h (Beaufort 12) | 80 - 120 kg/m² Static Load | Residential Main Front Portico, Entryway Canopy |
| 220-Series Heavy-Duty Multi-Bay | Freestanding or Modular Linked Columns | 150 - 180 km/h Hurricane Tested | 150 - 220 kg/m² Static Load | Hotel Grand Entry, Commercial Valet, Porte-Cochère |
| Retractable Tensioned Canopy | Façade Rake Mounted with Front Ground Posts | 90 - 110 km/h Dynamic Incline | 40 - 60 kg/m² (Auto-Retract at Limit) | Boutique Restaurant Front Terrace, Retail Storefront |
| Victorian Glass-Door Enclosure | 4-Post Freestanding Perimeter Enclosed | 110 - 130 km/h Sealed Structure | 100 - 140 kg/m² Static Load | Four-Season Front Sunroom, High-End Villa Vestibule |
Localized Engineering Verification & Compliance Protocols
Navigating global building codes requires strict attention to structural calculations, localized wind-load zones, and standardized material certifications.
International Building Code (IBC) & Eurocode 9
Front-of-house pergolas must meet municipal building regulations regarding property setbacks, wind uplift, and snow drifts. Our manufacturing complies with Eurocode 9 (Design of Aluminum Structures - EN 1999-1-1) and American ASCE 7 structural design criteria.
- Calculated deflection ratios under L/180 dead and dynamic load conditions
- Standardized CE Declaration of Performance (DoP) documentation
- Engineering calculation sheets with stamped PE review readiness
Surface Finishing & Corrosion Classifications
Street-facing facades endure vehicular exhaust fumes, road salts, and intense UV exposure. Our finishing lines apply pre-treatment chrome-free conversion coats followed by electrostatic polyester powder finishes matching ISO 12944 atmospheric corrosivity standards.
- Certified for C4/C5 High Marine and Heavy Industrial exposure atmospheres
- AAMA 2604/2605 compliance for long-term color gloss retention
- Florida 5-Year outdoor exposure test validation against chalking
Turnkey Dealer & Contractor Enablement
We provide comprehensive technical support for partner engineering desks, reducing time-to-market and streamlining on-site installation processes.
- Interactive exploded 3D assembly animations and physical step guides
- Pre-wired quick-connect IP67 electrical wiring harnesses
- Direct engineer-to-engineer factory video calls for on-site troubleshooting
R&D Trajectory: Next-Generation Front-of-House Systems
The industry's technical development roadmap focuses on building-integrated photovoltaics (BIPV), carbon footprint tracking, and intelligent environmental sensing.
Commercial Specifications & Customized Engineered Assemblies
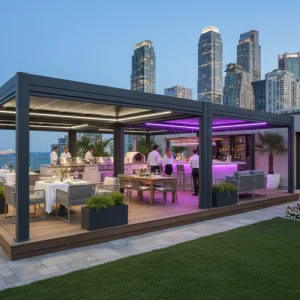
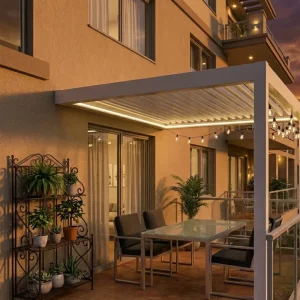
Explore heavy-load structural systems, modular assemblies, landscape solutions, and residential garden frameworks engineered for direct export worldwide.



Frequently Asked Questions for Project Specifiers & Buyers
Essential guidance addressing structural anchoring, planning permissions, waterproofing performance, lead times, and factory-direct procurement options.