
Custom Motorized Bioclimatic Waterproof Aluminum Pergola For Hotel & Resort Amenities Manufacturer, Factory
Product Description
Commercial Frame Architecture & Surface Chemistry
Commercial hospitality installations require structural framing built to handle constant public exposure without visible material degradation. The primary load-bearing skeleton consists of 6063-T5 aluminum alloy extrusions finished with an electrostatically applied high-density powder spraying coating. Pretreatment wash stages remove surface oils and etch the substrate before dry thermosetting powder is deposited between 60 and 80 microns thick across all exposed surfaces. Curing in an industrial oven fuses the coating into a non-porous layer that resists salt spray, cleaning chemical spills, surface scuffs, and UV fading.
The vertical support legs utilize square 150x150x2.0mm extrusions that anchor to concrete footings via heavy steel base plates. The main horizontal perimeter beams feature a 175x40x1.8mm cross-section, extruded with internal structural webs to maintain beam straightness across long horizontal spans under dynamic loading.
Louver Control Kinematics & Internal Drainage
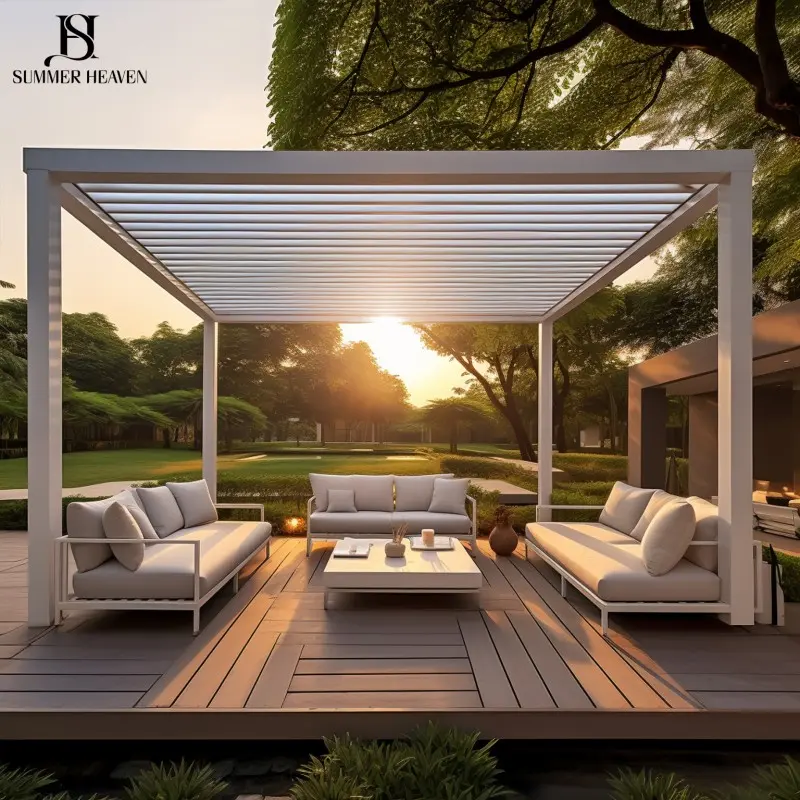
The rotating canopy consists of dual-wall 175x40x1.5mm aluminum blades engineered for torsional stiffness and low operational resistance. The internal 24V linear actuator drive mechanism rotates the blades smoothly up to 90 degrees, allowing facility managers to track solar angles, eliminate glare over dining tables, or open the roof to encourage natural upward thermal venting.
When precipitation occurs, the motor seals the louver blades against continuous synthetic rubber weather gaskets, creating a watertight roof layer. Rainwater collected on the sloped louver channels empties into internal perimeter gutters integrated inside the 175x40x1.8mm main support beams. The water moves along the internal beam channels into vertical drop tubes inside the hollow 150x150x2.0mm corner posts, discharging out through concealed base weep holes onto surrounding drainage systems without splashing onto guest walkways or dining counters.
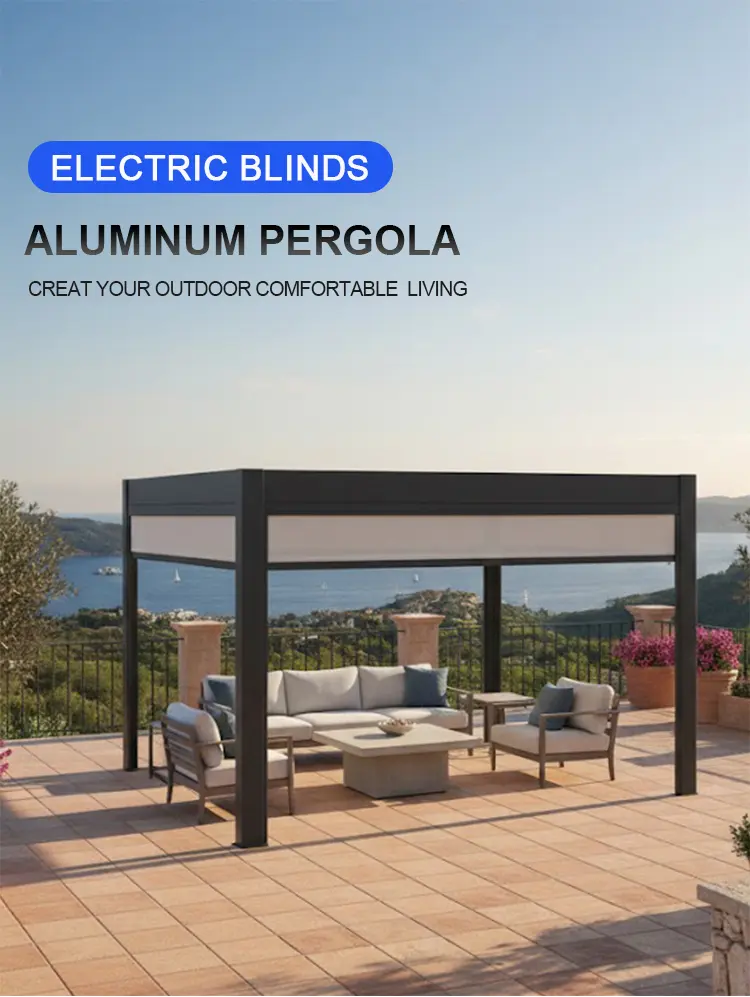
Structural Load Verification & Safety Standards
Commercial building codes mandate strict engineering verification for outdoor overhead structures to protect public safety. This system is calculated to support a static snow load limit of 100kg/m² when the louvers are fully closed, allowing ice and snow accumulation during winter months without deforming the aluminum blades or causing motor binding.
When anchored to concrete footings, structural steel framing, or elevated rooftop steel piers using expanding anchor bolts, the framework functions as a wind resistant pergola engineered to withstand wind speeds up to 89 mph. These certified load ratings allow resort developers and general contractors to specify the structure for exposed oceanfront decks, mountain resort plazas, and elevated sky lounges where wind uplift forces are a primary design constraint.
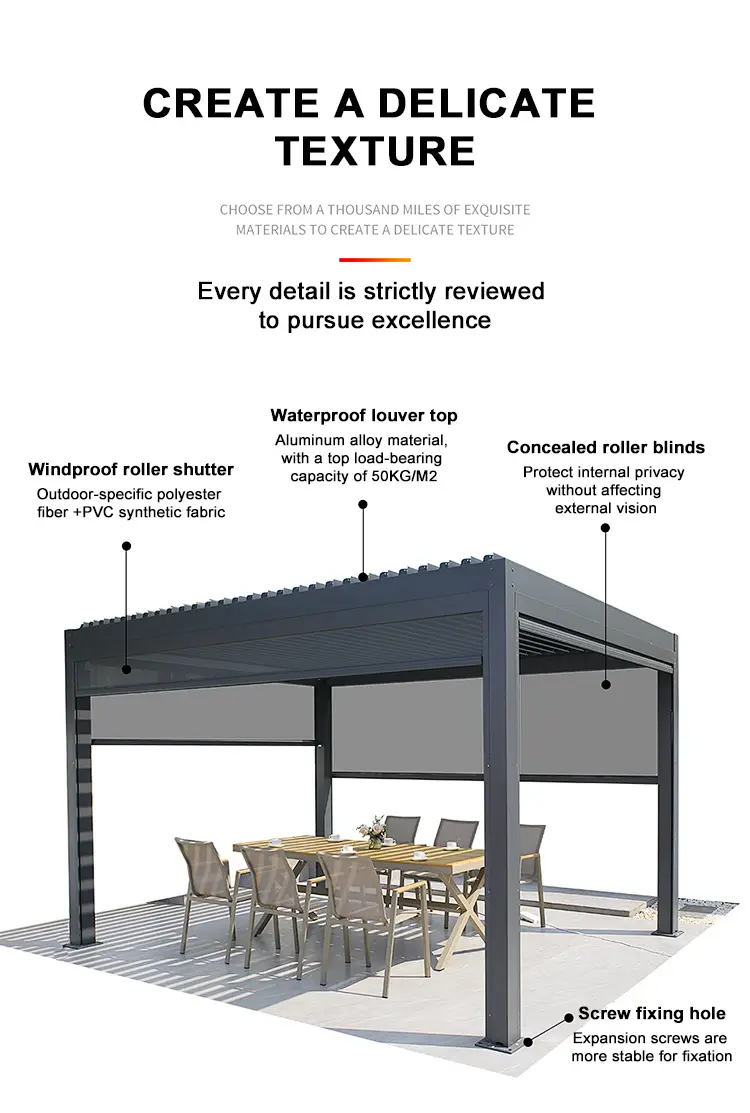
Motor Automation & Building Integration
Facility operators can manage individual bays or multi-bay configurations through wireless handheld transmitters, wall-mounted control panels, or direct integration into central building management systems (BMS). As a experienced louvered roof manufacturer, we can supply automated rain sensors that close the louvers automatically upon detecting moisture, protecting outdoor lounge cushions and electronic point-of-sale stations when staff are busy serving guests.
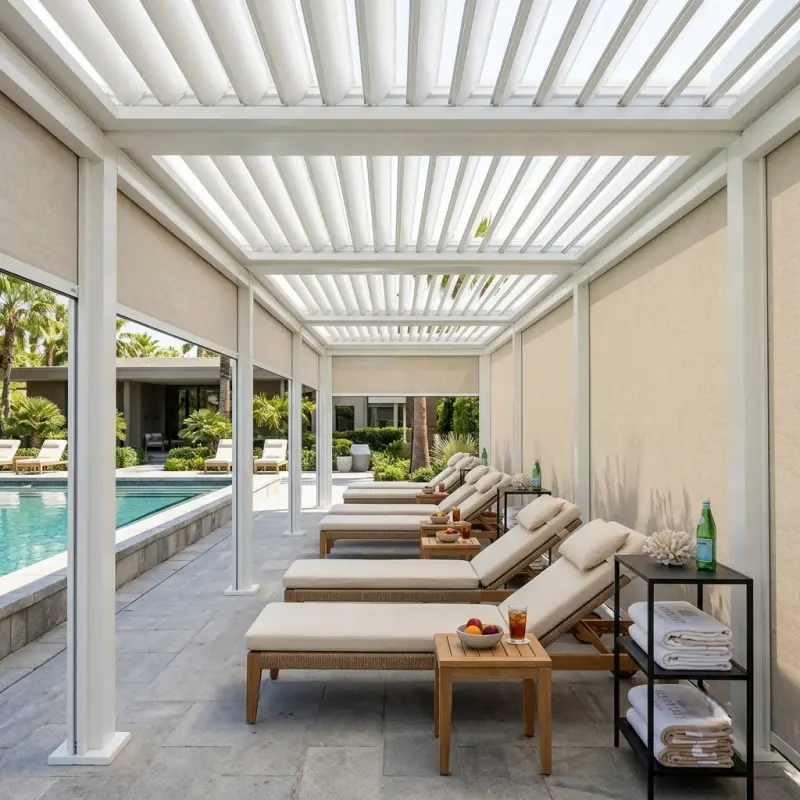
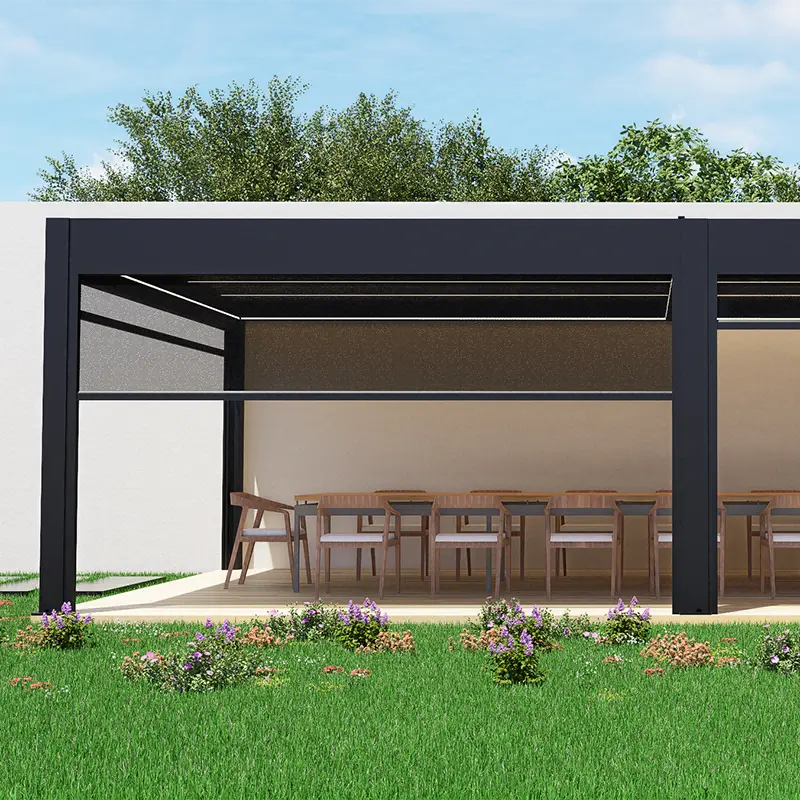
To extend venue operations into late evening hours, dimmable LED strip lights can be installed inside recessed channels along the louver blades or framing beams. For side wind buffering, privacy, and low-angle sun control, motorized vertical zip screens can be mounted within the perimeter frame openings, running inside side guide tracks to seal side elevations. The system can be installed as an independent resort aluminium pergola or attached directly to exterior structural masonry as a wall-mounted dining shelter.
Factory B2B Supply & Ocean Freight Packaging
Functioning as a B2b aluminum pergola supplier and China aluminum pergola exporter, we support large-scale commercial procurement requirements for hotel chains, general contracting firms, and international trade importers. Sourcing directly from our production facility provides commercial project managers with factory-direct pricing, certified shop drawings, electrical wiring schematics, and dependable production schedules for global developments.
Product Parameters
| 175 Model specifications |
Blade width: 175x40x1.5mm
Beam width: 175x40x1.8mm
Column size: 150x150x2.0mm
|
| Materials | Aluminum Alloy with high density powder spraying |
| Product Dimensions | Customizable size |
| Louvers | 90° opening angle |
| Snow load | 100kg/㎡ |
| Wind rating | 89 mph |
Engineering Gallery & Structural Details


Frequently Asked Questions
The framework is constructed from premium 6063-T5 aluminum alloy extrusions and treated with an electrostatically applied, high-density thermosetting powder coat (60-80 microns thick) that provides superior resistance to UV radiation, salt spray, and abrasive wear.
When closed, the louvers guide rainwater into internal perimeter gutters integrated inside the main horizontal support beams. The water moves along internal channels down through hidden drop tubes in the 150x150mm vertical posts and discharges via concealed base weep holes.
The system is verified to support a static snow load limit of 100 kg/m² with louvers closed, and is engineered to withstand wind speeds up to 89 mph when anchored to concrete footings or structural steel bases.
Yes. The internal 24V linear actuator mechanism supports handheld wireless remotes, wall switches, central BMS integrations, and automated rain sensors that trigger auto-closure upon detecting precipitation.
The system accommodates dimmable LED strip lighting in recessed blade/beam channels, as well as motorized vertical zip screens along perimeter frames for side wind protection, sun shading, and enhanced privacy.
Yes, all spans, blade lengths, and column heights can be custom-engineered to project specifications, supported by certified shop drawings, electrical schematics, and containerized export packaging.









