
Commercial-Grade Architectural Systems (Batch I)
Engineered with heavy-duty structural profiles and high-cycle motorization matrices, serving global distributors, landscape contractors, and architectural firms.

Wholesale Architectural Grade 175mm Louvered Pergola with Reinforced 150mm Columns
View Engineering Specs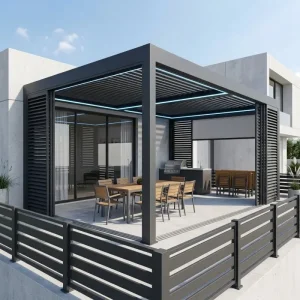
Custom Contractor Grade Commercial B2B Aluminum Louvered Pergola Supply System
View Engineering Specs
Wholesale Commercial-Grade Louvered Pergola 175 Series for Wholesale & Projects
View Engineering Specs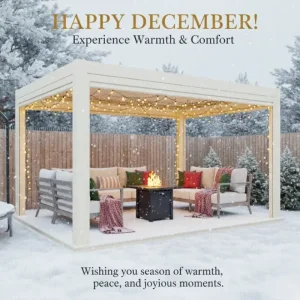
Custom Smart Motorized Louvered Roof Bioclimatic Aluminum Pergola System
View Engineering Specs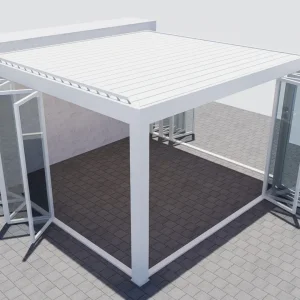
Wholesale Modern Aluminum Pergola with Sliding Glass Doors Sanctuary
View Engineering Specs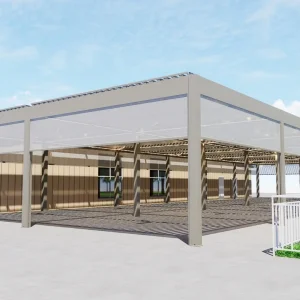
Custom Customizable Aluminum Pergola Kits for Architectural Projects
View Engineering Specs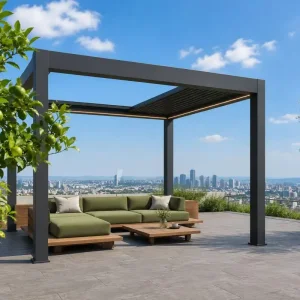
Wholesale Commercial Aluminum Pergola with Retractable Louvered Roof System
View Engineering Specs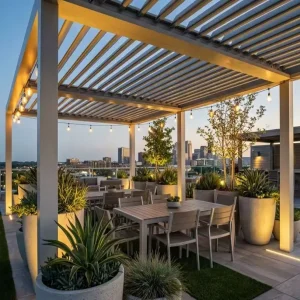
Wholesale Motorized Louvered Roof Pergola For Restaurant Outdoor Dining Spaces
View Engineering SpecsMacro Trends & Commercial Shifts in Exterior Metal Enclosures
How the structural shade industry evolved from simple wood-frame gazebos into high-performance bioclimatic aluminum installations across North America, Europe, and Oceania.
The Extrusion Precision Shift
Global demand has firmly moved past light-gauge steel and softwoods. Contemporary developers require 6063-T6 virgin aluminum profiles with minimum 2.0mm to 3.5mm wall thicknesses, allowing spans exceeding 7 meters without secondary steel posts.
Extreme Climate Engineering
Driven by extreme weather variations worldwide, engineering parameters now prioritize structural calculations for high snow loads (up to 120 kg/m²) and hurricane wind resistance (Beaufort Force 11-12) with integrated internal perimeter gutter evacuation.
IoT & Smart Building Integration
Modern metal pergolas function as connected architectural micro-spaces. They interface natively with dry-contact and RS485 systems, operating motorized louvers, perimeter zip-screens, embedded LED dimmers, and infrared heating zones dynamically via sensor feedback.
Tailored Engineering for Varied Regional Climates
A single design cannot address coastal saline air, heavy alpine snow, and arid desert heat simultaneously. Our engineering process configures distinct metallurgy, drainage, and load profiles for each geography.
Northern European & Alpine Zones
Primary Challenge: Static dead-loads from prolonged snow accumulation and internal condensation issues.
Solution: Dual-wall 180mm reinforced aluminum louvers paired with integrated 24V trace heating wires inside gutters to prevent ice-dam formation and frame distortion.
Middle East & Desert Climates
Primary Challenge: Extreme ambient temperatures (+50°C), intensive UV degradation, and pervasive fine sand dust.
Solution: Fluorocarbon (PVDF) high-performance powder coatings coupled with micro-gasketed louver tracks that seal against dust storms while maintaining mechanical rotation tolerances.
Coastal & Caribbean Hurricane Corridors
Primary Challenge: Severe galvanic corrosion from airborne salt spray and uplift forces from cyclonic winds.
Solution: A4 (316) marine-grade stainless hardware, 220 Series hurricane-rated posts, pre-engineered ground anchoring brackets, and certified anemometers that automatically open louvers at critical wind speeds to equalize pressures.
Material & Structural Baseline Performance
Evaluating commercial-grade metal pergolas against industry-standard architectural criteria for long-term project planning.
| Performance Metric | Summer Heaven 6063-T6 Systems | Standard Market Aluminum Kits | Galvanized / Painted Steel |
|---|---|---|---|
| Alloy Composition | Virgin Primary 6063-T6 | Recycled Mixed Extrusions | Commercial Carbon Steel Q235 |
| Wall Thickness Profile | 2.2mm – 4.0mm heavy structural walls | 1.2mm – 1.6mm light profiles | 1.5mm – 2.0mm hollow pipe |
| Corrosion Resistance | Qualicoat Class 2 / PVDF (15-20 yr warranty) | Standard industrial powder (3-5 yr) | Zinc phosphate dip + liquid paint (Prone to rust) |
| Internal Drainage Path | Concealed 360° perimeter gutters & hidden posts | Exposed overflow clips / external spouts | Usually external downspouts or slope drip |
| Automation Protocol | Somfy RTS / Tuya Zigbee / RS485 dry-contact | Basic proprietary RF 433 remote | Manual crank or basic inline DC motor |
R&D Trajectory: Next-Generation Metal Pergolas
Our long-term engineering vision combines biophilic design, carbon reduction targets, and autonomous microclimate automation.
Phase 1: Advanced Thermal Decoupling & Integrated Photovoltaics (BIPV)
We are actively field-testing aluminum louvers fitted with flush-mounted mono-crystalline silicon solar layers. These louvers generate clean energy while adjusting sun exposure, powering local motorized tracks, lithium backup batteries, and low-voltage lighting systems off-grid.
Phase 2: Closed-Loop AI Microclimate Algorithms
Modern commercial pergolas are expanding beyond standard rain sensors. We are deploying multi-spectral sun-angle tracking, barometric monitors, and thermal sensors that automatically calculate optimum blade angles to cool buildings naturally and cut HVAC loads inside adjacent commercial glass curtain walls.
Phase 3: Structural Carbon Optimization & Recycled Metallurgy
We are advancing low-carbon primary smelting methods that run on hydroelectric power. Our goal is to achieve an independently verified EPD (Environmental Product Declaration) with 75%+ closed-loop recycled aluminum content while exceeding structural yield strengths of 215 MPa.
End-to-End Solutions for Global Project Chains
Minimizing overseas procurement risk through modular container planning, complete mockups, and structured engineering workflows.
Full CAD/BIM & Engineering Support
We support distributor tenders by supplying full 3D CAD step files, Revit models, and certified structural wind calculations. This lets project architects integrate our pergolas directly into commercial building designs without engineering delays.
Optimized Container Consolidation
Export logistics can drive up total product costs. We engineer our profile bundles to fit standard 40ft High Cube containers cleanly, combining frames with zip screens, LED drivers, and outdoor furniture to lower freight costs per square meter.
Pre-Assembly Quality Auditing
Every custom system undergoes trial assembly at our Foshan facility prior to crating. Technicians inspect corner joints, louver rotation, internal water drainage, and motor calibrations under real power before units are packed in export-grade honeycomb crates.
Engineering & Procurement FAQ
Clear, direct technical answers addressing profile metallurgy, installation considerations, certifications, and project turnaround times.
What specific alloy and temper is used in your custom metal pergolas?
How does the integrated internal gutter system handle heavy, sudden rainfall?
What certifications and structural engineering data can be provided for building permits?
Can your motorized systems integrate with residential or commercial automation networks?
What are the standard production lead times and protective export packing methods?
Commercial-Grade Architectural Systems (Batch II)
Specialized heavy-load series, modular assemblies, drop-down zip shade integrations, and multi-bay structural enclosures.

Custom Modular Aluminum Alloy Pergola System for Commercial Use
View Engineering Specs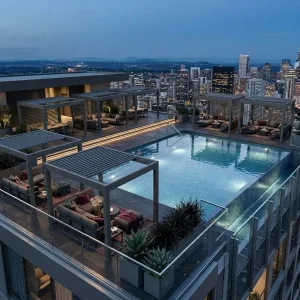
Custom Architectural 180-Series Pergola: High-Load Structural Engineering
View Engineering Specs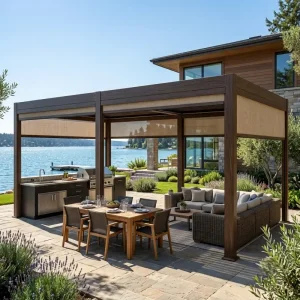
Custom Aluminum Louvered Roof Pergola System For Landscape Design Projects
View Engineering Specs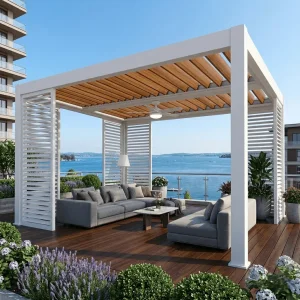
Wholesale 220 Series Hurricane-Rated Pergola: Extreme Environmental Loads
View Engineering Specs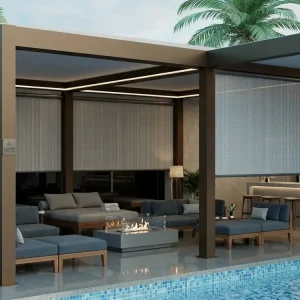
Custom Duty Motorized Zip Screen Enclosures For Aluminum Pergolas
View Engineering Specs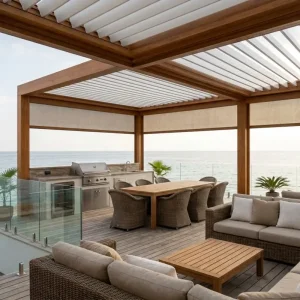
Wholesale Commercial Side Channel Blinds For Cafe Enclosures
View Engineering Specs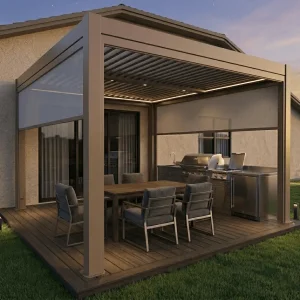
Wholesale Motorized Patio Zip Screen For Windproof Backyard Shading
View Engineering Specs