
Commercial-Grade Heavy Aluminum Gazebo Systems
Engineered structural extrusions, dual-walled bioclimatic louvers, and motorized architectural pergolas built for resilient multi-season performance.
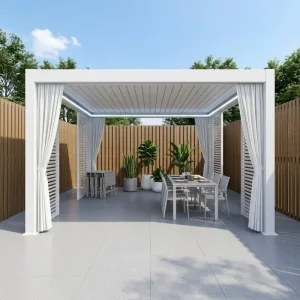
Custom Motorized Modern Aluminum Louvered Pergola with Integrated LED Lighting
View Specifications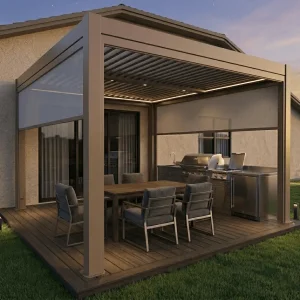
Wholesale Motorized Patio Zip Screen For Windproof Backyard Shading
View Specifications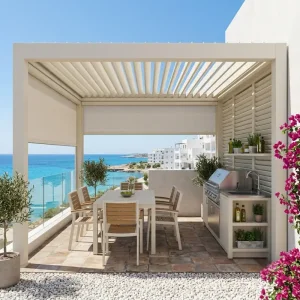
Custom Motorized Aluminum Louvered Pergola Kit For Residential Outdoor Kitchens
View Specifications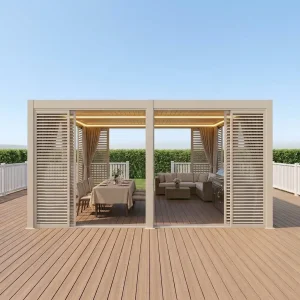
Custom Custom Bioclimatic Aluminum Pergola Kit for Commercial Outdoor Dining Spaces
View Specifications
Wholesale Commercial-Grade Louvered Pergola 175 Series for Wholesale & Projects
View Specifications
Wholesale Contractor Grade Aluminum Bioclimatic Louvered Pergola For Building Projects
View Specifications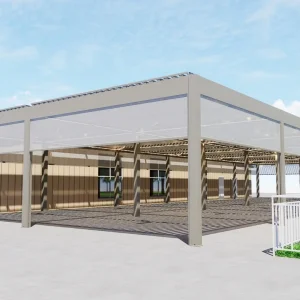
Custom Customizable Aluminum Pergola Kits for Architectural Projects
View Specifications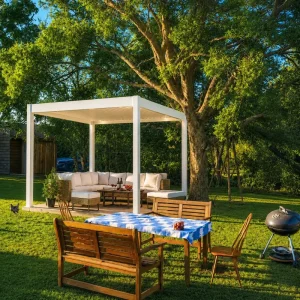
Wholesale Custom Aluminum Louvered Pergola For Landscape Architecture Projects
View SpecificationsThe Paradigm Shift: From Temporary Canopies to Structural Aluminum Gazebos
In modern architectural landscaping and commercial civil engineering, the query "Wholesale Strong Gazebo Manufacturers & Suppliers" no longer points toward lightweight, temporary pop-up tents or rot-prone soft-timber arbors. Today's commercial property developers, five-star hospitality operators, and premium residential builders demand permanent, engineered structural microclimate systems. These structures must withstand severe wind uplift, massive uncompacted snow drifts, seismic vibrations, and aggressive UV photodegradation while maintaining refined, minimalist aesthetics.
Driven by the global expansion of four-season outdoor hospitality, commercial establishments across Europe, North America, and the Middle East are maximizing revenue per square meter (RevPAR) through high-performance all-weather bioclimatic enclosures. A robust aluminum gazebo functions as a permanent architectural extension. Equipped with dual-walled hollow rotating aerofoil louvers, integrated multi-stage drainage channels, and concealed automated drives, these structures convert vulnerable open patios into storm-resistant, climate-controlled dining rooms and VIP lounges. For B2B importers and project distributors, securing a manufacturing partner capable of repeatable, certified structural integrity has become an essential baseline for commercial competitiveness.
Engineering Density & The Foshan Aluminum Manufacturing Advantage
How China's specialized architectural industrial matrix delivers unmatched metallurgy, dimensional precision, and scalable OEM production cycles.
Virgin Ingot 6063-T6 Metallurgy
Unlike regional suppliers relying on remelted secondary scrap aluminum, our partner extrusion mills utilize primary A00 virgin aluminum ingots strictly alloyed to EN AW-6063 standards with T5/T6 artificial precipitation aging. This ensures tensile strengths exceeding 205 MPa, superior yield resistance against wind-shear moments, and flaw-free surfaces ideal for precision architectural powder deposition.
5-Axis CNC Milling & Chamfering
Every structural upright (150x150mm / 200x200mm) and perimeter load-bearing girder undergoes automated computer-numeric-control milling. Bolt holes, mortise tenons, concealed wire chases, and internal downspout outlets are cut to tolerances within ±0.2mm. On-site installation crews require no re-drilling or cutting, drastically accelerating contractor turnover.
Qualicoat Class 2 Powder Surface Finishes
All framework surfaces undergo an automated multi-stage pre-treatment wash including chemical degreasing, nano-ceramic passivating, and deionized rinsing, followed by electrostatic application of AkzoNobel or Tiger Drylac architectural thermosetting powders. Resistant to 3,000+ hours of continuous neutral salt spray (ASTM B117), our finishes withstand extreme marine and desert environments without blistering.
Engineering Architectural Systems Comparison
Comprehensive technical metrics for commercial buyers determining the optimal structural format for project tenders.
| System Architecture | Profile Wall Thickness | Wind Rating (Beaufort) | Snow Load Capacity | Drainage Integration | Primary Commercial Use |
|---|---|---|---|---|---|
| 175 Heavy Bioclimatic Series | 2.5mm - 3.5mm Heavy Gauge | Force 11–12 (≤ 135 km/h) | 160 – 200 kg/m² | 4-Corner Concealed Downspouts | Luxury Villas, Resort Dining, Rooftops |
| Retractable Membrane Pergola | 2.2mm - 3.0mm Extruded Alum | Force 9–10 (≤ 102 km/h) | 80 – 100 kg/m² | Integrated Front Gutter Diverter | High-Volume Restaurants, Beach Clubs |
| Continuous Multi-Bay Matrix | 3.0mm - 4.5mm High-Tensile | Force 12 (≤ 140 km/h) | 180 – 220 kg/m² | Multi-Post Shared Siphon Manifold | Hotel Courtyards, Public Plazas, Event Venues |
| Enclosed Patio Pavilion Unit | 2.0mm - 2.8mm Standard Spec | Force 10–11 (≤ 117 km/h) | 120 – 150 kg/m² | Internal Peripheral Post Channel | Outdoor Kitchens, Residential Terraces |
Engineered for Regional Extremes: From Alpine Snow to Coastal Hurricanes
How strong gazebo profile design, internal ribs, and sealing mechanics are customized to meet regional building codes worldwide.
North America & Florida Coastal
Engineered with heavy-gauge 3.0mm base footings and high-shear 304/316 stainless expansion anchors to withstand severe wind updrafts. Louver blades incorporate dual EPDM elastomeric hollow bubble gaskets that seal mechanically against 130 km/h torrential wind-driven rain.
Northern Europe & Alpine Zones
Designed to resist severe static deflection from wet, heavy snow loads. Reinforced internal blade stiffening webs support up to 200 kg/m². Optional low-voltage internal blade thermal heating cables prevent ice dams and gutter freezing during seasonal sub-zero snaps.
Middle East & High Solar Regions
Super-durable Class 2 fluorocarbon finishes resist 55°C ambient surface temperatures and intense UV radiation without chalking. Bioclimatic double-blade air chambers generate natural thermodynamic chimney ventilation, reducing patio ambient temperatures by up to 8°C.
Australia & Coastal Marine Corrosive
Built to meet AS 1170.2 cyclonic wind standards and C4/C5 marine atmospheric corrosivity guidelines. Fasteners, internal linkage rods, and pivot shafts are made exclusively from 316-grade marine stainless steel to prevent galvanic corrosion and pitting.
Enterprise Sourcing: How Wholesale Buyers Benchmark Factory Quality
A technical guide for general contractors, architectural distributors, and OEM brands evaluating manufacturing partners.
Full-Spectrum OEM & Drawing Assistance
Professional B2B buyers require detailed submittal documentation. Our direct engineering department converts your 2D plans and architectural CAD/BIM sketches into comprehensive 3D shop drawings, foundation anchorage layouts, and structural load calculations within 48 hours, streamlining client sign-offs and municipal permitting.
Optimized Freight & Container Loading
Aluminum profiles are pre-packaged in protective non-scratch PE film, reinforced with high-density honeycomb edge guards, and crated in fumigated OSB timber boxes. Structural components are sequenced by installation phase to minimize job site sorting time. Container space utilization rates exceed 92%, substantially reducing shipping freight costs per unit.
Rigorous Factory QC & Pre-Assembly
Prior to palletizing, every custom pergola or gazebo unit undergoes a 100% pre-assembly inspection in our facility. Linear actuators, Somfy/Tuya control units, LED driver circuits, and water shedding performance are continuously stress-tested through 50 continuous cycles to ensure zero defective modules arrive at international ports.
Commercial Installations Engineered Across Global Markets
Review real-world installations completed across European, North American, and Australasian residential and hospitality sectors.
8 × 8m Multi-Bay Piazza Pergola
Delivered for a luxury historical hotel terrace in northern Italy. Features an 8×8m clear footprint with shared structural middle posts, concealed internal downspouts, and motorized bioclimatic louvers integrated with automated wind-speed retractors.
6.4 × 5.18m High-Clearance Pavilion
Designed for a private resort terrace in Scottsdale, Arizona. Stands at an elevated 3.6m clear height, equipped with high-pressure micro-misting cooling conduits, warm 3000K perimeter LED channels, and heat-reflective architectural powder coating.
4 × 6m Heavy Bioclimatic Double-Top
Configured for a coastal residence on Auckland's exposed coastline. Engineered with marine-grade 316 stainless fittings and 150mm reinforced uprights to meet stringent local wind uplift standards without supplementary bracing cables.
Frequently Asked Questions by Commercial Buyers & Importers
Essential guidance on certifications, structural calculations, container consolidation, and engineering specifications.
What structural certifications and test reports are provided for commercial and municipal projects?
Can we order custom spans, profile dimensions, and personalized OEM private-label branding?
How does the internal gutter and concealed drainage system handle heavy downpours?
Which automation motors and smart building management protocols are supported?
Can we consolidate gazebos, windproof zip screens, and outdoor furniture into a single container?
What is the standard production lead time and typical warranty duration for B2B contracts?
Turnkey Project Systems, Zip Blinds & Enclosures
Engineered perimeter drop screens, modular restaurant pavilions, and reinforced multi-bay structures for wholesale distribution networks.
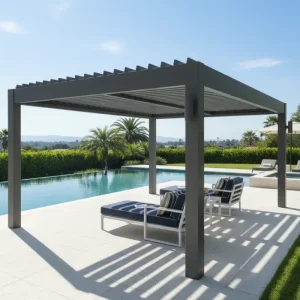
Wholesale Commercial Hardtop Aluminum Pergola for Restaurants and Cafes
View Specifications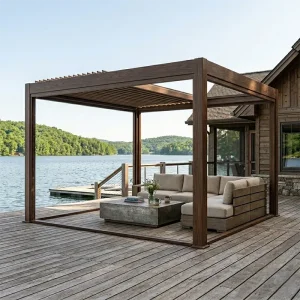
Custom Wholesale Bioclimatic Aluminum Pergola for Global Distribution Networks
View Specifications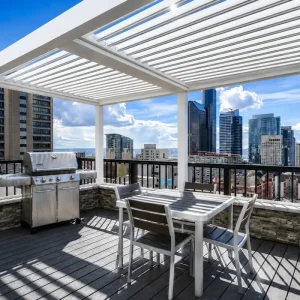
Custom Motorized Aluminum Louvered Pergola For Outdoor Kitchen Project
View Specifications
Custom Contractor Grade Architectural Louvered Pergola For Landscape Design Projects
View Specifications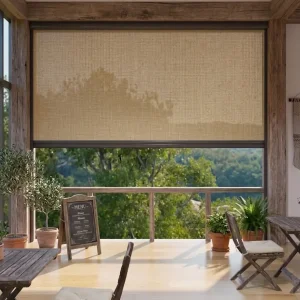
Wholesale All Weather Windproof Zipper Blinds For Outdoor Cafe Enclosures
View Specifications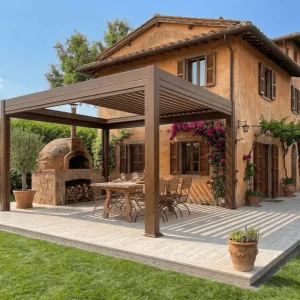
Wholesale The Professional Chef's Retractable Pergola: 180-Series Shield
View Specifications
Wholesale Professional Grade 175mm Louvered Pergola with Reinforced Pillar
View Specifications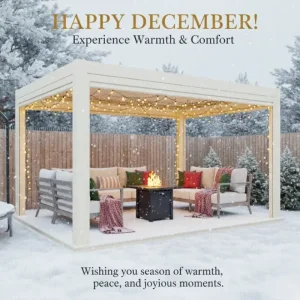
Custom Smart Motorized Louvered Roof Bioclimatic Aluminum Pergola System
View SpecificationsInitiate Your Wholesale Gazebo Project Evaluation
Whether preparing a commercial tender, establishing an exclusive territorial distributorship, or requesting customized sample extrusions, our bilingual engineering team is available for rapid consultation.