High-Spec Commercial & Residential Solutions
Pre-engineered pergola systems and automated enclosures manufactured for immediate contractor deployment, turnkey durability, and seamless modular scaling.
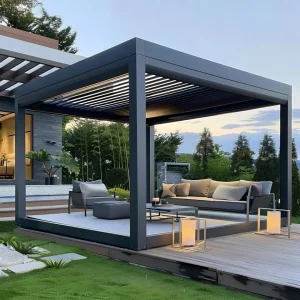
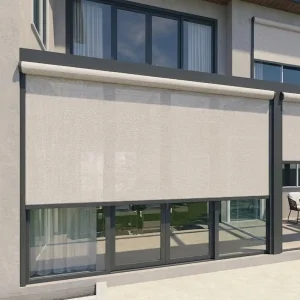

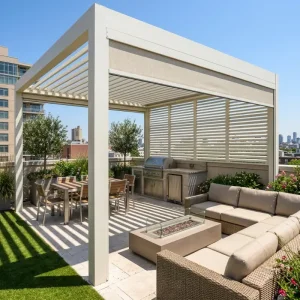
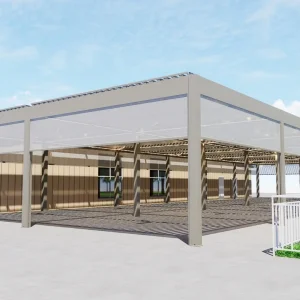
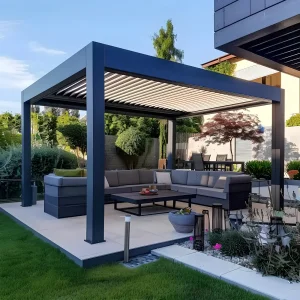
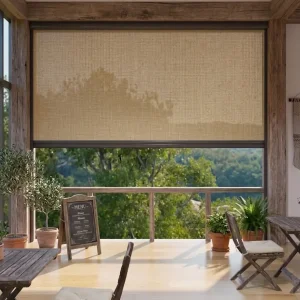
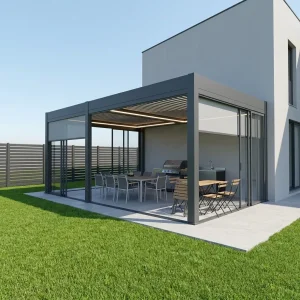
Macro Supply Dynamics & Global Contractor Ecosystem
Navigating the transition from fragmented traditional timber framing to precision-extruded bioclimatic architectural frameworks across worldwide markets.
Consolidated B2B Sourcing
The global pergola market has evolved past the era of local custom steel welding and timber decay. Commercial contractors and urban developers require standardized industrial supply chains capable of delivering structural aluminum extrusions certified to withstand up to 180 km/h wind loads and high-density snow accumulation without structural deformation.
Contractor Margin Optimization
Wholesale pergola suppliers provide direct factory integration that reduces contractor cycle times by up to 45%. Utilizing modular sub-assemblies with pre-machined CNC joints, contractors eliminate field drilling and fabrication errors, drastically compressing installation labor while protecting double-digit operational margins.
Unified Quality & Compliance
Meeting municipal structural codes across North America (IBC/IRC), Europe (Eurocode 9), and Australasia (AS/NZS standards) is critical. Tier-1 wholesale suppliers ensure mill-tested 6063-T6 architectural alloys, Qualicoat Class 2 powder coating, and full CE/RoHS-compliant low-voltage drive actuators are documented per project.
Emerging Sector Trends & Architectural Shifts
Direct from our R&D center: technical advancements shaping the modern biophilic and outdoor architectural landscape.
BMS & IoT Automation
Modern pergolas now integrate directly into central Building Management Systems via RS485, Matter, and Zigbee. Louvers respond dynamically to anemometers, rain sensors, and solar tracking arrays without human intervention.
Thermal & Sound Dampening
Double-layer hollow louvers insulated with aerogel or acoustic polyurethane foam reduce rainfall impact noise by up to 22 dB while creating an engineered thermal break in sub-zero or high-temperature environments.
Micro-Gutter Hydraulics
Internal siphonage drainage engineering routes downpour water through invisible internal perimeter gutters and down into post cavities, preventing external spillover even during torrential 100mm/hour events.
Integrated Clean Energy
Photovoltaic louver integration (BIPV) is transforming shade structures into off-grid micro-power stations capable of driving built-in LED perimeters, motorized heaters, and charging ports for hospitality venues.
Localized Engineering & Application Paradigms
Specific structural configurations engineered to satisfy localized geographical conditions, seismic forces, and commercial code demands.
North America (Snow & Coastal)
Reinforced 180-Series multi-chamber columns (3.0mm wall thickness) engineered for northern freeze cycles, heavy snow pack calculation (up to 50 lbs/sq.ft), and Florida hurricane wind velocity compliance.
Western Europe (Eurocode Standards)
Architectural 175mm aerodynamic louvers prioritizing low-profile aesthetics, full Qualicoat Seaside powder coating against salt corrosion, and CE machinery compliance for hospitality installations.
Middle East (Extreme Heat & Sand)
Sand-tight dual silicone brush seals, UV-inhibited fluorocarbon PVDF finishes resistant to 55°C surface heat, and dust-proof IP67 tubular motor shielding for residential villas and resort patios.
Oceania (High UV & Coastal Salt)
Engineered for extreme UV index ratings with anodized and high-micron architectural powder barriers, reinforced against localized coastal microbursts and compliant with AS 1170 wind action requirements.
Urban Hospitality Rooftops
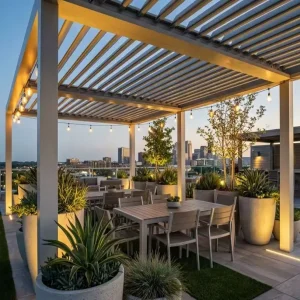
Lightweight high-tensile multi-bay configurations equipped with cantilevered mounting brackets, certified non-combustible ratings, and acoustic dampening for upscale rooftop dining and sky lounges.
Engineering Roadmap & Architectural Evolution
Our four-stage strategic manufacturing roadmap ensuring ongoing product leadership and contractor viability.
Ultra-Span Heavy Extrusions
Standardizing 180mm structural profiles, continuous hidden fixings, and high-flow siphonic beam gutters for spans exceeding 7 meters without center post deflection.
BIPV & Off-Grid Automation
Seamless structural integration of thin-film monocrystalline photovoltaic cells on top louver facets, driving decentralized solar storage for high-draw infrared heating.
AI-Driven Climate Predictive Logic
Onboard edge-computing microcontrollers communicating with real-time Doppler radar feeds to pre-close louvers and roll down zip blinds prior to localized hail/wind events.
Closed-Loop Recycled Alloys
Implementing certified low-carbon recycled aluminum billets smelted using renewable hydro-power, yielding up to 75% carbon emission reductions for LEED Platinum buildings.
Macro Supply Framework: Specification Benchmark
Direct technical comparison between Summer Heaven factory supply specifications versus generic market trading supply.
| Engineering Parameter | Summer Heaven Architectural Standard | Generic Market Supplier Standard | Contractor Strategic Advantage |
|---|---|---|---|
| Alloy Metallurgy | Virgin 6063-T6 Al-Mg-Si Structural Grade (Mill Certified) | Recycled, secondary grade scrap aluminum alloy | Superior yield strength; prevents post-sagging across wide openings |
| Profile Wall Thickness | Beams: 2.5–3.0mm; Columns: 2.5–3.2mm; Louvers: 1.6–2.0mm | Uniformly under 1.5mm wall thickness | Resists shear failure during heavy snow loading and high wind gusts |
| Surface Treatment | Qualicoat Class 2 certified exterior dry powder (60–80µm) | Standard industrial coating (30–40µm); poor UV resistance | 15-year color retention; no chalking, bubbling, or salt blistering |
| Internal Drainage | Engineered deep-channel siphon perimeter with downspout filters | Simple shallow open-groove drip tray | Eliminates structural overflow into outdoor furniture and kitchens |
| Drive Actuation | IP67 linear electric actuators with overload torque protection | IP44 generic external motors with exposed plastic gears | Maintenance-free duty cycle exceeding 25,000 continuous actions |
| Installation Methodology | Factory pre-notched, CNC drilled; snap-fit modular joints | Requires extensive field cut-to-fit, welding, and manual drilling | Cuts field labor expenses by over 40% on enterprise commercial contracts |
Frequently Answered Contractor & Supplier Queries
Key technical, structural, logistical, and warranty considerations addressed for engineering directors and procurement officers.
We supply comprehensive engineering packages with full CAD/BIM models, structural calculation sheets, and wind tunnel simulation data. Our profile wall thickness (up to 3.2mm) and heavy-gauge mounting plates facilitate straightforward sign-offs by local Engineers of Record (EOR) across all major global jurisdictions.
Standard production cycles are 20 to 25 business days from drawing approval. As an integrated manufacturer, we consolidate pergolas, windproof zip blinds, roller screens, and modular outdoor kitchen equipment into single 40ft HQ containers to lower contractor per-unit freight costs.
We utilize certified Qualicoat Class 2 exterior thermosetting powder coatings with specialized chemical pretreatment (anti-oxidation chromate conversion) or optional multi-coat PVDF fluorocarbon finishes. This delivers over 3,000 hours of continuous neutral salt spray resistance with complete surface integrity.
Our interconnected multi-bay frameworks employ specialized overlapping gutter transitions with EPDM vulcanized sealing gaskets and internal downspout splitters. This channels rain seamlessly across structural joints without relying on exposed silicone caulking, ensuring reliable seal longevity.
Architectural Grade Profiles & Structural Kits
Heavy-duty, spec-heavy pergola systems, zip blinds, and high-load structural frameworks tailored for global B2B procurement networks.