Direct Factory Catalog
Engineered Architectural Shade Modules (Series I)
Pre-machined CNC extruded metal pergolas with integrated side screening and weatherproofing capabilities.

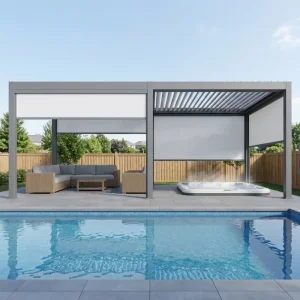
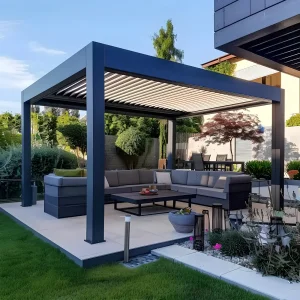
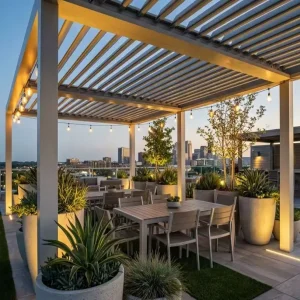
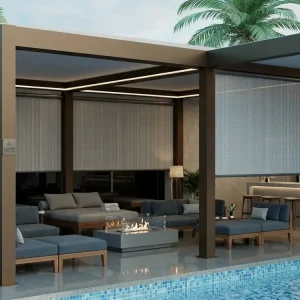
Architectural Shift
The Evolution of Metal Pergolas with Roof and Sides
Bridging the structural gap between static open gazebos and fully climate-regulated dynamic exterior modular spaces.
From Open Arbors to Enclosed Microclimates
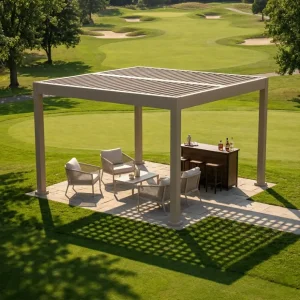
Traditional open arbors provided basic solar diffusion but proved entirely vulnerable to windward precipitation, crosswinds, and seasonal cooling. Contemporary B2B markets demand metal pergolas with roof and integrated sides that transition instantly from breathable sunlit spaces into completely sealed, water-tight pavilions capable of sustaining multi-season residential and hospitality dining.
Extruded 6063-T5 Structural Metallurgy
Wood requires ongoing resealing and is susceptible to warping, rot, and fungal decay; steel requires continuous maintenance against surface rust in high-humidity zones. Structural 6063-T5 virgin aluminum alloys provide exceptional strength-to-weight performance, permitting clear spans in excess of 6 meters while handling high wind-load ratings and snow accumulation without deflection.
IoT-Enabled Bioclimatic Automation
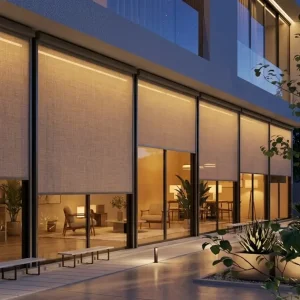
Modern commercial specifications insist on autonomous performance. Incorporating integrated anemometer wind monitors, optical rain sensors, perimeter LED illumination, and app-controlled brushless tubular motors ensures that louver blades dynamically close at the first trace of precipitation, while side screens drop automatically under heavy wind-shear thresholds.
Factory 4.0 Supply Chain
Engineering Precision & Vertical Manufacturing Control
Operating from China's premier aluminum manufacturing cluster, our facilities eliminate tier-two sub-contracting variances through total vertical process control.
Precision CNC Milling
Robotic multi-axis CNC drilling and mitering centers ensure that all bolt holes, internal bracket recesses, and motor fittings align precisely to a tolerance within ±0.2mm, completely preventing on-site drill modifications.
Qualicoat Powder Coating
Automated vertical electrostatic spraying lines apply 80–120μm Class 2 Tiger or AkzoNobel powder coatings. These provide over 3,000 hours of continuous salt-spray resistance, fully qualified for harsh coastal deployments.
Hydrostatic In-Post Drainage
Integrated eaves route rainwater through high-capacity internal perimeter perimeter gutters straight into hollow structural corner posts, discharging at grade to guarantee a clean exterior profile without unsightly exterior downspouts.
Pre-Assembled Packaging
Every beam, blade, drive axle, and hardware track is indexed and cushioned in honeycomb board and wooden crates, with pre-wired motor quick-plugs reducing contractor installation labor on-site by up to 40%.
10+
Years Engineering Export
4,000m²
Dedicated Production Facility
120 km/h
Certified Wind-Load Barrier
100%
CE & ISO 9001 Compliant
Procurement Insights
Global B2B Sourcing Requirements: Roofing vs. Lateral Solutions
Comparative technical metrics analyzed by international importers, general contractors, and landscape engineering architects.
| System Configuration | Structural Profile | Wind / Snow Capacity | Side Enclosure Compatibility | Ideal B2B Market Use |
|---|---|---|---|---|
| Heavy-Duty Dual-Wall Louver | 220mm extruded aerodynamic dual-cavity blades | 120 km/h wind / 80 kg/m² snow load | Integrated flush-mount zipper track system | High-end villas, coastal resorts, rooftop bars |
| Commercial Single Louver (175mm) | 175mm engineered intermediate blade width | 100 km/h wind / 50 kg/m² snow load | Modular exterior hang windproof screens | Outdoor kitchen extensions, residential dealer stock |
| Retractable Folding Canopy | Multi-bay reinforced PVC / Tech fabric on aluminum ribs | 80 km/h wind (retracts under storm) | Frameless sliding glass door systems | Boutique cafés, open-air beer gardens, terraces |
| Multi-Bay Modular Pavilion | Linked dual-beam assemblies with common drain posts | Engineered custom to local building codes | Combination: Solid louver walls + Zip Blinds | Hotel master courtyards, commercial events spaces |
Real-World Deployments
Tailored Solutions Across Regional Building Environments
How versatile metal pergolas engineered with dynamic roofs and sides address local climatic, legal, and operational prerequisites.
Hospitality & Restaurant Seating Expansion
For restaurants and cafes, outdoor tables often sit idle during rain or intense afternoon glare. Installing multi-bay metal pergolas with motorized roof blades and drop-down side screens transforms outdoor spaces into reliable, year-round revenue generators. In many jurisdictions, these demountable structures avoid the lengthy permitting and tax complications associated with permanent masonry additions.
Coastal Resorts & High-Salinity Corridors
Oceanfront environments subject shaded fixtures to intense salt-mist, humid air, and cyclonic wind shear. Our 6063-T5 aluminum framing features specialized Qualicoat Class 2 marine-grade powder coatings and 316-grade stainless steel linkages. This setup resists oxidation and galvanic corrosion, keeping luxury pool cabanas and private beach decks operating smoothly for years to come.
High-End Residential Patios & Outdoor Kitchens
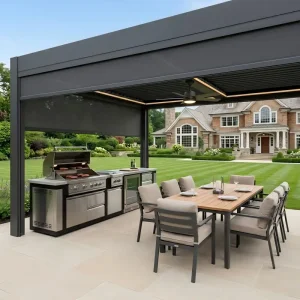
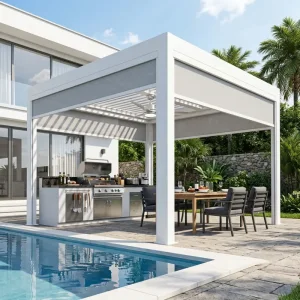
Modern outdoor living designs demand clean, functional utility. Louvered aluminum roofs vent smoke, grease, and rising heat from built-in BBQ grills with ease. When the weather changes, remote-controlled louvers and motorized windproof zipper side screens seal tightly, shielding delicate outdoor kitchen appliances, televisions, and comfortable lounge furnishings from sudden downpours.
Factory Direct Q&A
Frequently Asked Questions for Importers, Wholesalers & Specifiers
Direct technical answers regarding alloy properties, structural engineering, OEM production, and global shipping consolidation.
What structural metal is utilized in your pergola manufacturing?
We exclusively manufacture using virgin 6063-T5 architectural-grade aluminum alloy with custom profile wall thicknesses ranging from 2.0mm to 3.5mm across critical stress-bearing columns and crossbeams. Unlike steel, it never rusts, and its strength vastly exceeds standard residential DIY thin-gauge kits.
How does the internal gutter and roof drainage system prevent leaking?
Each rotating louver is engineered with precision-extruded interlocking water channels. Rainwater falling on closed louvers drains sideways into an integrated 360° perimeter rafter gutter. From there, it routes directly into hollow corner columns and discharges cleanly at base level without dripping down the pergola exterior.
Can motorized zip screens, sliding glass doors, and solid walls be combined?
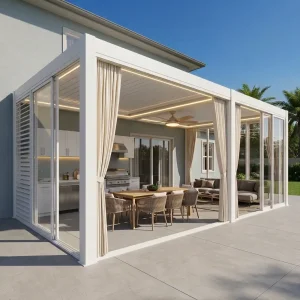
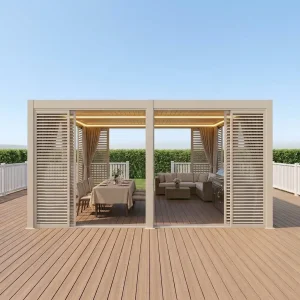
Yes. Our multi-track frame extrusions accept dual configurations. A typical setup uses automated motorized windproof zipper screens on two open sides for insect and sun control, paired with frameless sliding glass systems or acoustic aluminum louver panels on the remaining sides for added privacy and wind protection.
What OEM and customized branding options are provided for volume distributors?
We provide comprehensive private-label OEM solutions, including custom-extruded aluminum profile dyes, laser-etched client branding on control plates, localized client installation manuals, custom-dimension packaging with merchant barcodes, and bespoke RAL powder coat color matching.
How are overseas shipments packaged to avoid transit and container damage?
Every aluminum component is wrapped in protective, scratch-resistant PE masking film and encased in multi-layer pearl cotton foam. Structural sections are packed in heavy-duty five-wall honeycomb export cartons, with full-length crates reinforced on reinforced fumigated wooden pallets to prevent transit deflection during multi-modal ocean freight.
What is the standard production lead time for full container load (FCL) orders?
Standard size and regular RAL color production runs are completed in 15–20 working days. Custom profile dimensions, special RAL colors, or multi-bay engineering projects are typically fabricated, quality-inspected, and container-loaded within 25–30 days from final approved CAD drawing sign-off.
Architectural Hardware Collection
Engineered Architectural Shade Modules (Series II)
Heavy-gauge louvered modules, motorized zip screen tracks, and custom outdoor kitchen pergolas engineered for zero-callback commercial installations.