
Featured Commercial Pergola & Enclosure Systems
Factory-direct 20x20 and modular architectural configurations ready for municipal, commercial, and high-tier residential distribution.


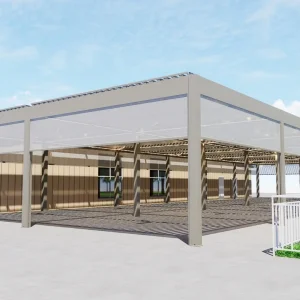
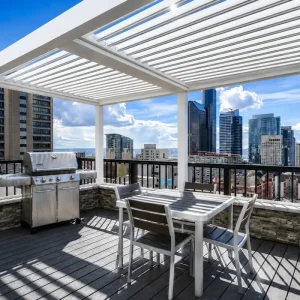
The Engineering Reality of 20x20 (6x6m) Clear-Span Pergolas
Designing a 400-square-foot clear-span bioclimatic roof structure demands structural rigidity, dead-load calculations, wind-uplift resistance, and thermal expansion mitigation far surpassing standard residential kits.
Deflection Limit Criteria (L/180 & L/240)
Over a span of 20 feet (6.096 meters), gravitational live and snow loads generate immense bending moments at the beam center. Summer Heaven’s 20x20 systems utilize internal reinforced box girders with dual vertical webs (wall thickness up to 3.5mm-4.0mm) ensuring maximum deflection under maximum rated load does not exceed L/180 under international building codes, preventing mechanical louver binding.
Dual-Drive Synchronized Actuation
Single-motor drive rods driving 20-foot spans suffer from torsional lag and mechanical twisting. Our commercial 20x20 frames employ synchronized linear actuator motors rated at 24V DC IP67 with dual stainless-steel torque shafts, guaranteeing equal angular closing torque (0° to 135°) across all 32+ individual dual-walled louvers even under high winds.
Internal Perimeter Perimeter Drainage
A 400 sq.ft. surface area collects over 250 gallons of water per hour during a moderate 1-inch rainfall. Our 20x20 profiles feature oversized 160mm x 140mm concealed gutter perimeters routed directly into 150mm x 150mm structural upright columns, evacuating water through subterranean foot plates without external splashover.
Metallurgical Precision: 6063-T6 vs Standard Recycled Scrap Alloys
Commercial longevity starts at the atomic billet stage. Summer Heaven mandates 100% virgin electrolytic aluminum billets alloyed with precisely 0.45-0.9% Magnesium and 0.2-0.6% Silicon. After computerized artificial aging (T6 heat-tempered treatment), our profiles achieve a Brinell Hardness exceeding 75 HBW and tensile strength above 205 MPa, crucial for passing structural peer reviews across the USA, UK, Canada, Australia, and the EU.
The Chinese Manufacturing Advantage: Foshan Aluminum Industrial Cluster
Why international distributors, procurement consortia, and commercial general contractors partner with our factory for volume-scaled 20x20 pergola projects.
| Procurement Pillar | Summer Heaven (Direct Foshan Supply Chain) | Local Western Assemblers | Standard Trading Companies |
|---|---|---|---|
| Billet & Extrusion Control | In-house 3,500T to 10,000T extrusion lines; custom mold creation within 14 days. | Profiles sourced from 3rd parties; high per-meter markup (+60-120%). | Brokered lots; zero quality control over wall thickness variance. |
| Surface Finishing | Automated vertical Qualicoat Class 2 / AAMA 2604 powder coating (AkzoNobel/Tiger). | Batch dip coatings or limited RAL color options; premium charge for marine-grade. | Subcontracted local workshops prone to orange peel and UV chalking. |
| Lead Times (20x20 Systems) | 15-25 production days for full 40HQ container orders (customized sizes). | 8-16 weeks lead time due to backlog and parts import delays. | Unpredictable (frequent supply bottlenecks and customs holds). |
| Cost per Foot Metric | Direct factory baseline: $22 - $48 / sq.ft. (depending on smart accessories). | $95 - $220 / sq.ft. wholesale, severely compressing dealer sales margins. | Intermediary margins added (+25-40%) without factory technical liability. |
High-Density CNC Machining Centers
Every beam, column, and louver blade is processed on high-precision 4-axis 12-meter CNC profile machining centers. Bolt holes, gutter drainage slots, motor mount brackets, and LED track channels are milled to ±0.2mm tolerance, removing 100% of jobsite cutting, re-drilling, or improvisation for professional field crews.
Container Consolidation Optimization
Transport logistics make or break importer profit margins. Our dedicated engineering packing division uses CAD 3D crate packing software. In a single 40ft High Cube container, we optimize space to safely pack up to 14 complete 20x20 sets or consolidate pergolas, windproof zip blinds, and aluminum outdoor furniture without volumetric air waste.
Municipal Compliance, ASCE 7-22 & Eurocode Certification
Navigating municipal zoning, permit issuance, and wind/snow code engineering packets across tier-1 international territories.
North American ASCE 7-22 & IBC 2024
For commercial installations from Florida (High Velocity Hurricane Zone - HVHZ requirements) to California seismic zones, our in-house engineering team works directly with US-based Licensed Professional Engineers (PE). We supply detailed structural calculation calculation books covering 115-140 mph wind load ratings, lateral shear forces, and concrete anchor bolt uplift calculations (Hilti/Simpson Strong-Tie embedment depths).
Eurocode 9 (EN 1999-1-1) & CE Marking
Summer Heaven's entire product line operates under full CE testing frameworks complying with EN 13561 (external blinds and shutters performance) and EN 1090 structural aluminum execution classes. We verify characteristic snow load allowances (up to 120 kg/m² in closed configuration) for alpine and Northern European deployments.
AS/NZS 1170 Structural Australian Standards
Oceania presents severe UV radiation coupled with cyclonic wind classifications (Regions A to C). Our systems integrate Qualicoat Class 2 super-durable coatings designed to resist chalking and fading under harsh Australian solar radiation index levels, alongside localized foot plate brackets matching Australian concrete slab engineering standards.
B2B Dealer, Importer & Contractor Enablement Programs
We remove frictions from cross-border sourcing with turnkey OEM packaging, custom branding, localized showroom support, and modular system interoperability.
Private Label & OEM Identity
Brand protection is fundamental for dealers. We provide laser-etched dealer logos, private-labeled packaging cartons, custom unbranded architectural brochures, and branded QR codes on installation manuals linking exclusively to the dealer's installation support portal.
BIM/CAD Architectural Spec Library
Winning commercial tenders requires speed. Summer Heaven equips partner architects and contractors with comprehensive Revit (.RFA), SketchUp (.SKP), AutoCAD (.DWG), and 3D IFC models, allowing our wholesale partners to embed our 20x20 specs directly into project bid documents.
Flexible MOQ & Stock Consignment
For established outdoor living networks, we offer flexible ordering mechanics: prototype single units for showroom display, sample kit cases containing profile cross-sections with motor cuts, and tiered container pricing incentives that yield gross distributor profit margins between 45% and 65%.
Future-Proofing Outdoor Systems: IoT, BIPV & Automation
The commercial pergola market is rapidly transitioning from passive shade structures into high-tech, responsive outdoor building envelopes.
Matter & Zigbee Smart Ecosystems
Gone are the days of proprietary RF remotes that cannot communicate with central HVAC systems. Our motor controls natively interface with RS485 Modbus, KNX, Control4, Crestron, and the emerging Matter smart standard. When integrated wind or rain sensors trigger storm conditions, pergolas self-orient blades, retract zip blinds, and communicate status to the building management system.
Building-Integrated Photovoltaics (BIPV)
Summer Heaven is pioneering solar-integrated louver extrusions where mono-crystalline PV cells are structurally laminated directly onto the aluminum louver blades. A 20x20 footprint can generate between 3.2 kW to 4.8 kW of peak clean energy, supplying battery banks for integrated electric vehicle charging, outdoor heaters, and auxiliary lighting.
Thermal Evaporative Microclimate Cooling
For luxury resorts in arid climates (e.g., Dubai, Las Vegas, Mediterranean), our 20x20 pergolas integrate concealed 1,000 PSI high-pressure misting lines hidden within the structural gutter profiles. Paired with louver chimney ventilation, this reduces ambient outdoor terrace temperatures by up to 12°C (22°F) without surface condensation.
High-Performance Deployment Environments
How enterprise hospitality and residential developers deploy 20x20 clear-span pergolas to generate immediate commercial asset returns.
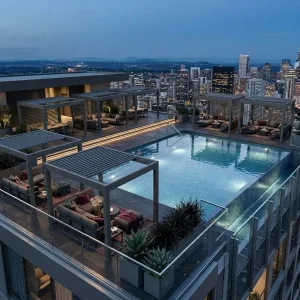
Commercial Rooftop Sky Lounges
High-rise rooftop installations face extreme wind shear, strict fire ratings, and non-penetrative ballast mounting requirements. Our structural 180 and 220 series deliver certified wind resistance up to 89-120 mph while resting on non-puncturing steel grid ballast plates, turning underutilized rooftop real estate into multi-million dollar annual revenue generators.
Hospitality Al Fresco Dining Expansion
A standard 20x20 pergola comfortably accommodates 32 to 40 seated dining covers. By enclosing the structure with our windproof motorized zip screens and infrared heaters, restaurants eliminate weather-induced table cancellations throughout rainy springs and cold autumns, recovering capital investment within 60 to 90 operating days.
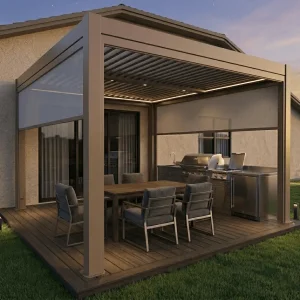
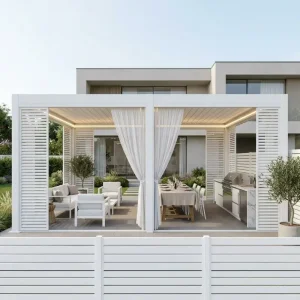
Estate Outdoor Kitchens & Swim Lounges
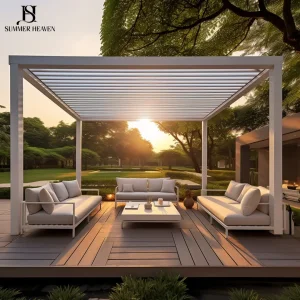
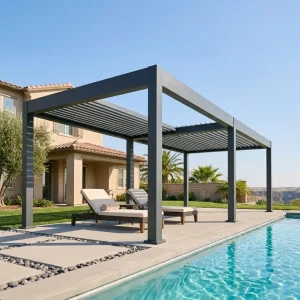
Residential estates demand wide spans without intermediate columns cluttering island bar seating or pool sightlines. A 20x20 pergola provides 400 square feet of unobstructed clear space, effortlessly integrating barbecue range hoods, drop-down televisions, ceiling fans, and RGB ambient illumination.
B2B Procurement & Engineering FAQ
Clear, authoritative technical answers addressing structural integrity, manufacturing tolerances, shipping logistics, and municipal approvals.
Can a 20x20 (6x6m) aluminum pergola truly span without intermediate center support posts?
How are structural calculation books and PE wet-stamps handled for US and Canadian permits?
What powder coating specifications are used to prevent coastal corrosion and chalking?
What is the typical container loading configuration and lead time for wholesale orders?
Can we consolidate pergolas, windproof zip blinds, and outdoor kitchens into one shipment?
How do the motorized louver mechanisms handle heavy snow loads and freezing rain?
Architectural Outdoor Enclosure Portfolio
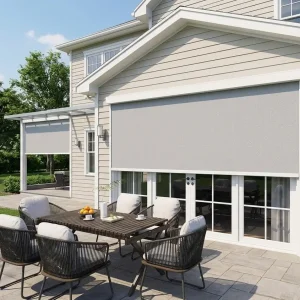
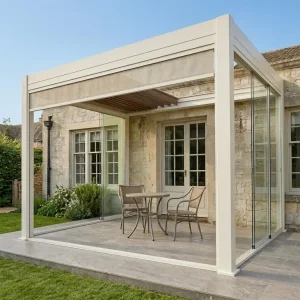
Complementary high-spec systems engineered to match 20x20 structural spans, perimeter weather curtains, and contract furniture suites.



Request Wholesale 20x20 Pergola Technical Packet & Pricing
Direct CAD drawings, structural wind load analysis sheets, sample billet test certificates, and full 40HQ container consignment quotation models.