High-Spec Architectural Shading Modules
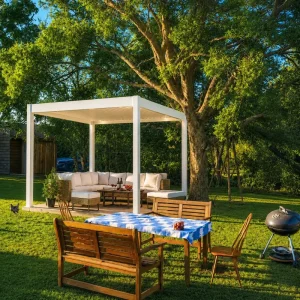
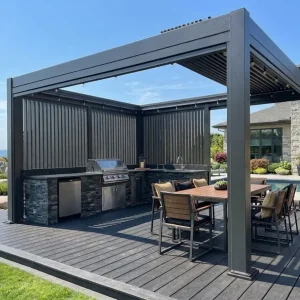
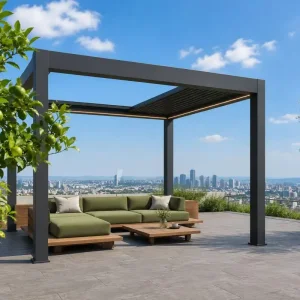
Explore our export-certified bioclimatic shade structures and engineered solar enclosures, configured directly for global commercial contractors, project wholesalers, and resort developments.

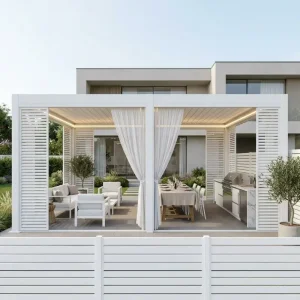

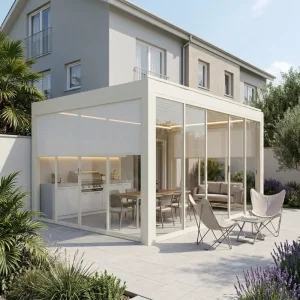
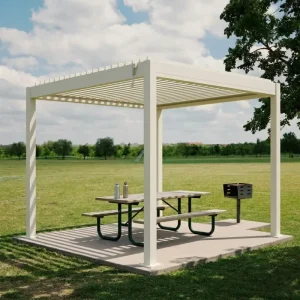

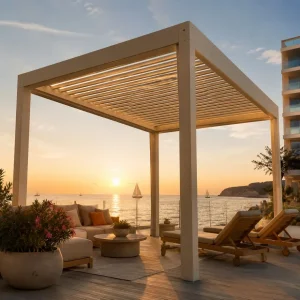
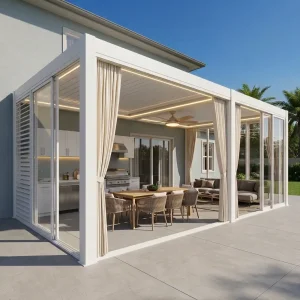
The Global Shift: 20 Ft Span Commercial Gazebos & Bioclimatic Pergolas
A comprehensive examination of why global hospitality brands, residential estate planners, and municipal infrastructure projects are standardizing on large-format 20-foot (approx. 6x6 meter) aluminum shade systems.
Hospitality ROI Maximization
Hotels, rooftop restaurants, and winery estates achieve immediate space monetization by deploying 20 ft shade structures. A 20x20 ft perimeter comfortably accommodates 32 to 40 seated guests without intermediate support posts disrupting layout efficiency or foot traffic flow.
Four-Season Bioclimatic Control
Unlike vinyl canopies or wooden arbors, engineered aluminum 20 ft gazebos employ double-walled motorized louvers capable of tilting from 0° to 135°. When sealed, integrated perimeter gutter channels funnel up to 100 mm/h of tropical rainfall safely through internal upright posts.
Structural Permanence & Code Compliance
Large-format spans encounter serious uplift shear. Our factory designs feature reinforced corner bracket assemblies with internal zinc-alloy reinforcements and stainless steel 304/316 fastenings, delivering wind-load resistance exceeding 120 km/h (Beaufort scale 11-12).
Why Tier-1 Buyers Source From Foshan's Aluminum Clusters
Understanding the vertical manufacturing ecosystem that gives Summer Heaven and our partner factories unmatched pricing, rapid lead times, and structural fidelity.
Bespoke Extrusion Tooling
With thousands of tons of extrusion presses on site, we produce extra-heavy 180mm to 220mm square upright profiles with 3.0mm–4.5mm wall thicknesses, eliminating mid-span deflection common in lightweight residential kits.
Automated CNC Milling
Fully automated 5-axis CNC machining centers drill, mill, and slot every beam, motor mount, and louver axle pivot to 0.1mm tolerance, ensuring that on-site assembly by foreign contractors requires zero field welding or trimming.
Eco-Friendly AkzoNobel Powder
Our continuous vertical fluoropolymer coating lines apply certified Tiger or AkzoNobel coatings. Formulated to withstand 3,000+ hours of ASTM-B117 salt spray exposure without peeling, chalking, or UV fading in extreme coastal zones.
Consolidated Container Logistics
Maximize ocean freight utilization by nesting 20 ft extruded beams alongside zip blinds, French sliding doors, and integrated lighting kits in a single 40HC container, decreasing landed cost per unit by up to 28%.
Commercial, Industrial, & Regional Integration Scenarios
Where 20 Ft aluminum gazebos solve critical space conditioning, energy-efficiency, and guest accommodation challenges around the globe.
North American Alfresco & Breweries
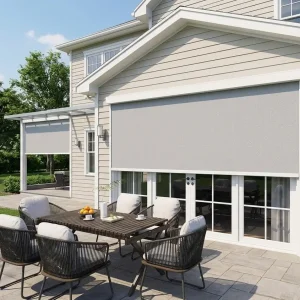
In states like Texas, Florida, and California, hospitality venues face extreme solar radiation alongside sudden downpours. A standalone or wall-attached 20 ft aluminum gazebo equipped with misting lines and motorized windproof zip screens transforms underutilized outdoor patios into reliable year-round revenue generators.
European Historic City Centers
Contractors operating in France, the UK, and Italy frequently navigate municipal heritage conservation laws that strictly ban permanent poured-concrete roofs. Modular aluminum 20 ft bioclimatic systems provide a compliant, demountable, low-carbon architectural solution that passes zoning audits effortlessly.
Middle East Luxury Resorts & Villas
Deploying outdoor structures across the GCC region demands severe thermal resistance. Our high-spec 20 ft pavilions utilize dual-wall insulated extruded louvers that drop radiant roof heat by up to 18°C, paired with integrated high-output warm LED ambiance and heavy-duty Somfy or Tuya motors tested up to 55°C ambient temperatures.
Emerging Technological Trends in the Gazebo Industry
Architectural shading is evolving from basic static shelters into intelligent, energy-harvesting building envelopes.
BIPV Solar Integration
The convergence of building-integrated photovoltaics (BIPV) with rotating louvers. Our engineering team has pioneered wafer-thin monocrystalline cells laminated to the exterior blade surface, enabling 20x20 ft gazebos to generate up to 2.4 kW of off-grid solar power for battery storage, EV chargers, and built-in electric radiant heaters.
IoT & Predictive Weather Automation
Modern commercial gazebos are no longer dependent on manual remotes. Through integrated Zigbee/Matter gateways, optical rain sensors instantly close the louvers at the first raindrop, while high-velocity ultrasonic anemometers trigger automatic blade opening during hurricane-force gusts to equalize aerodynamic air pressure.
Modular Multi-Bay Scalability
Wholesale clients demand modular architecture. Our 20 ft series features shared center structural posts (coupled columns) with internal double-drainage collector basins, permitting developers to link infinite 20x20 ft bays longitudinally and laterally for convention centers, golf clubhouses, and corporate campus plazas.
Engineering Specifications: Comparing 20 Ft Commercial Systems
A technical guide for project architects, quantity surveyors, and factory purchasing directors evaluating structural parameters.
| Structural Parameter | Standard Commercial (180 Series) | Heavy-Duty Industrial (220 Series) | Extreme Hurricane Spec (Custom) |
|---|---|---|---|
| Post Dimension (Corner Column) | 150 × 150 mm (Wall: 3.0 mm) | 180 × 180 mm (Wall: 3.5 mm) | 220 × 220 mm (Wall: 4.5 mm) |
| Main Support Beam Span | Up to 6.0 m (20 ft) Unsupported | Up to 7.0 m (23 ft) Unsupported | Up to 8.5 m (28 ft) Multi-Bay Coupler |
| Louver Blade Profile | 200 mm Aerofoil Single-Wall | 220 mm Double-Cavity Insulated | 250 mm Reinforced High-Stiffness Dual |
| Wind Uplift Rating | 100 km/h (Beaufort 10) | 120 km/h (Beaufort 11-12) | Up to 150 km/h (Cat 1–2 Hurricane) |
| Snow Load Capacity | 60 kg/m² (~12.3 lbs/sq.ft) | 110 kg/m² (~22.5 lbs/sq.ft) | 180+ kg/m² (~36.8 lbs/sq.ft) |
| Motorization & Controls | Tubular 60Nm + RF Remote | Linear Actuator 1200N + Wi-Fi IoT | IP68 Redundant Industrial Actuators |
Wholesale 20 Ft Gazebo Manufacturing Q&A
Comprehensive answers regarding production lead times, structural engineering verifications, private label branding, and container consolidation.
Commercial Systems & Complete Outdoor Enclosures
Review our specialized portfolio of multi-bay bioclimatic assemblies, heavy-duty retractable fabric shades, and glass-integrated commercial shelters.