
Direct-from-Factory Systems
Engineered Small & Commercial Garden Pergola Solutions
Pre-engineered structural kits and modular aluminum shade systems crafted for rapid deployment, high wind loads, and zero-defect installations.
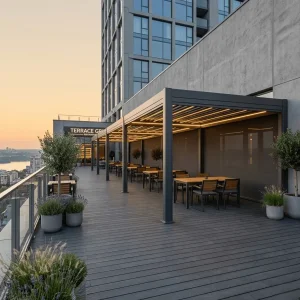
Custom Adjustable Aluminum Louvered Pergola For Commercial Outdoor Dining Spaces Supplier, Factory
View Spec Sheet & Quote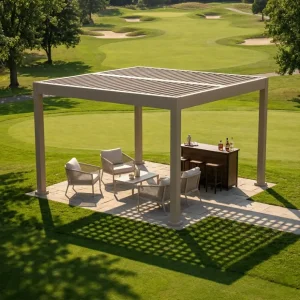
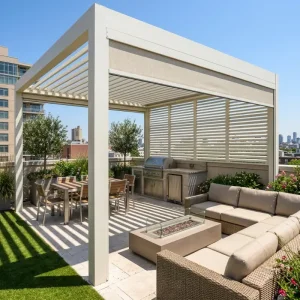
Custom Aluminum Louvered Pergola For Commercial And Residential Use Manufacturer, Supplier
View Spec Sheet & Quote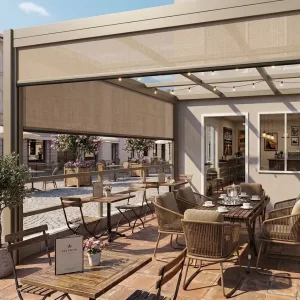
Custom Revenue-Driven Windproof Zip Screens for Commercial Outdoor Seating Manufacturer, Manufacturers
View Spec Sheet & Quote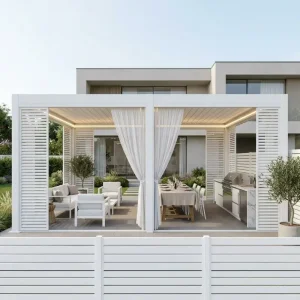
Wholesale Aluminum Louvered Pergola System for Commercial Patio and Hospitality Projects Manufacturer, Manufacturers
View Spec Sheet & Quote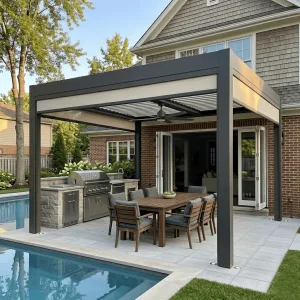
Custom 220 Series Industrial-Spec Louvered Pergola with 120 MPH Wind Rating Manufacturers, Factories
View Spec Sheet & Quote
Wholesale Professional Grade 175mm Aluminum Louvered Pergola with Reinforced Pillar Support Supplier, Factories
View Spec Sheet & Quote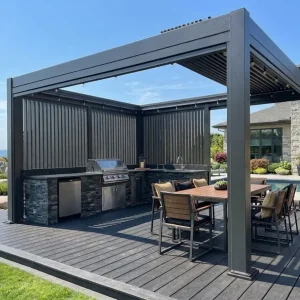
Wholesale Architectural Retractable Pergola: 180-Series Structural Permanence for High-End Residential Living Manufacturer, Manufacturers
View Spec Sheet & Quote
Executive Summary & Data
Global Small Garden Pergola Market: Structural Transformation
Analyzing structural demand shifts from generic outdoor kitsets to precision-engineered bioclimatic micro-architectural systems.
6063-T6
Aviation-Grade Primary Aluminum Alloy
120+ MPH
Certified Wind Uplift Engineering Resistance
100%
Internal Concealed Extruded Perimeter Drainage
4,000m²
Industry 4.0 Advanced Production Footprint
Evolution of the Small Garden Pergola: Macro Trends & Architectural Demand
The outdoor architectural shade sector has experienced a profound shift. The traditional small garden pergola—historically conceived as a rudimentary timber frame or lightweight steel gazebo—has permanently transformed into an intelligent, bioclimatic architectural node. Driven by global urban densification, residential courtyard infill projects, and boutique hospitality footprints, property owners and commercial asset operators are demanding structural longevity, smart automation, and weather-proof functionality in compact footprints (typically 3×3m, 3×4m, and 3×5m modules).
Modern consumers and enterprise specifiers no longer accept seasonal compromises. A small garden pergola is now expected to deliver continuous 365-day atmospheric control. In high-density European cities, North American suburban patios, and Australasian coastal retreats, the requirement centers on maximizing high-value livable floor space without triggering complex zoning permissions or invasive construction timelines. Key market trends driving this sector include:
- Bioclimatic Aerodynamics: Double-walled extruded aluminum louvers capable of rotating from 0° to 135°, enabling passive thermodynamic cooling via natural chimney effects while maintaining watertight sealing under torrential downpours.
- Compact Spatial Optimization: High load-bearing efficiency without bulky mid-span posts, granting uninterrupted spatial flow for outdoor kitchens, spa enclosures, and private dining pods.
- Integrated Multi-Sensory Intelligence: Embedded micro-actuators coupled with meteorological sensor arrays that automatically articulate louvers based on wind speed, precipitation velocity, and solar heat gain coefficients (SHGC).
Enterprise Procurement Logic
Global B2B Sourcing Demands & Channel Requirements
How international distributors, landscape contractors, and building material wholesalers mitigate supply chain volatility and field installation risk.
Zero-Callback Structural Rigidity
Wholesale buyers require extruded 6063-T6 aluminum alloys with minimum 2.0mm to 3.5mm wall thicknesses. Eliminating post-installation deflection and structural vibration under heavy wind loads protects installer margin and eliminates dealer warranty liabilities.
Regulatory Compliance & Coatings
Global architectural standards require rigorous structural calculations. Systems must feature Qualicoat Class 2 certified electrostatic powder coatings resistant to 3,000+ hours of neutral salt spray testing, essential for coastal resorts and high-UV environments.
Modular SKUs & Container Packing
Importers prioritize standardized packaging modularity. Flat-pack, high-density crates organized with barcoded component hierarchy allow mixed-container consolidation (combining pergolas, drop-down zip screens, and outdoor furniture), maximizing freight cube utilization.
Advanced Manufacturing
China Factory 4.0: Supply Chain Resilience & Precision Extrusion
Harnessing the world's most concentrated industrial aluminum cluster in Foshan to deliver unbeatable lead-time precision and micro-millimeter tolerances.
Cluster Synergy: Raw Billet to Multi-Axis CNC Machining
The manufacturing architecture of our facilities transcends standard metal fabrication. Positioned at the epicentre of China's aluminum extrusion ecosystem, we control the full fabrication life-cycle. High-purity virgin aluminum ingots are transformed via specialized continuous hydraulic extrusion lines into proprietary structural profiles with engineered internal fluting and dual drainage raceways.
Each profile undergoes automated aging treatments to attain the critical T6 metallurgical temper (yielding superior tensile strength exceeding 205 MPa). From extrusion, components transition directly into automated 5-axis CNC milling centers. Precision robotic milling machines drill water weep holes, counterbore connection sleeves, and mill hidden motor mountings with tolerances within ±0.3mm. This industrial automation ensures that on-site assembly by your installation crews proceeds without manual re-drilling, shaving up to 40% off field labor expenditures.
Smart Supply Chain Traceability & Private-Label Customization
Supply chain agility is reinforced via end-to-end ERP/MES tracking. Each small garden pergola kit is cataloged with an individualized tracking QR code, mapping raw material heat numbers, powder coating batch certifications, and electronic motor QA reports. For regional distributors and OEM brand partners, we provide bespoke private-label packaging, tailored assembly manuals with contractor branding, and customized architectural profiles calibrated to regional building traditions.
Architectural Typologies
Localized Engineering & Global Application Scenarios
Precision-configured configurations adapted to varying seismic criteria, wind categories, snow zones, and lifestyle typologies.
Urban Villa Courtyards & Compact Patios
Engineered for tight residential boundaries in London, Sydney, or Munich. Freestanding or wall-ledgered 3×3m and 3×4m footprints feature completely concealed downspouts inside corner posts, channeling up to 100 L/min/m² of storm runoff into subterranean soakaways.
Hospitality Pods & Micro-Dining Alcoves
Designed for boutique hotels, urban bistros, and golf club terraces requiring rapid table monetization. Outfitted with perimeter dimmable linear warm LED strips, integrated infrared heating mounts, and flush-integrated windproof zip screens for year-round seat turnover.
Coastal Marine & Extreme Alpine Environments
Fortified with marine-grade 316 stainless steel fastening hardware and reinforced louver axle sleeves. Specifically calibrated for coastal wind shears (up to 120 MPH) and rated for dense wet-snow loads (up to 60-80 kg/m²) through dual-chambered louver profiles.
Full Architectural Portfolio
Enterprise Outdoor Shade, Blinds & Living Systems
Expand project order value with complementary retractable shades, commercial-grade external zip screens, and outdoor spatial furniture.

Wholesale Premium Aluminum Louvered Pergola: High-End Quality for Every Backyard Manufacturers, Suppliers
View Spec Sheet & Quote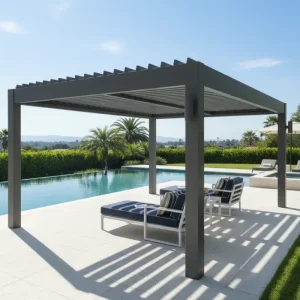
Wholesale Commercial Hardtop Aluminum Pergola for Restaurants and Cafes Manufacturers, Factories
View Spec Sheet & Quote
Wholesale Commercial Louvered Pergola for B2B Supply Channels Suppliers, Factory
View Spec Sheet & Quote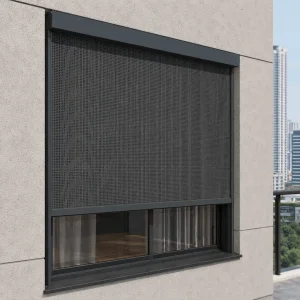
Wholesale Architectural External Zip Screen For Passive Solar Building Facades Manufacturer, Suppliers
View Spec Sheet & Quote
Custom Revenue-Generating 180-Series Retractable Pergola for High-Traffic Hospitality Venues Manufacturers, Supplier
View Spec Sheet & Quote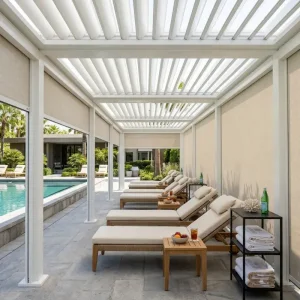
Custom Motorized Bioclimatic Waterproof Aluminum Pergola For Hotel & Resort Amenities Manufacturer, Factory
View Spec Sheet & Quote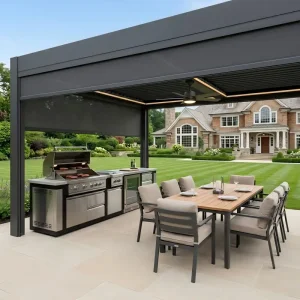
Custom Heavy-Gauge 220mm Louvered Pergola: Engineered for Zero-Callback Projects Manufacturer, Supplier
View Spec Sheet & Quote
Custom Sturdy Rectangular Outdoor Aluminum Dining Table and chair Manufacturers, Supplier
View Spec Sheet & Quote
B2B Procurement Intelligence
Frequently Asked Technical & Commercial Questions
Critical structural, metallurgical, and shipping clarifications for professional dealers, landscape architects, and global importers.
What metallurgical grade aluminum is specified for small garden pergolas?
All structural components, beams, gutters, and louvers are extruded strictly from virgin 6063-T6 architectural grade aluminum alloy. Unlike recycled scrap aluminum alloys that can introduce trace impurities and brittle micro-fractures, our structural 6063-T6 yields a minimum tensile strength of 205 MPa and yield strength of 170 MPa, ensuring zero deflection across spans up to 6 meters.
How does the internal hidden drainage system perform during heavy rainfall?
Our small garden pergola systems feature 360-degree perimeter internal drainage channels integrated into the main header beams. When the motorized louvers rotate to 0° (fully closed), dual-layer EPDM rubber gaskets seal the roof. Water flows into the engineered perimeter gutter slope and exits vertically through internal downspout cavities hidden inside the corner pillars, handling up to 100 L/min/m² without external splash.
Can dealers consolidate custom dimensions and mixed product containers?
Yes. We support custom millimeter-exact production for width, projection, and column height based on your architectural drawings. Furthermore, commercial buyers can consolidate custom small garden pergolas, motorized windproof zip screens, sliding glass doors, and aluminum outdoor dining collections into single 40-foot HQ containers, lowering freight cost per unit and streamlining customs clearance.
What surface treatment and corrosion certifications are supplied?
We apply Qualicoat Class 2 certified architectural electrostatic powder coatings (such as AkzoNobel or Tiger Drylac) cured at 200°C. Standard dry film thickness ranges between 60 to 80 microns. This ensures superior resistance to UV-induced chalking, blistering, and saline atmospheric corrosion, backed by a comprehensive 10-year surface warranty in standard residential environments and 5 years in aggressive coastal marine zones.
What automation, smart control, and sensor protocols are supported?
Our motorized small garden pergolas utilize IP67-rated 24V DC tubular or linear actuators with integrated thermal overload safety switches. We support RF handheld multi-channel remote controls, wall-mounted push interfaces, and Tuya / Zigbee / RS485 smart home integrations. Meteorological sensors automatically command louver closure upon detecting rainfall or trigger louver feathering during severe gale winds above 70 km/h.
How does your factory prevent shipping damage during international ocean transit?
Every aluminum profile is protected with low-tack protective film, surrounded by pearl-cotton cushioning, and separated by corrugated spacers. Kits are boxed inside honeycomb export cartons and reinforced in fumigated steel-frame OSB wooden crates. Each carton features detailed packing lists and installation position callouts so contractor teams can stage components on-site without unpacking delays.