
Featured Wall-Attached Pergolas & Integrated Enclosures
Explore commercial-grade architectural solutions configured for residential facades, hospitality terraces, and high-wind structural installations.
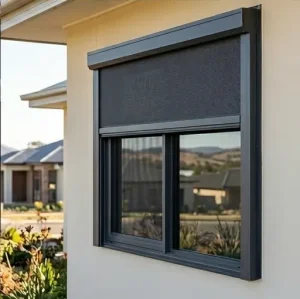
Wholesale Motorized Exterior Zip Screen For Restaurant Patio Climate Control Manufacturer, Suppliers
Product Specifications
Wholesale High-Performance Aluminum Pergola for Outdoor Hospitality Manufacturer, Suppliers
Product Specifications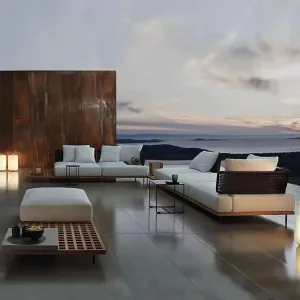
Custom Luxurious All-Weather Outdoor Sofa for Modern Patios Manufacturer, Manufacturers
Product Specifications
Wholesale Elegant Victorian-Style Aluminum Pergola with French Glass Doors Factory, Factories
Product Specifications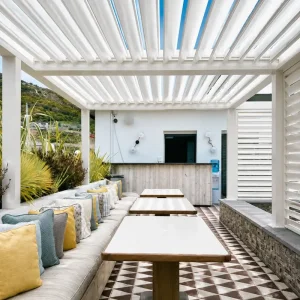
Custom Motorized Aluminum Louvered Pergola For Restaurant Patio Seating Manufacturers, Factories
Product Specifications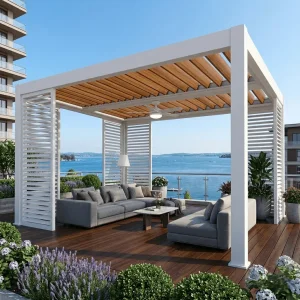
Wholesale 220 Series Hurricane-Rated Pergola: Engineering for Extreme Environmental Loads Suppliers, Factory
Product Specifications
Custom Structural Grade 175mm Louvered Pergola: Certified for 89 mph Wind Loads Manufacturers, Suppliers
Product Specifications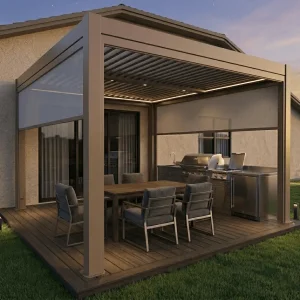
Wholesale Motorized Patio Zip Screen For Windproof Backyard Shading Manufacturer, Suppliers
Product SpecificationsStructural Dynamics of House-Attached Aluminum Pergolas
Engineering an attached modern pergola requires solving complex load interactions between the building envelope, the ledger beam mounting, and cantilevered moment forces.
When engineering a custom modern pergola attached to house architectures, the dynamic relationship between the host structure and the pergola's aluminum framework is fundamentally different from freestanding structures. A house-attached pergola acts as a semi-dependent cantilevered extension. While vertical dead loads (the weight of the 6063-T6 aluminum profiles, internal motorized gearboxes, and automated louvers) are split between the outward structural columns and the host building's wall, the dynamic lateral forces (wind uplift, directional shear, and seismic displacement) generate localized torque along the ledger line.
Our manufacturing and engineering design philosophy prioritizes three critical integration variables: ledger connection rigidity, thermal bridge interruption, and integrated hydrostatic drainage pathways. By utilizing high-tensile 316 stainless steel mechanical wedge anchors, chemically bonded epoxy anchors, or through-bolts paired with interior reinforcing backing plates, our systems distribute outward pullout stresses across solid concrete, light-gauge steel framing, or load-bearing brickwork without inducing masonry shear failure.
Ledger Board Thermal Isolation
Mounting directly to exterior facades creates thermal bridging. Our wall-attached extrusion systems incorporate vulcanized EPDM gaskets and structural thermal shims, preventing thermal conductivity into residential interior walls while maintaining structural shear stability.
Moment Load Redistribution
Dual-post configurations combined with custom-extruded wall-receiver brackets convert downward snow pressure into axial column loads, reducing horizontal pull forces against the house envelope by up to 68% compared to standard generic brackets.
Envelope Waterproofing & Flashing
Our profile systems integrate continuous counter-flashing channels designed directly into the ledger extrusion, creating a positive mechanical lock over building membranes to eliminate water pooling behind stucco, siding, or insulated cladding.
Industrial Aluminum Metallurgy & Vertical Manufacturing
Operating from the industrial manufacturing core of China, our fabrication infrastructure delivers metallurgical precision, custom extrusion tooling, and competitive scale to global trade partners.
As an international custom modern pergola attached to house supplier, our competitive edge rests on direct integration within China's premier aluminum processing corridor. By consolidating metallurgical alloy smelting, extrusion die design, precision CNC machining, and automated powder coating under unified quality control, we eliminate multi-tier distributor markups while enforcing strict dimensional tolerances (±0.5mm across 7-meter spans).
We use virgin 6063-T6 architectural grade aluminum alloy exclusively. Compared to standard commercial aluminum or recycled secondary scrap, 6063-T6 provides an optimal tensile strength exceeding 205 MPa (30,000 psi) and yield strength of 170 MPa, essential for resisting torsional stress when long louver blades rotate against high wind shear. Every profile undergoes artificial aging in precipitation heat-treating ovens to stabilize hardness between 11–14 Webster (HW).
Alloy & Extrusion Control
Continuous ultrasonic testing of aluminum billets ensures zero microscopic voids. Custom extrusion dies yield heavy-wall profiles up to 4.0mm thickness in critical load-bearing beams and posts.
Multi-Axis CNC Milling
Automated CNC machining centers mill all connection slots, concealed wire tracks, and gutter junctions with absolute repeatability, ensuring plug-and-play assembly on project sites.
Qualicoat Class 2 Finish
Our electrostatic powder-coating lines utilize AkzoNobel fluoropolymer resins, providing 80–120μm surface thickness resistant to chalking, peeling, and 3,000-hour neutral salt-spray exposure (ISO 9227).
Sub-Assembly Modular Pack
Frames and motorized louvers are pre-assembled and pre-wired before packaging in impact-resistant honeycomb crates, labeled systematically by structural bay to minimize site installation labor.
Engineering Verification for Global Structural Standards
Navigating international construction regulations requires precision documentation. Our custom attached pergolas are engineered to align with local engineering validation codes.
Commercial project procurement demands proof of structural performance. For importers, general contractors, and landscape architects in the United States, European Union, Australia, and the Middle East, our technical office provides comprehensive Finite Element Analysis (FEA) calculation packages, certified wind-tunnel test reports, and metallurgical material certifications.
| Jurisdiction / Standard | Structural Focus Area | Factory Baseline Specification | Attached Structural Implication |
|---|---|---|---|
| USA / IBC 2024 & ASCE 7-22 | Wind Uplift & Risk Category II | Certified up to 120 mph (Hurricane Spec to 140 mph) | Requires structural through-bolt ledger fastening or ICC-ES rated concrete anchors. |
| European Union / EN 1090 & EN 13659 | Execution of Aluminum Structures (CE) | Class 6 Wind Resistance (> 400 Pa Dynamic Pressure) | Factory structural calculations verify facade reaction forces for Eurocode 9 compliance. |
| Australia / AS/NZS 1170.2 | Cyclonic Wind Regions (C & D) | Reinforced 150mm & 220mm post profiles with gusset brackets | Prevents rotational torsional deflection against host timber framing or double-brick walls. |
| Alpine Zones (DIN EN 1991-1-3) | Snow Load Carrying Capacity | Up to 250 kg/m² snow load on closed dual-wall louvers | Automated frost sensors initiate 90° louver relief mode during extreme snow blizzards. |
Streamlining Sourcing for Dealers, Importers & Contractors
How international outdoor shade distributors, building material importers, and commercial developers capture higher margins with factory-direct collaboration.
Private Labeling & OEM Systems
We offer full brand adaptation: customized cardboard packaging, laser-etched extrusion logos, bespoke installation instruction manuals, and dealer presentation folders designed to establish your brand authority in your domestic market.
Container Freight Consolidation
Reduce landed unit shipping costs by consolidating custom attached pergolas with motorized windproof zip screens, outdoor all-weather furnishings, sliding glass doors, and LED perimeter lighting packages into unified 40ft HQ container shipments.
Engineering Support on Demand
Our bilingual CAD/BIM engineering team translates architectural site surveys into fabrication shop drawings within 48 hours, confirming wall attachment clearances, motor placement, gutter drops, and electrical raceways prior to metal cutting.
Architectural Applications Across Diverse Microclimates
How custom attached pergolas perform in high-salinity coasts, alpine freeze-thaw zones, and intense desert solar environments.
Coastal Salt-Mist Environments
For coastal villas in Florida, Southern France, or Sydney, salt spray rapidly oxidizes standard metal. We deploy specialized pre-treatment degreasing followed by marine-grade powder coating and A4 (316) marine stainless hardware, preventing galvanic corrosion between the wall bracket and aluminum frame.
Arid High-UV Desert Zones
In regions such as Arizona, Nevada, or Dubai, solar irradiance degrades inferior PVC seals within 18 months. Our attached systems use UV-stabilized silicone gaskets, heat-reflective architectural pigments, and motor enclosures with high-temp rated thermal cutoffs.
Commercial Restaurant Terraces
Hospitality venues require maximum usable covers in rain or shine. Attached directly over exterior dining doors, our systems provide continuous dry transitions with motorized drop-down zip screens, creating a fully enclosed dining room that expands revenue per square foot year-round.
Future Trends: Smart Integration & Biophilic Architecture
The pergola industry is transitioning from passive shade structures to dynamic, connected outdoor living platforms.
The modern architectural movement emphasizes dissolving boundaries between interior residential spaces and exterior landscapes. House-attached modern pergolas serve as the primary structural bridge in this biophilic design paradigm. In 2026 and beyond, market demand is prioritizing automated bioclimatic responsiveness.
Our advanced product lines integrate microprocessor-controlled sensor suites. Multi-spectral sun sensors calculate solar azimuth and elevation, modulating louver angles to maximize interior indirect daylighting in winter while deflecting harsh thermal gain in summer. Rain sensors automatically shut the roof at the first drop of precipitation, while anemometers trigger safety modes during severe gale-force wind events to relieve aerodynamic roof pressure.
IoT & Smart Home Ecosystems
Standardizing on protocols such as Matter, Zigbee 3.0, and Somfy RTS, our electronic control hubs integrate directly with Control4, Crestron, Google Home, and Apple HomeKit for synchronized climate control.
Circadian Lighting Engineering
Concealed dual-color temperature LED channels (2700K to 6500K) cast dimmable, indirect light across the host facade, transitioning seamlessly from vibrant daytime illumination to relaxing warm evening ambiance.
Micro-Climate Mist & Heating
Integrated high-pressure (70 Bar) cooling fog mist lines and carbon-fiber infrared radiant heaters recessed into the perimeter beam ensure comfortable outdoor living across all four seasons.
Frequently Asked Technical & Commercial Questions
Direct answers on anchoring methods, engineering validations, MOQ parameters, and export logistics for B2B buyers.
How do you mount a modern pergola to different house exterior walls safely?
What is the maximum span possible without middle posts for an attached structure?
How does the internal gutter system drain water away from the house wall?
What certifications and test reports are available for municipal building permits?
Can our company order custom RAL colors and custom dimensions per order?
What are the minimum order quantities (MOQ) and lead times for B2B container orders?
Explore Additional Aluminum Systems & Modular Innovations
Expand your outdoor living product line with high-margin retractable roofs, modular multi-bay systems, and structural resort pavilions.
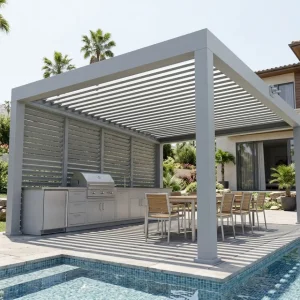
Wholesale The Aluminum Louvered Pergola for Outdoor Dining Supplier, Factories
Product Specifications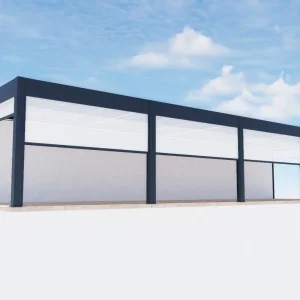
Wholesale Motorized Retractable Screen Aluminum Pergola Systems Manufacturer, Factory
Product Specifications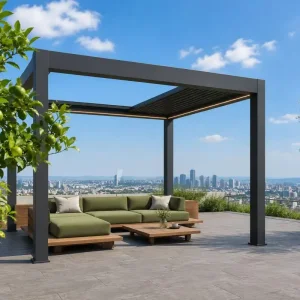
Wholesale Commercial Aluminum Pergola with Retractable Louvered Roof System Manufacturers, Suppliers
Product Specifications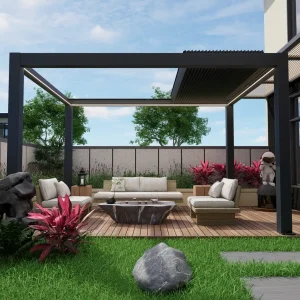
Wholesale The Retractable Aluminum Pergola A New Opportunity For Your Outdoor Business Supplier, Suppliers
Product Specifications
Wholesale Architectural Grade 175mm Louvered Pergola with Reinforced 150mm Columns Manufacturers, Supplier
Product Specifications
Wholesale Modular Aluminum Pergola Systems for Ultimate Outdoor Living Supplier, Factories
Product Specifications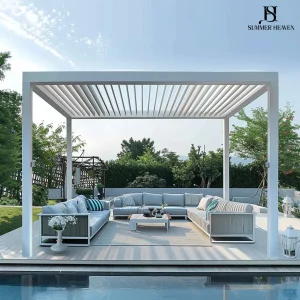
Custom aluminum louvered Pergola and villa pergola for Poolside Supplier, Suppliers
Product Specifications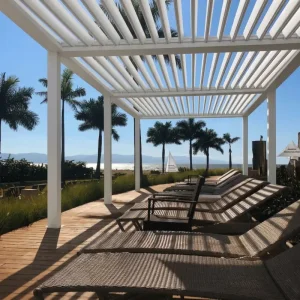
Custom Bioclimatic Aluminum Louvered Pergola For Resort Hospitality Projects Manufacturer, Manufacturers
Product SpecificationsReady to Engineer Your Attached Pergola Line?
Connect with our export engineering department to receive technical CAD drawings, structural load calculations, extrusion profile samples, and comprehensive FOB/CIF quote packages tailored to your commercial distribution schedule.