
Custom Motorized Aluminum Louvered Pergola For Restaurant Patio Seating Manufacturers, Factories
Product Description
Material Specifications and Framing Dimensions
The structural frame relies on extruded Aluminum Alloy profiles finished with an industrial high-density powder spraying treatment. This non-porous finish prevents oxidation, surface scuffs, and chemical fading caused by commercial detergents or urban air pollution.
Motorized Drive, Loading Ratings, and Drainage Systems
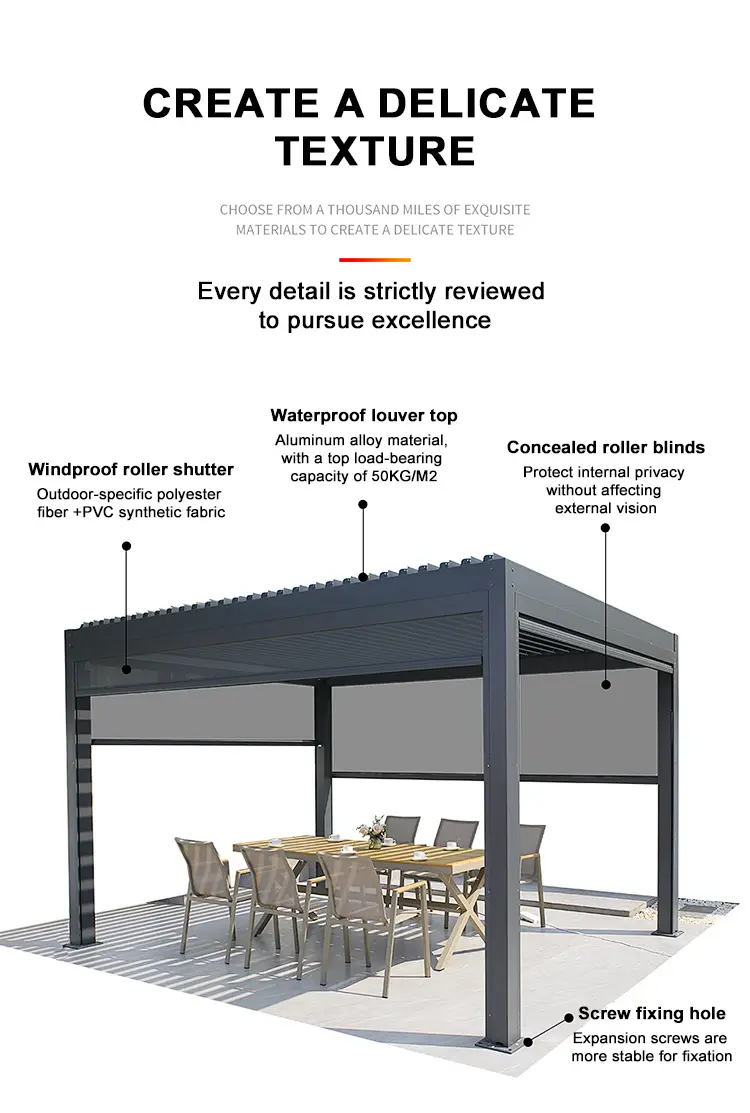
The motorized roof mechanism handles local environmental design loads for permanent year-round placement. The double-wall hollow louver profiles carry a certified static snow load capacity of 160kg/㎡. Internal structural webs extruded inside each 220mm blade hold heavy wet snow without mid-span deflection, isolating outdoor radiant heaters, tables, and electronics from moisture.
The fully assembled system carries a certified wind resistance rating of up to 120 mph. The internal low-voltage motor drives the louver blades continuously from a flat 0° horizontal seal to a 90° vertical open orientation. During active food service, staff can tilt the blades to vent hot air and kitchen smoke via upward convection while retaining direct shade below. When closed, the interlocking blade walls compress into a watertight ceiling. Rainwater collects in a continuous internal perimeter gutter built inside the 280mm main beams, flows down through hidden drainage pipes inside the 180mm support columns, and exits at the base of the columns.
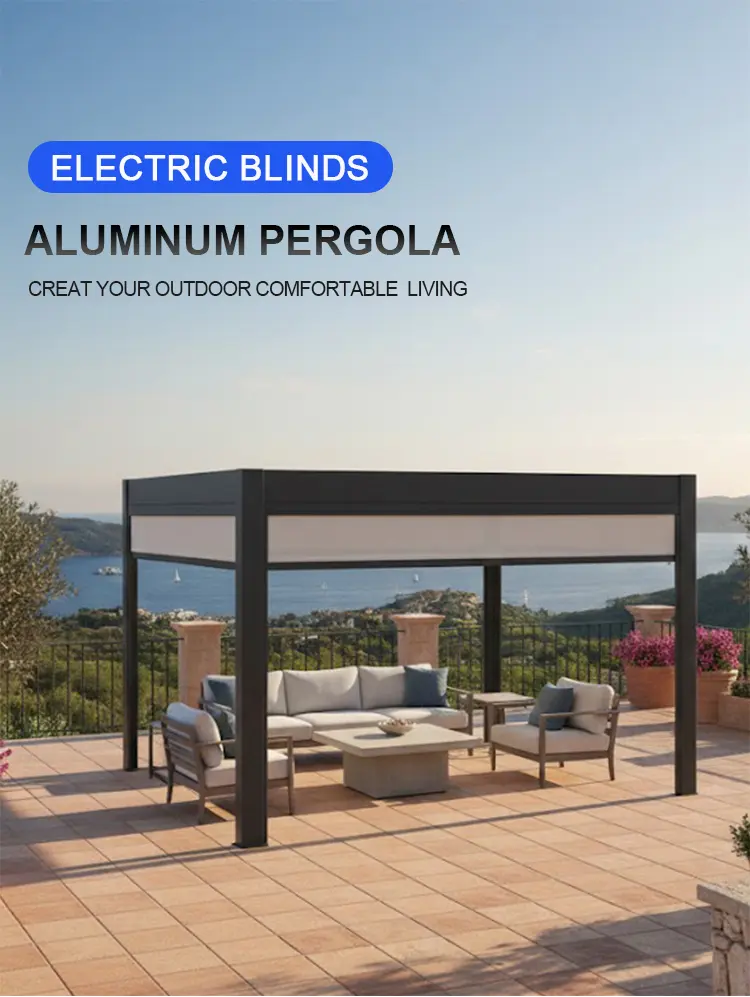
Assembly Configurations and Trade Upgrades
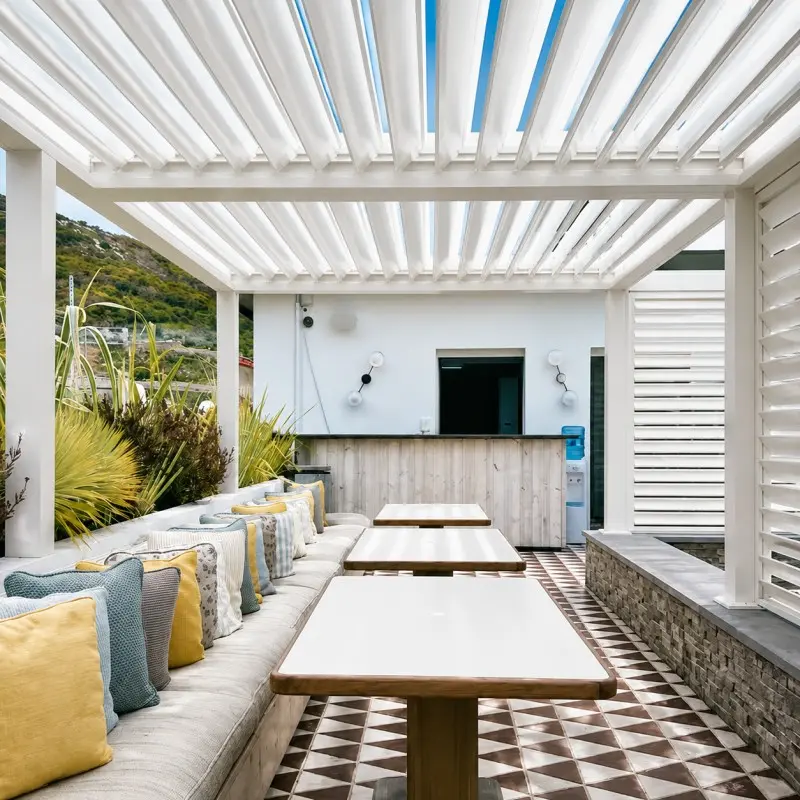
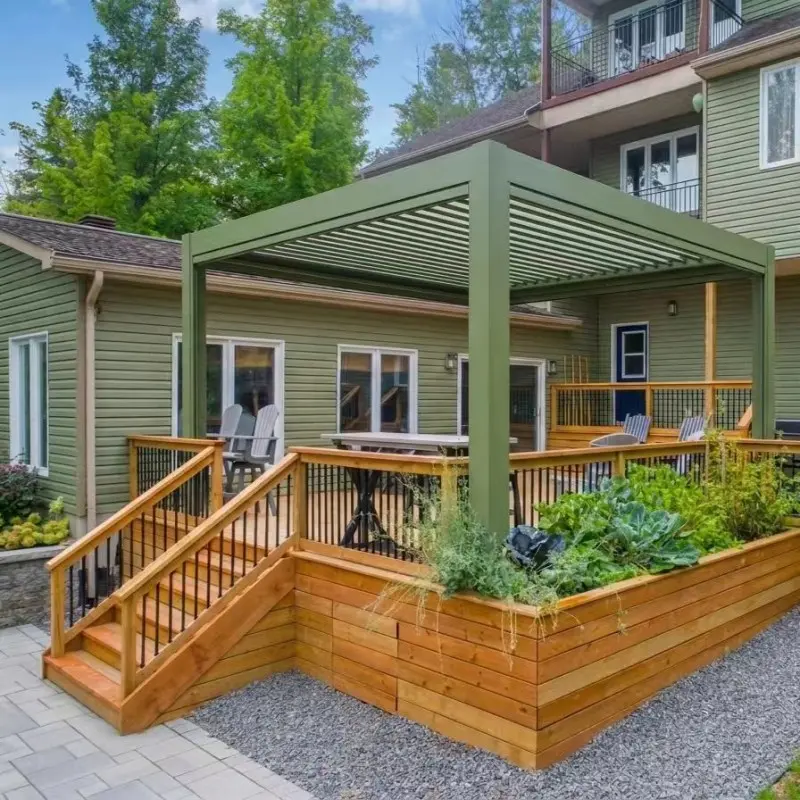
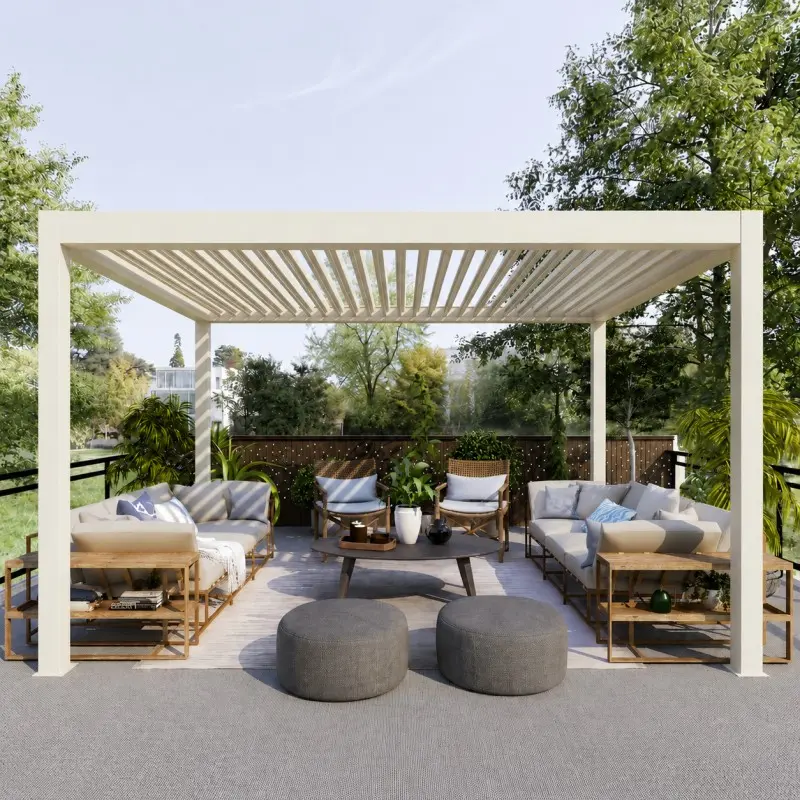
The 220-series profile utilizes a modular construction framework. As an independent custom pergola manufacturer, we produce custom-sized component packages based on approved architectural submittals. The framing can be joined as a multi-bay large scale outdoor pergola layout for deep seating footprints, or anchored as a wall mounted aluminum pergola directly connected to the building substrate, creating a uniform floor layout between interior and exterior service zones.
To maintain evening table service, the system integrates with pre-wired factory accessories. Internal channels within the louver profiles support the installation of an aluminum pergola with led lights package, embedding flush, low-voltage illumination panels directly over work surfaces and dining tables. To isolate diners from low-angle sun glare, crosswinds, or insects, the perimeter accommodates a motorized pergola with zip screen setup. These vertical screens roll inside matching aluminum side tracking guides to resist wind deflection, controlled via local remotes or smart automation relays.
Commercial Sourcing and Contract Distribution
For hospitality procurement managers, real estate developers, and corporate purchasing groups, organizing an aluminum pergola kit bulk order requires verifiable production output and uniform quality control across batches. Our factory operates as a high-capacity oem aluminum pergola factory, ensuring strict dimensional tolerances and color uniformity across multi-container shipments. Dealing direct with our production department removes third-party broker markups, optimizing contract project margins.
We issue complete submittal documentation, including detailed CAD drawings, static load calculations, and structural data to accelerate local building permit approvals. Sourcing this 220-series specification gives your business a documented, contractor-grade product line for commercial construction tenders. Our logistics team handles international crating and container optimization, ensuring all powder-coated surfaces remain protected during transport. Contact our commercial contract department to receive technical datasheets and volume price structures.
Product Parameters
| 220 Model specifications |
Blade width: 220x55x2.0mm Beam width: 280x46.8x2.5mm Column size: 180x180x2.5mm |
| Materials | Aluminum Alloy with high density powder spraying |
| Product Dimensions | Customizable size |
| Louvers | 90° opening angle |
| Snow load | 160kg/㎡ |
| Wind rating | 120 mph |
Product Gallery


Frequently Asked Questions
The structure is engineered to withstand wind speeds of up to 120 mph and holds a certified static snow load capacity of 160kg/㎡, thanks to internal structural webs built into the extruded aluminum louver blades.
When closed, interlocking louvers create a watertight roof that directs rainwater into continuous internal perimeter gutters within the 280mm beams. Water then travels through concealed downspout pipes inside the 180mm columns and exits cleanly at the base.
Yes. As an OEM manufacturer, dimensions are completely customizable. The system can be configured as a freestanding structure, anchored as a wall-mounted installation, or joined across multi-bay configurations for commercial dining footprints.
The system supports pre-wired low-voltage LED flush lighting panels integrated directly into the louver channels, as well as motorized vertical zip screens with side track guides to block sun glare, crosswinds, and insects.
We supply full architectural submittal packages for contractors and developers, including structural calculations, static load certifications, CAD shop drawings, and technical datasheets required for local building approvals.









