
Featured Architectural Aluminum Pergola Systems
Precision-manufactured structural pergolas designed for seamless outdoor kitchen integration, motorized weatherproofing, and architectural living. Built to standard export configurations.
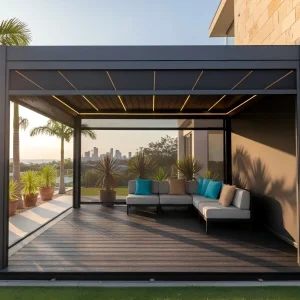
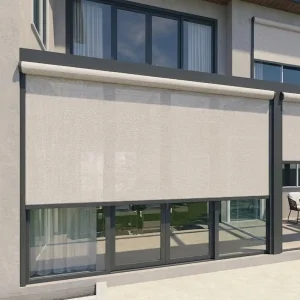
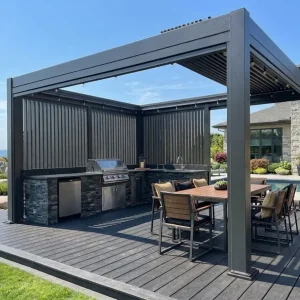

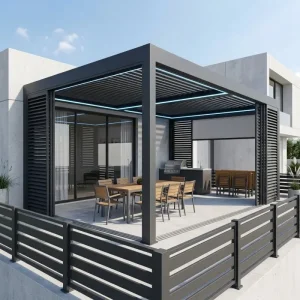


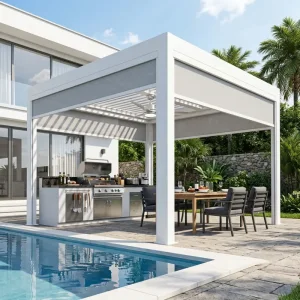
Engineering Basic Pergolas into Structural Masterpieces
In modern architectural building envelopes, a "basic pergola" represents the foundational structural skeleton—the uncompromising nexus where metallurgical chemistry, mechanical kinetics, and rapid on-site assembly converge.
Metallurgical Integrity & Wall Profiles
True structural resilience starts with uncompromised virgin billet aluminum. Our basic structural profiles utilize premium 6063-T6 or 6005A-T6 structural alloys, with minimum engineered wall thicknesses spanning 2.2mm to 4.5mm across critical load-bearing beams and support columns.
- Tensile strength exceeding 245 MPa for high-span clearance
- Yield strength rated above 205 MPa resisting plastic deflection
- Concealed internal gussets and structural shear connectors
Hydraulic Drainage Kinetics
A standard pergola fails when precipitation management is an afterthought. Our internal hydraulic routing engineering integrates deep louver fluid catchment channels connected directly to dual perimeter gutters and internally drained hollow vertical posts.
- Discharge throughput up to 140L/minute per column downspout
- EPDM micro-cellular dual-lip seals preventing drop splash
- Zero exterior conduit visibility with direct sub-ground drain ties
Bioclimatic Automation & Control
Automation upgrades basic frameworks into smart environmental buffers. Dual-linkage silent synchronous linear actuators provide 0° to 135° rotation, balancing thermodynamic passive convection, solar radiation block, and watertight seals with sub-second feedback loops.
- IP67 ingress-protected 24V DC brushless motor actuators
- Intelligent rain, wind velocity, and freeze optical sensor inputs
- Matter, Zigbee 3.0, and Somfy RTS wireless protocol bridging
Localized Application Scenarios Across Global Markets
Climate challenges, building codes, and regional architectural styles dictate specific engineering choices. We adapt our basic pergola extrusions to satisfy distinct jurisdictional criteria worldwide.
North American Coastal & Snow Belts
In regions governed by the International Building Code (IBC 2024), basic pergolas face high snow drifts in the Northeast and Midwest, alongside hurricane-force wind uplift along Florida's High-Velocity Hurricane Zone (HVHZ).
- Snow Load Design: Reinforced hollow-core dual louvers withstand sustained static loads exceeding 35 psf.
- Hurricane Ties: High-tensile 316 stainless anchors with engineered base plates rated up to 140 mph Category 4 gusts.
- Codes Met: Verified compliance pathways with ASCE 7-22 wind engineering standards.
DACH & Northern European Regimes
In Germany, Austria, and Switzerland (DACH), architectural standards prioritize strict thermal break compatibility, Eurocode 9 structural certifications, and seamless enclosure with triple-track sliding glass systems.
- Eurocode Alignment: Fabricated in compliance with EN 1090-3 aluminum execution classes (EXC2).
- Integrated Heating: Low-glare far-infrared carbon heating elements flush-mounted into structural rafters.
- Winter Defense: Automated thermostatic thermal wire chases inside drainage channels to eliminate freeze-damming.
Mediterranean & GCC Desert Climates
High UV indexes, airborne saline mist, and extreme ambient thermal swings up to 52°C require advanced metallurgical coatings and ultra-resilient mechanical linkages that resist sand ingress.
- Thermal Reflectance: Super-durable polyester powders with total solar reflectance (TSR) minimizing heat island effect.
- Sealed Bearings: Self-lubricating PTFE pivot points that prevent fine sand erosion and operational seizing.
- Saline Defense: Qualicoat Class 2 certified surface treatment resisting 3,000+ hours in neutral salt spray tests (ISO 9227).
Chinese Factory Resilience: The Foshan Industrial Cluster Advantage
How our centralized production ecosystem in China's aluminum industrial heartland drives margin security, micro-millimeter tolerance, and rapid turnaround for overseas partners.
Vertical Cluster Integration: From Billet to Container
Foshan is the premier aluminum capital of the world. Our production facility sits within an ultra-dense radius of primary billet smelters, die-casting innovators, automated powder-coating plants, and motor component factories. This proximity removes fragmented freight hops and minimizes raw material supply disruptions.
- Custom Extrusion Tooling: Proprietary die creation within 10 to 14 days, lowering initial CAPEX for bespoke structural lines.
- Automated 12-Meter CNC Milling: High-precision milling centers machine beam profiles, gutter cutouts, and pre-tapped holes with ±0.5mm tolerances.
- Automated Pre-Treatment: Chromium-free zirconium eco-friendly passivation line guaranteeing optimal powder coating cross-hatch adhesion.
Packaging Engineering & Export Quality Assurance
Ocean transit presents vibration, condensation, and rough freight handling risks. We eliminate damage claims by engineering our packing schemes around container dimensions and on-site assembly workflows.
- Honeycomb Multilayer Protection: Individual profiles are wrapped in protective polyethylene films, padded with high-density EPE foam, and enclosed in heavy-duty wooden crates.
- Barcode & QR Structural Labeling: Every rafter, column, and motor housing is serialized, linking field teams directly to CAD assembly views.
- Mixed-Container Loading: Consolidate pergolas, motorized zip blinds, glass sliding systems, and outdoor living sets within single 40ft HQ loads to maximize freight efficiency.
Technical Route: Basic vs. Contractor-Grade vs. Architectural Pergola
Compare metallurgical characteristics, kinetic performance, and structural capacities across our primary pergola engineering tiers.
| Specification Parameter | Entry-Level Basic Pergola | Contractor Commercial Series | Architectural Bioclimatic Flagship |
|---|---|---|---|
| Primary Alloy Grade | 6063-T5 Extruded Aluminum | 6063-T6 Structural Aluminum | 6005A-T6 High-Yield Aerospace Alloy |
| Post Wall Profile Thickness | 1.8 mm – 2.0 mm | 2.2 mm – 2.8 mm | 3.5 mm – 4.5 mm Heavy Duty |
| Maximum Louver Span (Single Bay) | Up to 3.0 Meters | Up to 4.5 Meters | Up to 6.0 Meters (No Center Post) |
| Wind Velocity Resistance | Beaufort Scale 9 (80-90 km/h) | Beaufort Scale 11 (105-120 km/h) | Category 2/3 Hurricane (160-185 km/h) |
| Surface Treatment Quality | Standard Architectural Powder (60μm) | Qualicoat Class 1 Certified (70-80μm) | Qualicoat Class 2 / PVDF Marine Grade (90μm+) |
| Drive Mechanism & Noise | Manual Crank / Basic Motor (<55dB) | 24V DC Internal Motor (<42dB) | Magnetic Silent Synchronous Dual Drive (<35dB) |
| Water Tightness & Drainage | Standard Post Drips (40 L/min) | Full Perimeter Channel (90 L/min) | Dual EPDM Gasket System (140+ L/min) |
Full International Compliance & Structural Stamp Readiness
International tenders require traceable certification and calculation sheets. We provide distributors and engineering firms with project-specific structural verification.
European Union CE Certification
Our pergola structures carry full CE marking under the Construction Products Regulation (CPR 305/2011/EU). Compliant with EN 13659 (performance requirements for shutters and external blinds) and EN 1090-1 execution of aluminum structures.
- Factory Production Control (FPC) audit verified
- Declaration of Performance (DoP) documents provided
- Low Voltage Directive (LVD) and EMC tested motors
North American PE Stamping
To accelerate the permitting process across US and Canadian municipalities, we supply complete 3D structural calculation packs. Local Professional Engineers (PE) can review and stamp deflection and foundation anchor reports.
- IBC 2021/2024 & ASCE 7-22 structural load validation
- ASTM B221 aluminum alloy standard verification
- UL/ETL listed low-voltage electrical drivers and accessories
Australia & New Zealand Standards
Pergolas destined for Australia and New Zealand undergo verification against stringent cyclonic and non-cyclonic wind classifications (AS/NZS 1170.2:2021) and structural design actions for aluminum (AS/NZS 1664.1).
- Verified for Region C & D cyclonic terrain categories
- AS 1288 glass compliance for sliding door options
- Heavy-duty extruded footplate anchoring packages
Technology Roadmap: The Future of Basic Pergola Systems
Explore how smart materials, building-integrated photovoltaics, and predictive IoT controls are reshaping architectural pergola manufacturing over the coming decade.
BIPV Solar Integrated Louvers
Transitioning from passive shade structures to net-zero micro-energy generators. Our research arm is integrating thin-film monocrystalline photovoltaic cells directly into the top curve of aluminum louvers, allowing pergolas to recharge backup power walls and power integrated climate accessories off-grid.
AI Micro-Climate Kinetic Control
Deploying edge AI processors into smart junction hubs. Algorithms process hyper-local barometric trends, azimuth sun angles, and outdoor humidity to adjust louver pitch dynamically—optimizing shade without human intervention and preventing thermal air traps over patio dining zones.
Acoustic & Thermal Core Infill
Developing composite louver interiors using hydrophobic, fire-retardant structural foams. This reduces heavy rain reverberation noise by up to 18 dB while creating a thermal barrier that blocks downward infrared heat transfer on high-temperature summer afternoons.
Commercial Grade Outdoor Living & Pergola Ensembles
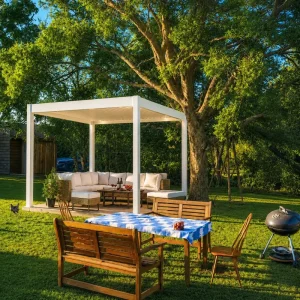
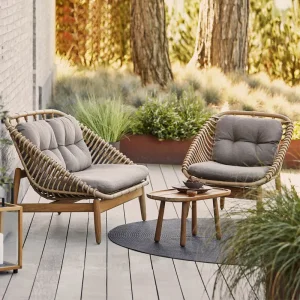
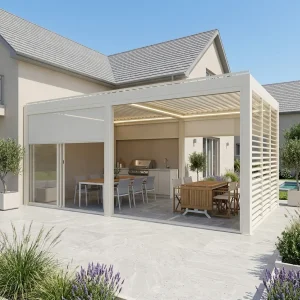
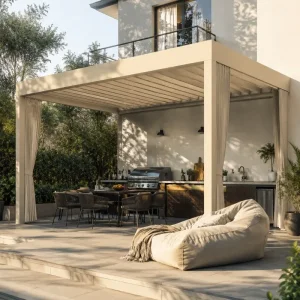
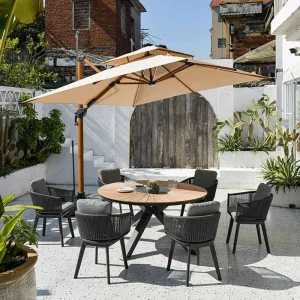
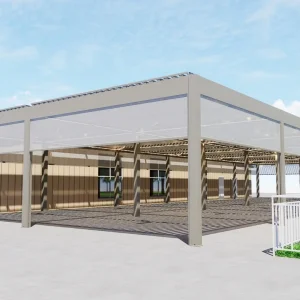
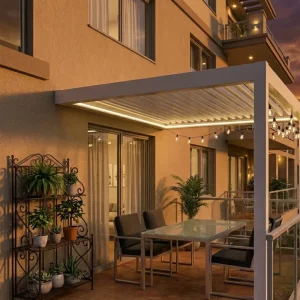
Broaden your distribution footprint with companion outdoor collections—from bioclimatic LED pergolas to commercial-grade stackable aluminum furniture.

B2B Procurement & Engineering FAQ
Detailed answers covering alloy grades, container loading configurations, wind-load calculation assistance, and OEM private branding arrangements.