
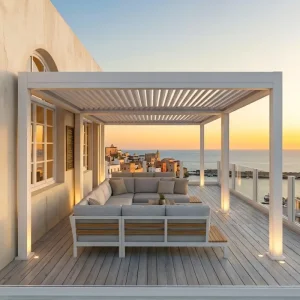
Primary Product Portfolio
Engineered Louver & Modular Architectural Systems
Explore our flagship 16x20 architectural systems and heavy-duty series, precision-extruded for commercial hospitality, civic venues, and luxury residential footprints.

Macro Sector Overview
The 16x20 Footprint: Strategic B2B Demand Analysis
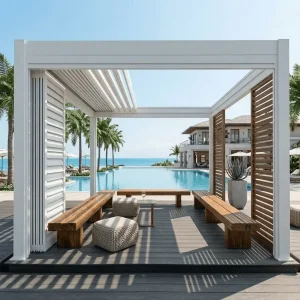
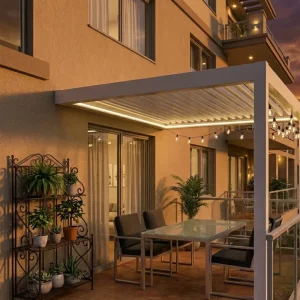
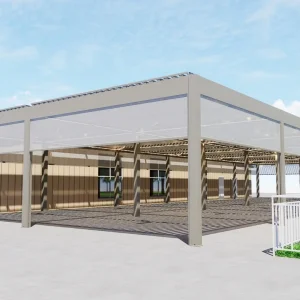
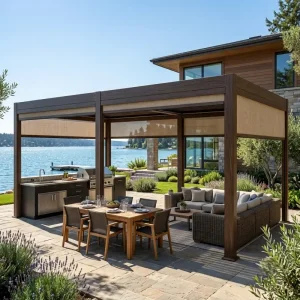
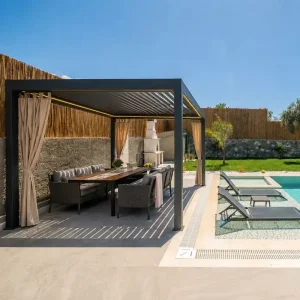
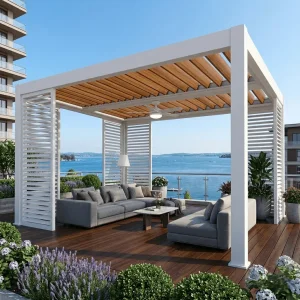
Spanning precisely 320 square feet (29.7 square meters), the 16x20 pergola has evolved into the commercial sweet spot across global hospitality, multi-family construction, and high-end outdoor architecture.
320 sq.ft
Optimal Usable Clear Span
6063-T6
Virgin Structural Alloy
180 km/h
Certified Wind Resistance
60-80 kg/m²
Engineered Snow Load Capacity
Hospitality Revenue Maximization
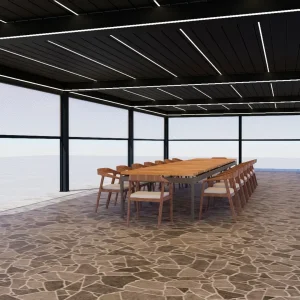
In resort courtyards, beachfront restaurants, and urban rooftops, a 16x20 footprint comfortably covers 24 to 32 covers (dining seats). Bioclimatic automation guarantees continuous operational turnover regardless of intense UV loads or sudden seasonal downpours.
Commercial ROI FocusCivil Engineering Optimization
Engineering a continuous 20-foot (6.096 m) beam without intermediate central posts eliminates architectural obstruction. Our profile geometry achieves maximum moment of inertia while maintaining deflection well within L/240 construction limits.
Structural IntegrityLogistical Freight Rationalization
Standardizing profile cut lengths around the 6-meter envelope allows multi-bay units and single 16x20 units to nest efficiently inside standard 20GP and 40HQ maritime containers, reducing transoceanic cubic-meter shipping costs for overseas distributors.
Supply Chain Efficiency
Macro Industry Solutions
Industrial Grade Engineering for Heavy B2B Specifications
Our engineering centers in Foshan produce structural systems designed to supersede residential-grade kits, incorporating internal mechanical conduits, dual-chamber drainage, and precision drive assemblies.
Custom Dual-Wall Extrusions
Profiles are manufactured using high-purity AL6063-T6 billet, extruded at high tonnages with minimum 2.5mm to 3.5mm wall thicknesses on critical upright posts and internal load-bearing channels to withstand substantial dynamic moment strains.
Material MetallurgyPerimetric Hydro-Drainage
Louvers funnel torrential surface water into deep, internal peripheral perimeter gutters hidden within the primary beam structure, discharging down through integrated hollow corner posts at flow rates up to 120 liters/minute.
Integrated HydraulicsSmart Automation & Actuation
IP67-rated 24V DC tubular or push-rod motors deliver 80Nm to 120Nm torque with whisper-quiet operation below 42dB, seamlessly linked to automated wind sensors, rain sensors, remote systems, and standard RS485/Zigbee building automation interfaces.
Building Automation| Engineering Attribute | Contractor Standard Series | Architectural 180 Series | Extreme Hurricane 220 Series |
|---|---|---|---|
| Post Section (mm) | 120 x 120 x 2.0 mm | 150 x 150 x 2.5 mm | 220 x 220 x 3.2 mm reinforced |
| Louver Span Geometry | Single-skin 135mm blade | Double-wall 175mm aerofoil | Double-wall heavy 210mm sealed |
| Maximum Span Capacity | Up to 4.5m without center post | Up to 5.5m without center post | 6.2m+ clear span (standard 16x20) |
| Wind Certification | Beaufort 9 (80-90 km/h) | Beaufort 11 (105-115 km/h) | Beaufort 12+ (160-180 km/h) |
| Surface Protection | Standard 60µm polyester | Qualicoat Class 1 (70-80µm) | Qualicoat Class 2 / AkzoNobel Interpon |
Technology & R&D
Technical Roadmap & Bioclimatic Innovations
Forward-looking architectural integration is moving beyond static shading. Our current production lines and prototyping pipelines are implementing next-generation responsive systems.
BIPV Solar Integration
Direct extrusion of monocrystalline building-integrated photovoltaic panels inside structural louvers, transforming 16x20 roofs into off-grid, 3.8kW clean power generation plants.
2026 InnovationAI Predictive Actuation
Micro-controller boards monitoring micro-climate barometer, satellite forecasting, and sun tracking to tilt louver angles automatically, maximizing ambient thermal circulation.
Smart EcologyThermo-Insulated Cores
Dual-walled louvers with injected structural polyurethane foam to eliminate hollow metallic acoustic reverberation in torrential storms and slash radiated underside thermal energy by up to 8°C.
Acoustic & ThermalDry-Fit Quick-Assemble Splines
Patented quick-slide mechanical corner keys reducing total on-site erection time by 35%, cutting expensive licensed contractor and crane labor on site.
Modular Simplicity
Global Manufacturing Infrastructure
State of Global Production & Industrial Realities
Operating from the primary extrusion manufacturing ecosystem of Guangdong, China, Summer Heaven fuses raw material supply, precision CNC processing, and certified surface treatments.
4,000+ m² Production Facility
Equipped with industrial 12-meter CNC 5-axis profile machining centers, robotic precision welding arms, and automated multi-angle cutting arrays providing ±0.5mm tolerances across 20-foot spans.
Machining PrecisionSurface Longevity & Finishing
Automated vertical electrostatic powder coating lines running AkzoNobel and Tiger Drylac architectural powders. Certified to 3,000 hours salt-spray testing for corrosion resistance in harsh coastal marine zones.
Finish AssuranceRigorous Factory Trial Erection
Every single custom 16x20 pergola undergoes 100% mechanical mock-up trial assembly in the shop before packaging. Louver tilt calibration, rain gutter tests, and motor gearings are checked and serial numbered.
Zero-Defect Protocol
Compliance & B2B Assurance
International Compliance, Permitting & Local Support
International project success requires structural transparency. We provide our global partners with calculations, third-party tests, and localized installation packages.
Engineering Permitting Packages
We supply full structural calculation packs (structural member stress, overturning moment, anchor bolt shear forces) wet-stampable by local Professional Engineers (PE) across the USA, Canada, EU, and Australasia.
Permitting ReadyStandards & Certifications
Manufactured under ISO9001 quality management guidelines. Louver motorization and controllers hold CE, UL, RoHS, and FCC certifications, ensuring hassle-free electrical and municipal building inspections.
Global SafetyDealer OEM & Distributor Network
Comprehensive private-label packaging, customized high-resolution rendering models, unbranded installation manuals, CAD/BIM revit families, and prioritized spare parts distribution for recurring partners.
B2B Partnership
Architectural Solutions Portfolio
Heavy-Duty & Custom Louvered Solutions
Review our high-margin commercial series, architectural additions, and custom weather enclosures built for contractors, developers, and regional distributor inventories.
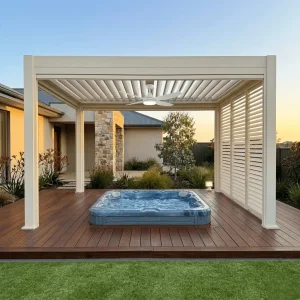
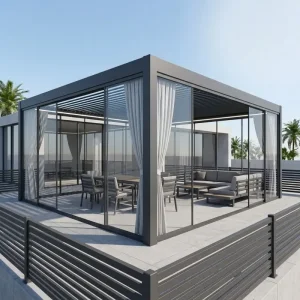

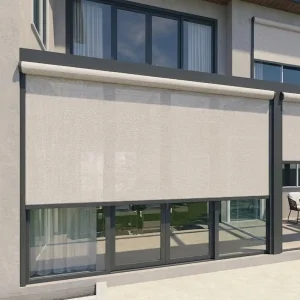
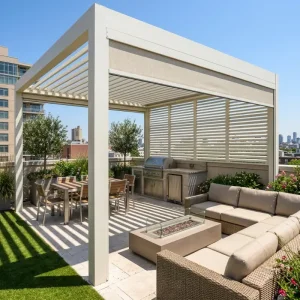

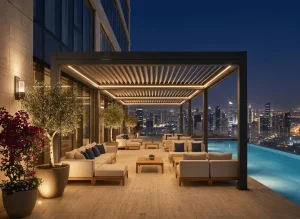
Procurement Knowledge Base
Frequently Asked Questions for Professional Buyers
Direct technical and commercial answers regarding specifications, engineering parameters, minimum orders, and sea freight logistics for custom 16x20 pergolas.
Can a 16x20 pergola be manufactured with only 4 corner posts?
Yes. While entry-level residential kits require intermediate posts for spans over 13 feet (4 meters), our heavy-duty 180 and 220 series utilize reinforced internal aluminum box sections and high-strength beam geometry. This enables an uninterrupted 20-foot (6.096 m) beam span on only four 150x150mm or 220x220mm corner columns, providing completely open clearance beneath the structure.
What are the precise snow and wind load ratings for a 16x20 configuration?
Depending on profile selection, our engineered systems offer wind load certification up to 180 km/h (Beaufort 12, Category 2/3 hurricane thresholds) when louvers are closed, anchored with structural expansion fasteners into 3000+ PSI concrete footings. Certified snow capacities range between 60 kg/m² and 80 kg/m² (approx. 12-16 lbs/sq.ft), with automatic temperature-activated sensors that open the louvers during extreme blizzards if required by local building code calculations.
How does your factory accommodate custom RAL colors and woodgrain finishes?
We provide full electrostatic powder coating compliant with Qualicoat Class 1 and Class 2 requirements using certified AkzoNobel Interpon and Tiger Drylac pigments. Clients can order standard architectural finishes (RAL 7016 Anthracite Grey, RAL 9016 Traffic White, RAL 9005 Jet Black) or specify custom RAL/Pantone color-matched batches. 3D vacuum heat-transfer sublimation is also available for realistic architectural woodgrain exterior finishes.
What is the typical B2B lead time and sea freight packaging arrangement?
Custom engineered manufacturing lead times typically run 20 to 30 business days from approved shop drawings. All components are packaged inside protective blue scratch-resistant films, interleaved with EPE pearl foam, and secured within custom heavy-duty multi-layer honeycomb cartons or reinforced fumigated wooden crates. Structures are systematically labelled per structural component to facilitate rapid unloading and clear site sorting.
Can motorized zip blinds, glass sliding panels, and integrated heaters be added post-installation?
All our 16x20 primary frame extrusions feature integrated perimeter installation tracks and pre-machined electrical conduits. While we recommend ordering integrated motorized zip blinds, infrared strip heaters, and French sliding glass doors at initial order placement for consolidated shipping, our modular channel profiles permit seamless retrofitting in the field without cutting or drilling into critical primary load-bearing members.