
Featured Commercial & Residential Shade Deployments
Standardized engineering components ready for custom dimensional scaling, OEM branding, and high-performance climate tolerance.
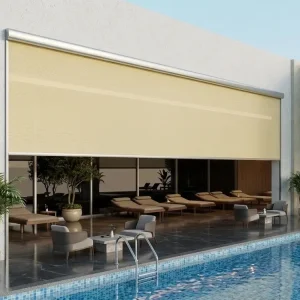
Custom Heavy-Duty Motorized Zip Screens for High-Performance Outdoor Environments
View Specifications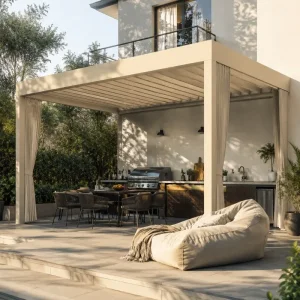
Custom Bioclimatic Aluminum Pergola With LED Lights For Luxury Outdoor Kitchens
View Specifications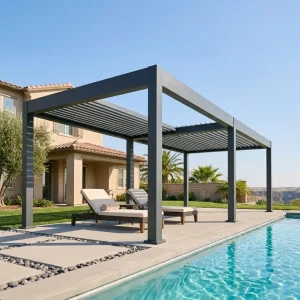
Wholesale Retractable Louvered Pergola for High-End Poolside Lounges
View Specifications
Custom Professional Grade 180-Series Retractable Pergola for High-Traffic Patios
View Specifications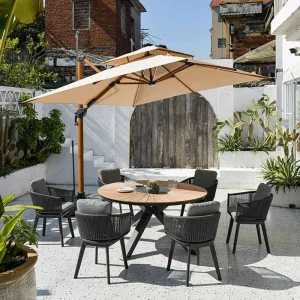
Wholesale Contemporary Stackable Outdoor Aluminum Chairs for Hospitality Patio
View Specifications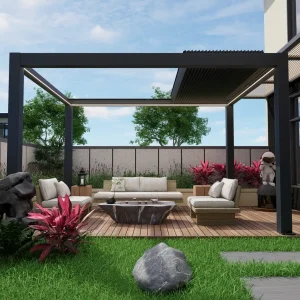
Wholesale Retractable Aluminum Pergola Commercial System Opportunity
View Specifications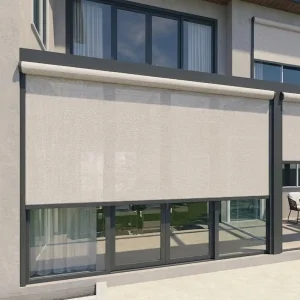
Custom Beyond Shading: All-Weather Pergola Enclosure with Motorized Zip Screens
View Specifications
Custom Contractor Grade Architectural Louvered Pergola for Landscape Architecture
View SpecificationsEngineering the 16x16 Pergola: The Sovereign Standard for Outdoor Spans
In the nomenclature of architectural shade planning, the 16×16 ft footprint (approximately 4.88 m × 4.88 m, representing 256 sq ft or ~23.8 sq meters of usable sheltered envelope) represents the optimal threshold of spatial utility and structural physics.
Deflection Management & Bending Moments
At an unsupported clear span of nearly 5 meters, standard market profiles buckle under live wind shear and dead snow weight. Our 16x16 aluminum assemblies utilize custom 180mm to 220mm reinforced internal-gusset perimeter beams with a wall thickness up to 3.0mm, maintaining an L/240 deflection ratio under maximum structural loading.
Continuous Gravity-Fed Internal Drainage
Handling water diversion across 256 square feet demands rigorous fluid flow analysis. Dual-chambered perimeter louvers channel water into integrated 360-degree perimeter collector gutters, directing flow through 150×150mm extrusion structural posts directly into submerged surface drains without visible piping.
Bioclimatic Micro-Climate Aerodynamics
Dual-walled aerofoil louvers rotate seamlessly from 0° to 135° through high-torque 24V linear motors. This geometry creates a thermal chimney effect, evacuating accumulated convection heat while venting upward, dropping ambient sheltered temperatures by up to 8°C in tropical or desert climates.
Global Supply Chain Mechanics & Foshan Manufacturing Ecosystem
How B2B procurement leaders, architectural firms, and landscape contractors leverage China's premier aluminum cluster to optimize margins and assure delivery speed.
Foshan Extrusion Dominance
The high-precision tooling required for large-dimension 16x16 pergolas is centered in Foshan, Guangdong. Backed by Summer Heaven’s operations center in Chengdu and dedicated partner foundries, we produce primary-billet profiles using 3,000 to 5,500-ton horizontal extrusion presses for void-free, structural grain alignment.
Qualicoat Class 2 Architectural Finishes
Ocean shipping and tropical deployments degrade non-certified coatings. We implement an 11-stage non-chrome pre-treatment bath followed by electrostatic application of AkzoNobel or Tiger Drylac architectural thermosetting powders, guaranteeing 15+ years of UV stability, salt spray resistance, and color fastness.
Consolidated B2B Cargo Engineering
Shipping air is the quickest path to lost profits. Our engineering team designs custom 16x16 pergola modules to nest flatly in standardized timber crating. Importers can combine pergolas, motorized zip blinds, modular outdoor kitchens, and commercial aluminum seating inside a single 40ft High Cube container.
| Structural Parameter | Standard Market Grade (10x10 / 12x12) | Summer Heaven Heavy-Duty 16x16 Tier | Engineering Compliance Impact |
|---|---|---|---|
| Alloy & Temper | Recycled / Mixed 6063-T5 | Virgin Primary Billet 6063-T6 / 6005-T6 | +32% Tensile Strength & Wind Elasticity |
| Main Beam Cross Section | 120mm × 80mm × 1.6mm | 200mm × 140mm × 2.8mm - 3.2mm | Prevents beam sag over 4.88m span |
| Structural Post Size | 100mm × 100mm × 1.5mm | 150mm × 150mm × 3.0mm (Flanged Base) | Resists overturning moment & lateral shear |
| Coating Thickness | 40–60 Microns (Standard Grade) | 80–120 Microns (Qualicoat Class 2) | 3,000+ Hours Salt Spray Test (ISO 9227) |
| Drainage Capacity | 15–20 Liters / min / post | 55+ Liters / min / post (Dual Egress) | Zero backflow in heavy monsoon downpours |
Localized Compliance & Multi-Jurisdictional Engineering
Navigating municipal zoning, permit verification, and structural calculation approvals across North American, European, and Australasian territories.
North America (IBC / ASCE 7-22)
For commercial and residential permits in the United States and Canada, our 16x16 pergolas come accompanied by structural calculations for ASCE 7-22 wind uplift. Base anchoring systems can be configured with expansion anchors or chem-fix bolts on reinforced concrete pads (min. 3000 PSI) to satisfy high-velocity hurricane zones (HVHZ).
European Union (EN 13659 / EN 1090)
CE compliance for bioclimatic pergolas requires rigorous adherence to EN 13659 (performance of shutters and external blinds) and EN 12056-3 for internal drainage. All load-bearing aluminum profiles and mounting brackets strictly follow Eurocode 9 structural aluminum design principles, ensuring zero liability for installers.
Australia & NZ (AS/NZS 1170.2)
Deployments in Oceania must withstand cyclonic wind regions (Terrain Category 2 & 3). We furnish dealers with detailed static FEA calculation packages that demonstrate resistance to localized cyclic fatigue, wind gust pressures exceeding 45 m/s, and thermal expansion joints across wide deck installations.
High-Value Commercial & Residential Use Cases
A 16x16 pergola transforms dead exterior yard space into monetization zones, dining spaces, or private wellness pavilions.
Hospitality & Rooftop Gastronomy
A 16x16 foot structure accommodates up to four 4-top dining tables or a full modular lounge set. In urban restaurant settings, each installed bay yields consistent revenue throughout rainy and high-heat seasons, delivering an estimated capital payback cycle within 90 operating days.
Luxury Estate Alfresco Kitchens
Outdoor culinary centers demand dedicated shelter from weather extremes without trapping barbecue smoke. The 16x16 bioclimatic pergola allows chefs to exhaust heat by cracking the louvers 20°, while motorized zip screens protect outdoor refrigerators, cooktops, and guests from horizontal wind.
Coastal Poolside Lounges & Spas
Chlorine, salt spray, and extreme UV degrade inferior arbors. The combination of our marine-grade T6 aluminum profiles, stainless steel 316 hardware, and concealed wiring conduits makes the 16x16 freestanding pergola the preferred choice for 5-star beachfront resorts.
Technical Roadmap: Smart Outdoor Living Systems
Future-proofing pergola assets through solar BIPV integration, autonomous weather sensing, and zero-loss automation networks.
BIPV Photovoltaic Louvers
Transitioning pergola roofs into decentralized green generators. Our next-gen louver systems integrate mono-crystalline solar wafers into the top surface of the aluminum blade, generating up to 2.4 kW per 16x16 bay to power motors, lighting, and patio heating completely off-grid.
- Energy YieldUp to 2.4 kWh/bay
- Cell Efficiency21.8% Mono-PERC
- Bus Voltage24V / 48V DC Low-Risk
AI Predictive Weather Sensing
Eliminating weather accidents through machine-learning algorithmic sensors. Rather than reacting once moisture touches the glass, integrated IoT barometric and wind-speed sensors trigger automatic closing protocols 90 seconds prior to impending squalls and wind bursts.
- Response Latency< 1.2 Seconds
- ProtocolMatter / Zigbee / Tuya
- Freeze ProtectionThermal Self-Heating
Thermal Barrier & Acoustic Blades
To combat heavy rainfall acoustics on metal blades, second-generation louvers incorporate internal acoustic dampening elastomer seals and polyurethane structural foam. This reduces rain impact reverberation from 72 dBA down to an acoustic whisper below 48 dBA.
- Sound Attenuation-24 dBA Decibel Drop
- Core InsulationHigh-Density PU Foam
- Sealing SystemCo-extruded EPDM
Frequently Asked Technical & Operational Questions
Precise answers addressing structural engineering, OEM production, customs consolidation, and warranty compliance.
What structural enhancements are mandatory for a 16x16 ft pergola compared to standard 10x10 ft units?
How does Summer Heaven manage powder coat longevity and salt air corrosion near coastal regions?
Can a 16x16 pergola be integrated with smart home building automation protocols?
What are the lead times, MOQ, and export packing standards for custom 16x16 B2B shipments?
How does the 16x16 drainage system handle heavy snowmelt and tropical downpours without overflowing?
Complementary Enclosure & Architectural Product Portfolio
Mix and match heavy-duty pergolas, extreme weather screens, and outdoor furniture solutions into direct factory-to-site container deliveries.
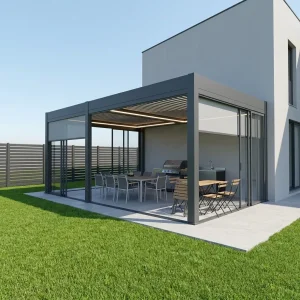
Wholesale Waterproof Motorized Louvered Roof Pergola Kit for Residential Patios
View Specifications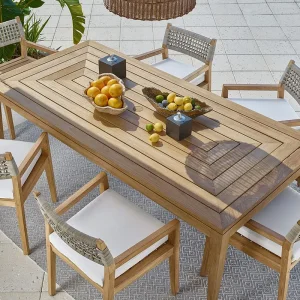
Wholesale Commercial Outdoor Dining Table and Chairs Set for Hospitality
View Specifications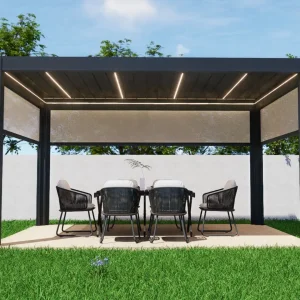
Wholesale Smart Aluminum Pergolas with Motorized Retractable Perimeter Screens
View Specifications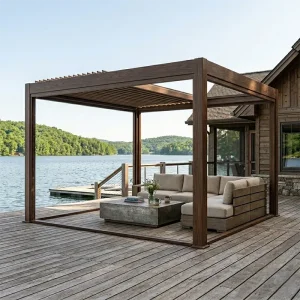
Custom Wholesale Bioclimatic Aluminum Pergola for Global Distribution Networks
View Specifications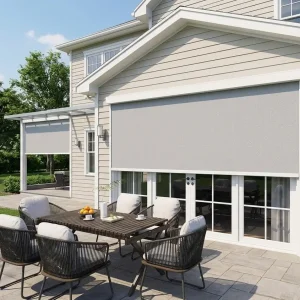
Wholesale Extreme Weather Windproof Zip Screens Perimeter Protection
View Specifications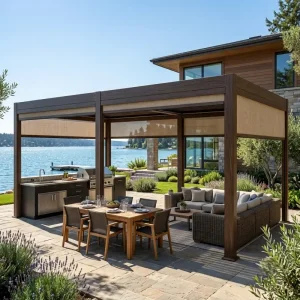
Custom Aluminum Louvered Roof Pergola System For Landscape Architecture
View Specifications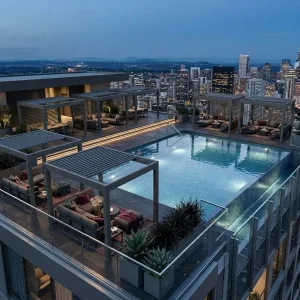
Custom Architectural 180-Series High-Load Rooftop & Sky-Lounge Pergola
View Specifications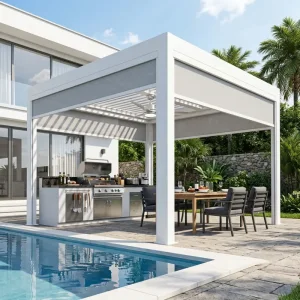
Custom Integrated Shading Tracks For Structural Aluminum Pergola Systems
View SpecificationsLaunch Your Custom 16x16 Pergola Project or Dealer Account
Connect directly with Summer Heaven's engineering team in Chengdu and Foshan production specialists. Obtain factory-direct B2B price lists, full structural calculation submittal packages, CAD drawings, and container consolidation programs.