Standard & Custom Commercial Systems
Explore our pre-engineered modular kits and contractor-grade structures ready for immediate OEM container export.
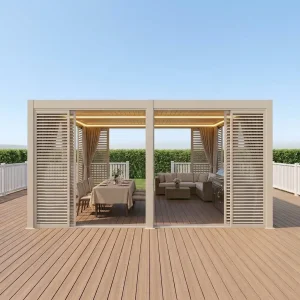

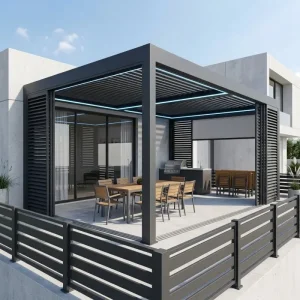
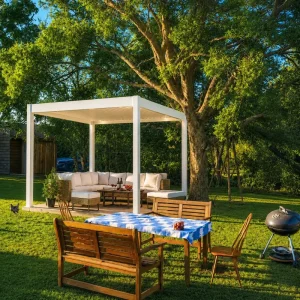
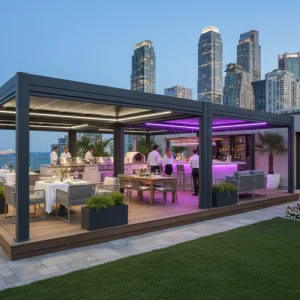
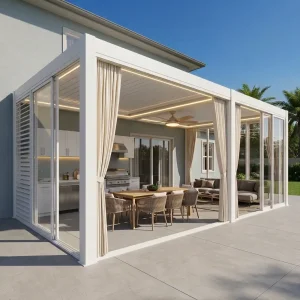
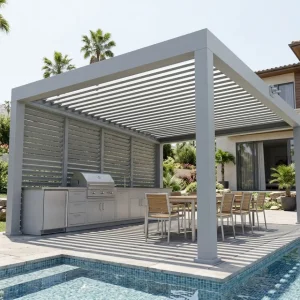

Engineering Optimization of 10 X 12 Aluminum Systems
The 10x12 ft (approx. 3x3.6m) footprint represents the golden ratio in architectural outdoor development, delivering maximum structural utility while operating within standard residential setback parameters.
Structural Modulus & Deflection
By implementing 6063-T6 virgin aluminum alloy with beam wall profiles ranging from 2.0mm to 3.5mm, our 10x12 frames ensure deflection rates fall below L/240 under full operational wind loads without central post interruptions.
Optimized Cost-Per-Square-Foot
The 120-sq-ft boundary is uniquely optimized for international shipping logistics. Up to 70 complete modular knocked-down (CKD) 10x12 kits fit into a standard 40ft High Cube container, dramatically minimizing landed freight costs.
Internal Gravity Drainage
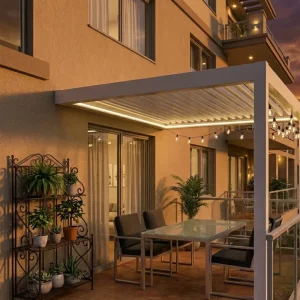
Our dual-walled extruded perimeter gutters channel rainwater directly into integrated post-downspouts. This completely concealed system handles run-off exceeding 80 liters/m²/hour without external piping or spillover.
China Factory Direct Supply Chain Dominance
Leveraging deep industrial integration in the world's primary aluminum extrusion center to deliver contractor-grade consistency at unmatched wholesale economy.
In-House Die Matrix
Over 120 custom extrusion dies for beams, gutters, and motorized blades enable rapid production adjustments without expensive re-tooling lead times.
Automated Precision CNC
5-axis CNC machining centers mill bolt holes, pivot notches, and drainage paths to a tolerance within ±0.3mm, ensuring painless job-site assembly.
Qualicoat Powder Coating
Electrostatic vertical powder coating with AkzoNobel and Tiger Drylac polymers delivers salt-spray resistance over 1,500 hours, perfect for coastal marine exposures.
Logistical Consolidation
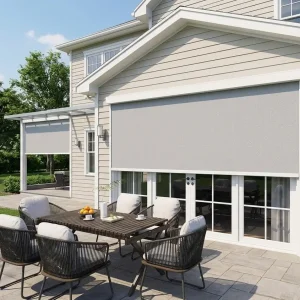
Combine 10x12 motorized pergolas with peripheral windproof zip screens, sliding glass systems, and aluminum dining suites in unified mixed containers.
Engineering Compliance & Regional Localization
We eliminate friction for project engineers, municipal building reviewers, and installers by offering localized structural calculations and tested hardware adaptations.
IBC & Eurocode Calculations
Our structural engineering department produces static engineering packets conforming to International Building Code (IBC 2021/2024), ASCE 7-22, and Eurocode 9 (EN 1999) for rapid municipal permitting.
Universal Smart Control
Certified low-voltage tubular motors (CE, UL, FCC, RoHS) integrate effortlessly via RTS, Zigbee, Matter, or dry contact with standard building automation ecosystems like Control4, Crestron, and Tuya Smart.
Anchoring For Extreme Footings
Engineered base plates feature multi-vector anchor slot designs, certified for Hilti chemical anchoring into 3,000+ PSI reinforced concrete slabs, structural steel decks, or insulated composite pedestals.
| Specification Feature | Standard Commodity Pergola | Summer Heaven Contractor Grade (10x12) |
|---|---|---|
| Extrusion Alloy & Wall | Recycled 6060 Alloy, 1.2 - 1.5mm | Virgin 6063-T6, 2.0 - 3.5mm Reinforced |
| Louver Motorization | Manual Crank or Non-Sealed DC Motor | IP67 Enclosed Tubular Drive w/ Thermal Cutoff |
| Rain Gutter Architecture | Surface Channels, Overflows at Beams | Integrated 360-Degree Perimeter Gravity System |
| Snow Load Rating | Less than 25 kg/m² | Certified up to 85 kg/m² Deflection Resistance |
| Coating Standards | Single-pass paint, flakes in 2-3 yrs | Qualicoat Class 2 Architectural Powder (60-80μm) |
Macro Trends & Commercial Application Scenarios
How the evolution of architectural shade is turning standard outdoor yards into revenue-generating, year-round bioclimatic microclimates.
Hospitality ROI Generation
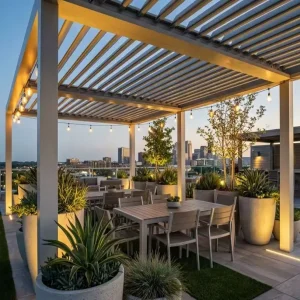
In high-density alfresco restaurant spaces, a custom 10x12 module protects approximately 4 tables (16 seats) from direct solar gain and driving rain, increasing annual terrace revenue per seat by up to 34%.
Smart Sensory Integration
Equipped with wind, sun, and rain sensors, louvers tilt automatically to track optimal shading angles or snap tightly shut at the first detection of moisture, providing automated asset protection for sensitive outdoor AV equipment.
Multi-Bay Modular Expansion
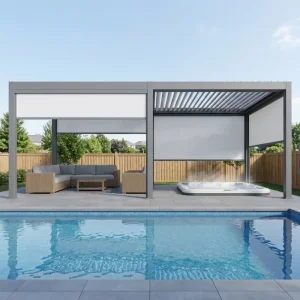
Standardized extruded interfaces allow multiple 10x12 modules to dock seamlessly side-by-side or end-to-end, utilizing shared dual-channel posts for scalable commercial rooftop and patio installations.
Frequently Asked Questions by Global Importers
In-depth technical answers addressing engineering constraints, freight handling, and OEM customization requirements.
What are the precise extrusion tolerances for custom 10x12 designs?
Our extrusions strictly follow GB/T 5237-2017 high-precision structural standards (equivalent to EN 755-9). Cross-sectional thickness tolerance is within ±0.15mm, and twist/bow tolerances are held under 1mm per linear meter, ensuring dead-true alignment during fast on-site mechanical joining.
Can you provide custom RAL colors and private label branding?
Yes. Beyond standard architectural Anthracite Grey (RAL 7016), Matte Black (RAL 9005), and Traffic White (RAL 9016), we formulate custom powder-coat shades to match any client swatch. Dealer logos can be laser-engraved onto junction caps, motor remotes, and master export cartons.
How are units packaged to prevent transit damage on sea freight?
Every structural profile is wrapped in peelable protective film, followed by shock-absorbent EPE foam sleeving. Critical component clusters are nestled in 7-ply honeycombed cartons, reinforced with solid OSB corner crating to eliminate transit scuffs and rack shifting inside ocean containers.
What is the lead time for standard versus customized 10x12 orders?
Standard modular kits in stock RAL finishes ship within 14 to 20 business days from deposit and final drawing sign-off. Bespoke engineered configurations (custom spans, structural LED integrations, specialty brackets) ship within 25 to 30 days.
Scale Your Outdoor Living Line with a Tier-1 Manufacturer
Access direct factory pricing, full structural engineering datasets, CAD blocks, and distributor profit margins. Discuss your container order or custom bid with our engineering specialists.
Request B2B OEM PricingHigh-Performance Perimeter Solutions & Furniture
Complement your 10x12 core structures with certified perimeter screens, heavy-duty pavilions, and commercial dining collections.