
Multi-Span Pergola Configurations for French Architectural Demands
Pre-engineered structural modules configured for high snow-load capacity in Rhône-Alpes, marine corrosion resistance along the Côte d'Azur, and rigorous municipal aesthetics in Île-de-France.
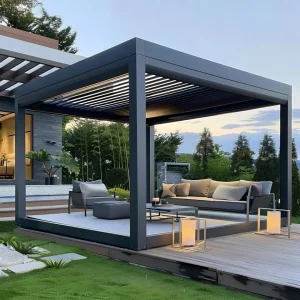
French Villa Custom Motorized Aluminum Pergola for Garden Backyard Patio
Explore Specification
Parisian Commercial Modular Aluminum Alloy Multiple Pergola System
Explore Specification
French Riviera High-Performance Multi-Pergola for Outdoor Hospitality
Explore Specification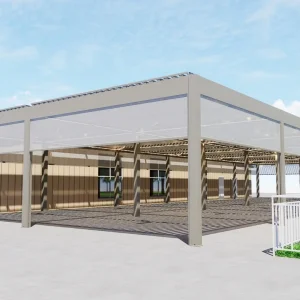
Eurocode Customizable Multiple Pergola Kits for French Urban Projects
Explore SpecificationCommercial Dynamics of Multiple Pergolas Across France
Understanding the interplay between municipal urban density, the expansion of high-end CHR terraces, and rigorous French building codes.
CHR Terrace Monetization
Under French labor laws and hospitality habits, outdoor dining spaces generate up to 35% of total revenue. Multiple-bay interconnected pergolas eliminate structural posts between modules, maximizing floor plate utility for Michelin-star restaurants, urban bistros in Paris, and beachfront resorts along Nice and Cannes.
PLU & Urban Governance
Navigating Local Urbanism Plans (Plan Local d'Urbanisme - PLU) requires precise modular adaptability. French municipal authorities mandate strict height constraints, acoustic thresholds for motorized louvers, and specific RAL palettes (such as Anthracite RAL 7016 and Textured Blanc Sablé) to harmonize with historic architecture.
Energy Transition & RE2020
The RE2020 environmental regulation places strong emphasis on passive summer thermal comfort (degrés-heures d'inconfort - DH). Multi-pergolas act as bioclimatic building skins that mitigate solar thermal load by up to 82% when tied to automated Building Management Systems (BMS), reducing reliance on active air conditioning.
Engineered Systems for Commercial Procurement
Addressing the complex technical criteria demanded by French landscape architects, structural engineers, and global procurement consortiums.
When deploying multiple linked pergolas across expansive sites, ordinary residential systems fail due to hydrostatic deflection, inadequate rainwater channeling, and structural fatigue from resonance frequencies during wind gusts. Our multi-bay systems are engineered with structural grade 6063-T6 aluminum alloys, delivering high tensile strength and superior corrosion resistance.
For installations spanning the French Atlantic seaboard or Alpine ski destinations like Chamonix, structural validation follows strictly defined loading maps:
- Snow Load Capacities (Eurocode 1-3): Engineered multi-chamber louvers capable of resisting sustained snow loads up to 180 kg/m² with integrated electrical blade-heating ribbons to prevent ice lock.
- Wind Deflection Limits (Eurocode 1-4): Dynamic structural integrity tested to survive laminar and turbulent wind flows exceeding 180 km/h in accordance with CSTB (Centre Scientifique et Technique du Bâtiment) benchmark methodologies.
- Monolithic Structural Joining: Custom-designed shared internal junction nodes that allow continuous multi-directional expansion (X and Y axes) without doubled intermediary columns, ensuring unimpeded customer traffic flow.
Water mitigation remains the primary operational risk in multi-bay architectural assemblies. Standard individual gutters overflow when connected across large collective surfaces. Our proprietary French-market solution utilizes cascade dual-chamber drainage tracks built into heavy-duty perimeter beams.
- Integrated Downpipe Systems: Internal extrusion channels within 150×150 mm and 200×200 mm posts direct discharge rates of up to 150 liters/min per post directly into below-grade municipal stormwater drains.
- Acoustic Decoupling: High-performance EPDM and silicone gasket dampening layers reduce rain vibration noise to under 42 dB, fulfilling stringent French interior hospitality decibel laws for covered terraces.
- Thermal Isolation & Smart Sensors: Somfy-compatible RTS and io-homecontrol motor drivers allow synchronized tilting, real-time wind-speed auto-retraction, and integrated rain sensing calibrated for French microclimates.
Enterprise Procurement Logistics & Compliance Assurance
Streamlined supply chain integration designed for French contractors, commercial distributors, and general specifiers.
Qualicoat & Qualimarine Standard
Every profile undergoes automated pre-treatment and electrostatically applied architectural powder coating verified for 15+ years of UV stability, sea-salt immersion resistance, and colorfastness in compliance with Qualicoat Seaside Class 2 requirements.
Direct-to-Jobsite Consolidation
Optimized container bundling and standardized project-coded labeling enable French installation crews to unpack multi-bay assemblies directly in erection sequence, reducing installation overheads and jobsite downtime across French metropolitan zones.
BIM (Revit/IFC) Engineering Support
Full Parametric 3D CAD and BIM modeling assets are supplied alongside finite element structural calculations, speeding up local architectural permit validation (Déclaration Préalable de Travaux or Permis de Construire).
Engineering Roadmap for Next-Gen Outdoor Systems
Key technological advances shaping the European bioclimatic architecture market from 2026 to 2030.
BIPV Clean Generation
Direct integration of thin-film monocrystalline photovoltaic laminates into aluminum louvers, allowing large multi-bay commercial terraces to generate off-grid power for lighting and heating.
Matter & AI Control
Migration to universal Matter IoT open standards, deploying AI predictive thermal positioning that self-adjusts blade angles based on national weather radar forecasts.
Zero-Emission Extrusion
Standardizing low-carbon certified secondary aluminum (minimum 75% post-consumer recycled content), minimizing embodied carbon scores under French RE2020 lifecycle audits.
Active Microclimate Tech
Factory-integrated perimeter mist cooling, hidden radiant heating strips, and UV air filtration modules embedded directly into clean extrusion profiles.
Engineered Systems & Architectural Modules
Precision-manufactured outdoor living products built to global specifications, tested for European performance standards, and available for direct B2B supply.
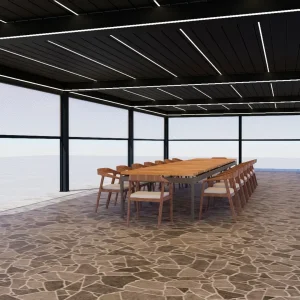
Custom Durable Powder-Coated Aluminum Pergola with Louvered Roof
Product Specs
Wholesale Modular Aluminum Pergola Systems for Ultimate Living
Product Specs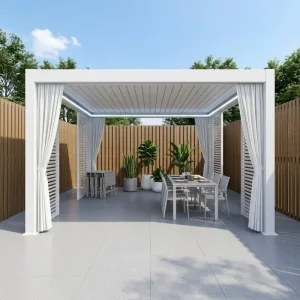
Motorized Modern Aluminum Louvered Pergola with Integrated LED
Product Specs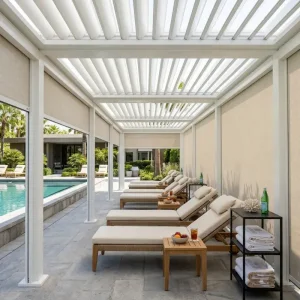
Motorized Bioclimatic Waterproof Pergola For Hotel & Resort Amenities
Product Specs
Wholesale Electric Roller Blinds - High-Tech Side Enclosures
Product Specs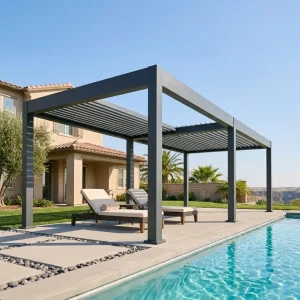
Retractable Louvered Multiple Pergola for High-End Poolside Lounges
Product Specs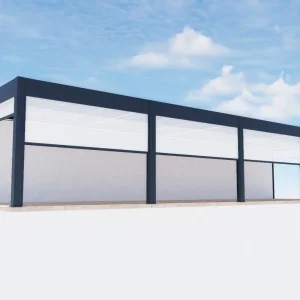
Motorized Retractable Screen Systems for Aluminum Multi-Pergolas
Product Specs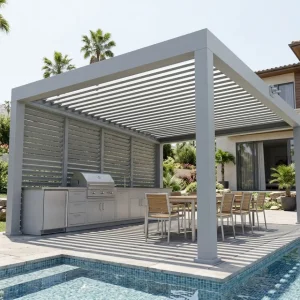
Heavy-Duty Commercial Multiple Aluminum Pergola for Outdoor Dining
Product SpecsEngineering Clarifications for Project Architects & Buyers
Specific guidance addressing the structural, regulatory, and mechanical challenges of multi-span pergolas in France.
In multi-bay setups, adjacent spans share an internal dual-chamber gutter profile rather than joining two standard single gutters side-by-side. This eliminates seam leakage risks. Water flows symmetrically along secondary extruded tracks into oversized corner downpipes integrated inside 150×150 mm or 200×200 mm posts, capable of handling peak rainfall intensities of up to 150 mm/h.
We supply comprehensive technical packages including structural calculation notes verified against Eurocode 9 (aluminum structures) and Eurocode 1 (snow and wind actions), finite element wind load analyses, CE compliance declarations (EN 13659 and EN 1090-1), and 3D architectural drawings (Revit/DWG) ready for submission with your Déclaration Préalable or Permis de Construire.
Yes. Each roof bay can be equipped with its own dedicated tubular motor or linear actuator, managed through a multi-channel Somfy RTS/io remote or integrated into a centralized Modbus/KNX building management system. This allows hospitality operators to shade one dining zone while keeping another open to direct sunlight.
For coastal zones (e.g., Bretagne, Provence-Alpes-Côte d'Azur), we utilize architectural powder coatings that adhere to Qualicoat Class 2 and Qualimarine standards. Profiles undergo a comprehensive multi-stage chemical pre-treatment that removes surface impurities before applying a 60–80 μm polyester powder coat, backed by a 15-year warranty against chalking, blistering, and corrosion.
Initiate Your Multi-Pergola Engineering Consultation
Connect with our technical export engineers to request full BIM libraries, custom structural load calculations, or factory-direct wholesale pricing for French and European projects.
Send Inquiry Now