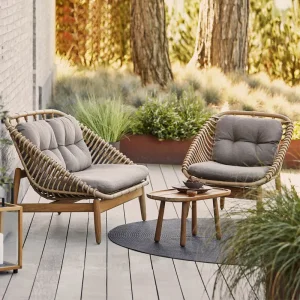
Contractor-Grade Modular Extrusion Systems (Part I)
Factory-calibrated structural units designed for immediate deployment. Sized to precision tolerances with certified wind-resistance ratings, integrated gutter profiles, and pre-machined joinery.
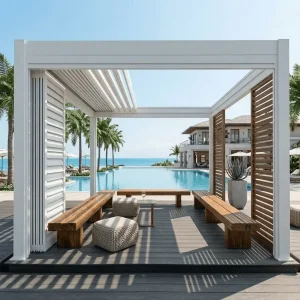
Wholesale Contractor-Grade 180-Series Aluminum Pergola: Engineered for Precision and Structural Integrity Manufacturer, Factories
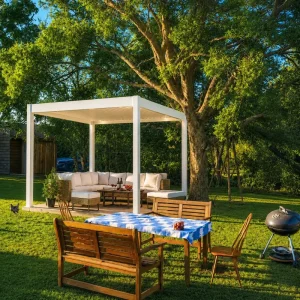
Wholesale Custom Aluminum Louvered Pergola For Landscape Architecture Projects Manufacturers, Factory
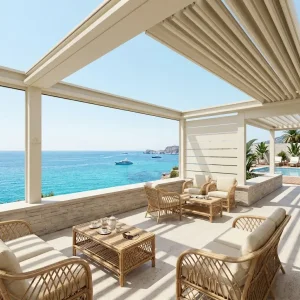
Wholesale Retractable Louvered Pergola for Luxury Commercial Event Venues Supplier, Factories
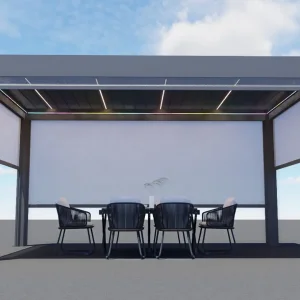
Wholesale Advanced Motorized Roller Blinds for Superior Commercial Protection Manufacturers, Factory
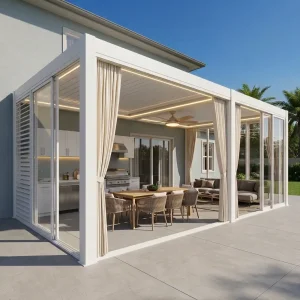
Wholesale Modern All-Weather Motorized Louvered Pergola for Outdoor Kitchen Patios Suppliers, Factory
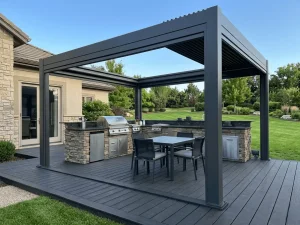
Custom Luxury 180-Series Retractable Pergola: Elevating Your Villa’s Outdoor Living Standard Manufacturer, Manufacturers

Custom Structural Grade 175mm Louvered Pergola: Certified for 89 mph Wind Loads Manufacturers, Suppliers

Wholesale High-Yield 175mm Aluminum Pergola for Property Value and Urban Development Supplier, Factory
The Global B2B Landscape for Rectangular Pergola Systems
An analytical examination of supply chain shifts, commercial real estate demand vectors, and structural compliance trends shaping cross-border architectural shade procurement.
Hospitality Capacity Monetization
Multi-national hotel chains, Michelin-starred hospitality groups, and coastal resorts specify high-span rectangular bioclimatic pergolas (such as 4x6m and 6x8m bays) to expand indoor-outdoor table turns year-round. An engineered rectangular footprint allows unobstructed spatial alignment with building façades, generating up to 34% higher covers during inclement weather periods.
Direct-from-Source OEM Scaling
Wholesalers and regional architectural distributors are phasing out intermediary brokers in favor of direct tier-one extrusion partnerships. By engaging direct factories operating in Foshan’s metallurgical belt, trade partners gain complete configuration sovereignty over profile wall thickness, internal reinforcement webs, custom RAL powder-coat formulations, and proprietary CNC joinery.
Commercial Building Code Adherence
Recent shifts in international building codes (IBC 2024, Eurocode 9, AS/NZS 1170) mandate stringent dynamic wind-uplift and live snow load validation for semi-permanent shading. Rectangular frames require optimized beam-to-column moment connections capable of dissipating asymmetrical torsional stress under localized wind shears.
Structural Anatomy of Heavy-Duty Rectangular Pergolas
Why rectangular geometric configurations demand advanced moment-resisting frames, dual-wall louver extrusion, and multi-point concealed drainage cascades.
Moment of Inertia & Deflection Management
Unlike square structures that disperse load symmetrically across four identical perimeter beams, rectangular pergolas impose significant shear and bending moments along the extended longitudinal span. In a typical 4x6m or 3x5m layout, the 5m or 6m primary carrier beams must integrate increased cross-sectional wall thickness (2.5mm to 3.5mm) and internal structural reinforcement webs. This limits mid-span deflection to below L/300 under full design load, preventing louver binding during mechanical rotation.
Integrated 360° Internal Drainage Dynamics
Rectangular pergolas collect large surface volumes of rainwater across their louvers. Our engineering integrates extruded perimeter gutters engineered with an intentional 0.5% internal fall gradient. When louvers seal flush, water channels into perimeter perimeter gutters and routes down via concealed internal post downspouts (120x120mm to 162x162mm columns). This maintains drainage throughput up to 150 liters/hour per square meter without external pipework.
| Pergola Series | Profile Spec (Beam / Post) | Max Single Bay (Projection x Width) | Louver Blade Profile | Wind Rating | Primary Sector Application |
|---|---|---|---|---|---|
| 175 Structural Series | 175×120mm Beam / 120×120mm Post | 4.0m × 5.0m | Single-wall aerodynamic, 175mm chord | 100 km/h (Beaufort 10) | Residential patios, rooftop bars, residential developments |
| 180 Contractor Series | 180×130mm Beam / 130×130mm Post | 4.0m × 6.0m | Dual-wall insulated profile, 180mm chord | 115 km/h (Beaufort 11) | Commercial restaurant terraces, hotel pool decks |
| 220 Heavy Commercial | 220×150mm Beam / 162×162mm Post | 4.5m × 7.0m | Dual-chamber acoustic, 220mm chord | 120+ km/h (Hurricane Cat 1) | Coastal hospitality resorts, public plazas, luxury estates |
| Modular Multi-Bay Interlock | Custom linked beam profiles | Modular to 500+ m² | Dual-wall with co-extruded rubber seals | Project Specific / FEA Verified | Convention centers, country clubs, open-air retail arcades |
Autonomous Bioclimatic Controls & Sensor Ecosystems
The modern commercial pergola functions as an intelligent exterior envelope component, leveraging low-voltage actuation, sensor fusion, and smart building management protocols.
24V DC Linear Actuator Kinematics
We incorporate industrial-grade 24V DC IP67 brushless linear actuators boasting thrust forces up to 3500N. The push-rod drive bar synchronizes dual louver banks along elongated rectangular profiles, maintaining silent micro-stepping rotation from 0° (hermetic seal) to 135° (maximum solar ventilation) without mechanical backlash.
Autonomous Weather Sensing
Integrated meteorological stations communicate with the master control board. Rain sensors automatically close louvers within 3.5 seconds of precipitation onset. High-wind anemometers trigger an automated relief override, tilting louvers to 45° or 60° to eliminate structural uplift forces during severe aerodynamic gust events.
BMS & IoT Protocol Integration
Our control boards natively interface with Zigbee 3.0, Matter, RS485 Modbus, and dry-contact protocols. Hospitality operators can tie multi-bay pergola arrays directly into centralized Crestron, Control4, or proprietary Building Management Systems (BMS) for scheduled lighting, heating, and motorized blind orchestration.
International Building Code Compliance & Export Packaging
Engineered to clear municipal permitting across North America, the European Union, Australia, and GCC nations without costly structural alterations on-site.
CE & EN 13659 Certified
Factory production controls comply with ISO 9001 and ISO 14001, with complete CE declarations for external blinds and shutters under standard EN 13659. Mechanical stress calculations and static load test reports are made available to project engineers of record for municipal submission.
C4/C5 Marine Powder Coating
Surface finishing utilizes premium architectural-grade thermoset powder coatings from AkzoNobel or Tiger Drylac, achieving 1,000 to 3,000 hours of continuous neutral salt spray resistance (ASTM B117). This provides lasting defense against micro-pitting, chalking, and UV discoloration in high-salinity coastal environments.
Export Containerization & SKD
Every extrusion is sheathed in 0.08mm protective film, padded with closed-cell EPE foam, and packed in reinforced honeycomb crating. Profiles are categorized by assembly bay with QR-coded schematic labels, reducing staging time for installation crews and preventing freight handling claims.
Frequently Asked Questions for Professional Buyers
Key technical, logistical, and commercial inquiries evaluated by project managers, purchasing directors, and wholesale importers prior to placing container orders.
Q What are the structural span limits for a single-bay rectangular aluminum pergola?
For our standard 180-Series, the maximum unsupported single-bay dimension is 4.0 meters on the projection axis by 6.0 meters along the beam span. Utilizing the heavy-duty 220-Series profile, single spans can extend to 7.0 meters without intermediate columns, provided internal wind-load calculations are verified against local site parameters. Multi-bay coupling supports infinite rectangular expansion via integrated shared-post structural sleeves.
Q How do rectangular configurations manage asymmetrical wind shear compared to square models?
Longitudinal rectangular beams encounter higher lateral torque during perpendicular wind strikes. To counter this, our engineering utilizes reinforced internal corner gussets cut from 8mm aircraft-grade aluminum plate, fastened with high-tensile 304/316 stainless steel hardware. Column footplates feature a multi-bolt radial pattern allowing anchored transfer of torsional loads into concrete footings or steel sub-framing.
Q Can we specify custom architectural RAL colors and wood-grain sublimation?
Yes. We offer comprehensive color customization via the international RAL Classic K7 palette. Standard high-runner colors (RAL 7016 Anthracite Grey, RAL 9016 Traffic White, RAL 9005 Jet Black) are maintained in constant inventory for rapid dispatch. Custom architectural finishes—including Qualicoat Class 2 textured architectural matte and vacuum-transfer 3D wood-grain sublimation—can be produced on minimum batch volumes.
Q What is the typical container loading capacity for mixed pergola and shade orders?
A standard 40ft High Cube (40HQ) container comfortably consolidates approximately 45 to 65 complete single-bay pergola kits depending on dimensions and profile weight classes. Because we engineer flat-pack extrusion bundles and nested accessory boxes, trade partners frequently combine primary pergola frames with motorized exterior zip screens, LED drivers, and complementary outdoor furniture suites in a single consolidated bill of lading.
Q How does the motorized louver drive mechanism prevent thermal expansion binding?
Extruded aluminum exhibits a linear thermal expansion coefficient of approximately 23×10⁻⁶ /°C. Over a 6-meter span, this represents up to 8mm of seasonal movement. Our rectangular systems incorporate floating self-lubricating POM (Polyoxymethylene) pivot bushings and slotted linkage brackets that absorb lateral thermal expansion while maintaining precise tooth alignment on the linear drive rail.
Q What documentation is provided for local building permitting and engineering approvals?
We provide comprehensive B2B technical dossiers including exploded 3D CAD/SolidWorks component models, 2D architectural elevation drawings (DWG/DXF), profile section modulus datasheets, finite element analysis (FEA) stress maps, and third-party laboratory test certs (CE, RoHS, wind tunnel validation). These documents enable your local engineer of record to seal permit packages quickly.
Contractor-Grade Modular Extrusion Systems (Part II)
Complete vertical perimeter solutions, heavy-specification pool deck platforms, and turnkey prefabricated modular aluminum kits ready for wholesale container dispatch.
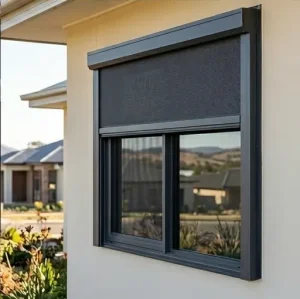
Wholesale Motorized Exterior Zip Screen For Restaurant Patio Climate Control Manufacturer, Suppliers
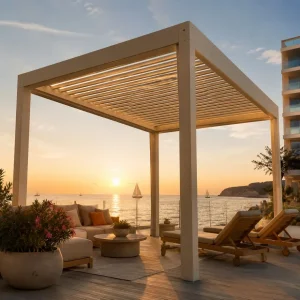
Wholesale 220 Specification Aluminum Louvered Pergola For Pool Decks And Coastal Terraces Manufacturer, Suppliers

Custom Professional Grade 180-Series Retractable Pergola for High-Traffic Commercial Patios Manufacturers, Factories
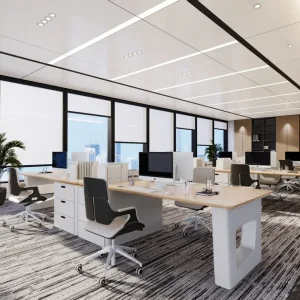
Wholesale Electric Roller Blinds Crafting Smart, Comfortable Living Spaces Manufacturers, Factory
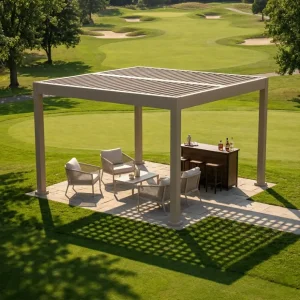
Custom Aluminum Louvered Pergola For Commercial And Residential Use Manufacturer, Supplier
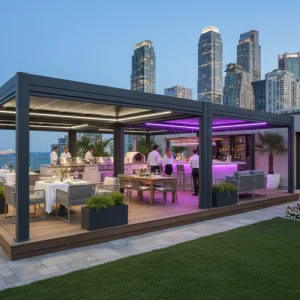
Wholesale Wholesale Prefabricated Modular Aluminum Pergola Kits for Global Distributors Manufacturers, Factories
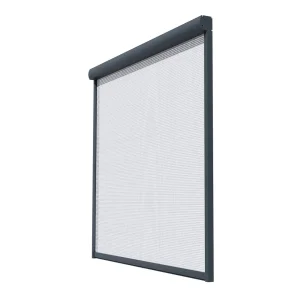
Custom Premium Electric Roller Blinds for Total Protection Manufacturers, Suppliers