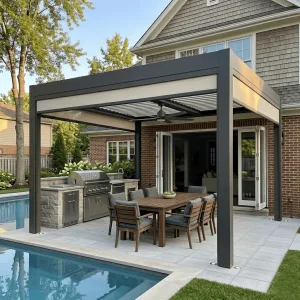
High-Spec Aluminum Pergola Solutions for Pedestrian Corridors
Architectural louvered systems, modular outdoor living modules, and commercial-grade structural shading units designed for high-density pedestrian traffic and modular walkway linking.
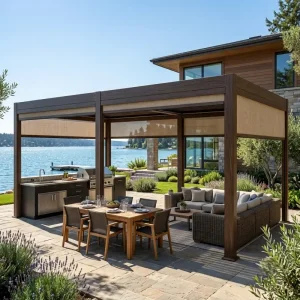
Custom Aluminum Louvered Roof Pergola System For Landscape Design Projects Manufacturer, Suppliers
View Engineering Details
Wholesale Modular Aluminum Pergola Systems for Ultimate Outdoor Living Supplier, Factories
View Engineering Details
Custom All-Weather Commercial Louvered Pergola for High-Traffic Restaurant Seating Suppliers, Factories
View Engineering Details
Wholesale High-Yield 175mm Aluminum Pergola for Property Value and Urban Development Supplier, Factory
View Engineering Details
Custom Modern 175 Series Aluminum Pergola with 90 Degree Adjustable Louvers Manufacturer, Supplier
View Engineering Details
Custom Revenue-Generating 180-Series Retractable Pergola for High-Traffic Hospitality Venues Manufacturers, Supplier
View Engineering Details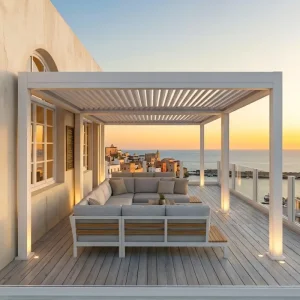
Custom 175mm Aluminum Louvered Pergola System: The Ultimate High-Performance Pavilion Supplier, Factory
View Engineering Details
Custom Contractor Grade Architectural Louvered Pergola For Landscape Design Projects Supplier, Factories
View Engineering DetailsThe Architectural Evolution of Pergola Walkways
From ornamental timber trellises to structural-grade, bioclimatic pedestrian transit arteries: examining how commercial infrastructure requirements have redefined covered walkway engineering.
Continuous Bioclimatic Adaptation
Modern commercial developments no longer accept static shading. Louvered walkway pergolas utilize dual-pivot aerodynamic louvers linked via synchronous internal drive rods, modulating solar heat gain coefficient (SHGC) down to 0.12 while generating natural micro-convection air draughts to cool pedestrians beneath.
IoT-Integrated Sensor Arrays
Next-generation pergola walkways feature centralized building management system (BMS) integration. Smart anemometers, optical rain sensors, and snow-load load-cells trigger automated 0° to 135° blade articulation, preventing catastrophic wind-uplift flutter and overload conditions without human intervention.
Cantilever & Clear-Span Geometries
Urban density demands zero-obstruction walkways. Structural 6063-T6 aluminum engineering allows single-post cantilevered configurations (T-type and L-type canopies) spanning up to 4.5 meters without intermediate vertical columns, maximizing clear pedestrian egress across busy retail and transport hubs.
Engineering Specifications for Specifiers and Commercial Contractors
A comprehensive technical matrix contrasting consumer-grade patio covers with contractor-grade, continuous pergola walkway assemblies designed for institutional and commercial tenders.
Commercial contractors, architectural landscape firms, and project developers face strict engineering constraints when procuring covered pedestrian walkway corridors. Unlike isolated residential pavilions, a continuous pergola walkway must maintain geometric integrity across multi-bay expanses exceeding hundreds of linear meters, accommodate thermal expansion cycles, and safely manage massive volumes of stormwater runoff.
| Engineering Parameter | Consumer/Retail Grade Patio Pergola | Commercial Architectural Pergola Walkway | Engineering Compliance Standard |
|---|---|---|---|
| Alloy Metallurgy & Purity | Recycled aluminum scrap (6060/6061-T5), variable wall thickness 1.2–1.5mm | Primary 6063-T6 / 6005A-T6 Heavy-gauge wall thickness 2.5–4.5mm | ASTM B221 / EN 755-2 Structural Alloy Standards |
| Stormwater Drainage Hydrology | Surface overflow or undersized open corner scuppers (risk of ponding) | Internal dual-perimeter gutter channels with integrated high-volume siphonic column downspouts | AS/NZS 3500.3 / EN 12056 Gravity Drainage Integrity |
| Wind-Load Uplift Resistance | Rated 60–80 km/h; non-reinforced louvers bend under gusts | Rated 160–200 km/h (interlocking air-foil blades with internal stiffener ribs) | ASCE 7-22 / EN 1991-1-4 Wind Actions on Structures |
| Snow & Live Load Capacity | Less than 40 kg/m²; manual closure required in winter | Reinforced dual-wall louvers engineered up to 160–220 kg/m² dead weight | IBC Section 1608 / Eurocode 1 (EN 1991-1-3) Snow Loads |
| Surface Pre-treatment & Coating | Standard decorative powder coat (40–60 microns), chalks in 3 years | Qualicoat Class 2 / AAMA 2604 / 2605 Architectural PVDF Fluorocarbon (80–120 microns) | ISO 9227 Neutral Salt Spray Test > 3,000 Hours |
| Structural Modularity | Fixed sizes (3x3m, 3x4m); non-expandable without custom hacking | Continuous multi-bay coupling with shared structural intermediate posts and inline expansion couplings | Modular Building Assembly & Seismic Drift Allowances |
China Industry 4.0: Supply Chain Resilience & Foshan Efficiency
Why leading multinational contractors and facade engineers partner directly with our Foshan manufacturing hub to mitigate lead-time risk and capture direct factory pricing advantages.
10,000T Direct Extrusion
Located in the heart of China's aluminum industrial cluster, our fabrication plants operate heavy hydraulic extrusion presses capable of extruding up to 250mm x 250mm structural columns and 300mm ultra-wide louver profiles in single continuous lengths up to 12 meters.
5-Axis CNC Milling Centers
Every beam, column joint, pivot pin hole, and internal drainage channel is machined on synchronized 5-axis CNC machining centers. This guarantees a zero-tolerance dry-fit assembly on job sites, eliminating costly on-site cutting, welding, or profile adjustments.
Automated Vertical Powder Coating
State-of-the-art vertical powder coating lines apply AkzoNobel and Tiger Drylac architectural powders. Automated multi-stage acid etching and chemical passivation ensure high molecular adhesion, delivering extreme resistance to UV chalking, saltwater corrosion, and thermal cycling.
Optimized Export Packaging
Components are custom packed with scratch-resistant protective polyethylene film, pearl cotton edge wraps, heavy-duty honeycomb cardboards, and steel-reinforced fumigated timber crates, engineered for rapid jobsite crane unbundling and zero ocean-transit damage.
Factory Direct Supply Advantage: By eliminating layered brokers, importers capture 25%–40% bill-of-materials cost reductions while gaining direct communication access to structural facade engineers for FEA (Finite Element Analysis) stress simulations and stamped PE shop drawings.
Commercial Application Scenarios for Louvered Pergola Walkways
How landscape architects, general contractors, and facility planners deploy modular aluminum walkways to solve pedestrian comfort, connectivity, and weather-shelter challenges.
Hospital & Medical Transfer Breezeways
Between separate clinic pavilions and surgical centers, our pergola walkways provide completely dry, climate-regulated stretcher and wheelchair corridors. Concealed downspouts eliminate slip hazards, while integrated dimmable LED strip channels ensure safe nighttime transit.
University & Corporate Campus Networks
Sprawling research institutions utilize continuous multi-bay louvered pergolas to connect dormitories, lecture halls, and dining facilities. The motorized bioclimatic louvers open during fair weather to maintain an open-sky aesthetic and automatically close when precipitation is detected.
Open-Air Commercial Mall Promenades
Outdoor lifestyle centers rely on continuous sheltered walkways to extend shopper dwell time during heavy rain or extreme summer sun. By integrating motorized windproof zipper screens along the sides, walkways transform into all-weather pedestrian corridors.
Luxury Hospitality & Coastal Resorts
Connecting beachfront bungalows to main hotel lobbies, our corrosion-resistant 6063-T6 walkways withstand severe marine air. Specialized misting nozzles integrated into the perimeter beams reduce ambient temperatures by up to 8°C (14°F) in tropical zones.
Transit Hubs & Airport Gate Connectors
Multi-modal transfer stations and airport curbside pickup lanes require rapid-assembly covered infrastructure. Modular post and beam joinery allows contractors to erect 200+ meters of structural walkway without disruptive on-site welding or heavy equipment delays.
Multi-Family Residential Courtyard Links
Modern luxury condominium developments link clubhouse amenities, underground parking portals, and residential towers with architecturally coherent covered pergolas, significantly enhancing overall property valuation and aesthetic unity.
Engineered for Global Regulatory Compliance: IBC, Eurocode & AS/NZS
How our engineering department prepares calculation packages, FEA structural models, and regional code validations for permit clearance across North America, Europe, Oceania, and the GCC.
1. North American Building Standards (ASCE 7-22 & IBC 2024)
Across the United States and Canada, pergola walkways installed on commercial properties must comply with the International Building Code (IBC) and ASCE 7-22 minimum design loads. Walkways located in Florida or coastal regions require stringent Miami-Dade or Florida Building Code (FBC) High-Velocity Hurricane Zone (HVHZ) certification. Our 175mm and 220mm series profiles feature internal structural gusset plates and anchoring footings engineered to resist over 120 mph (193 km/h) wind uplift forces with blades locked in the closed position.
2. European Union & United Kingdom (Eurocode 9 & EN 13659)
In the EU, structural aluminum must be designed strictly in accordance with Eurocode 9 (EN 1999: Design of Aluminium Structures). Additionally, our automated louvered roofs are tested under EN 13659 for operating wind loads and CE marked under the Construction Products Regulation (CPR 305/2011/EU). Surface treatments adhere to Qualicoat and GSB International benchmarks, guaranteeing resistance to chemical pollutants in dense urban European corridors.
3. Australia & New Zealand (AS/NZS 1170 Cyclonic Requirements)
Projects spanning Queensland, Northern Territory, and coastal Australia must withstand cyclonic wind regions C and D. Our heavy-duty industrial walkways incorporate heavy-wall 6005A-T6 extrusions, high-tensile 316 stainless steel fastening hardware, and reinforced base plates capable of casting into deep concrete bore piers or bolting to structural slab grade beams.
4. GCC & Middle Eastern Extreme Thermal Environments
In high-temperature arid zones such as the UAE, Saudi Arabia, and Qatar, aluminum can reach surface temperatures exceeding 80°C (176°F). Standard pergola joinery often buckles due to thermal linear expansion. Summer Heaven's engineering team utilizes proprietary expansion sleeve connectors every 12 to 18 meters along walkway runs, absorbing longitudinal movement while preserving seamless perimeter water seals.
Require Stamped Structural Calculations for Your Tender?
Our in-house facade engineers provide 3D CAD models, Revit BIM files, FEA stress analyses, and certified structural reports tailored to your municipal wind, seismic, and snow load codes.
Frequently Asked Questions by Commercial Buyers & Importers
Direct, transparent answers regarding manufacturing lead times, structural engineering, custom dies, logistics consolidation, and field installation support.
What is the maximum span between structural posts on your walkway pergolas?
Depending on local wind load and snow load requirements, our heavy-duty 220mm frame series can span up to 6.0 meters between vertical columns without intermediate support beams. For continuous walkway runs, modular intermediate posts can be shared between adjacent bays, minimizing column clutter and ground anchor costs.
How does the integrated internal drainage handle torrential downpours?
Each louver blade contains an integral drainage gutter along its longitudinal edge. When closed, water flows into oversized perimeter beam gutters fitted with leaf guards. The water then discharges through concealed downspouts located inside the hollow extruded columns, preventing any exterior splash onto pedestrians.
Can you provide custom RAL powder coat colors and textured woodgrain finishes?
Yes. As a factory-direct manufacturer, we formulate powder coatings to any standard RAL Classic, RAL Design, or custom architectural swatch. We also provide Qualicoat-certified sublimation woodgrain transfers and high-durability fluorocarbon (PVDF) architectural finishes for harsh coastal or desert environments.
What drive mechanisms and smart automation systems are utilized?
We utilize IP67-rated 24V DC industrial linear actuators manufactured by Somfy or our proprietary precision drive systems. Walkway pergolas can be operated via handheld RF remotes, wall-mounted touchscreens, smartphone apps (Tuya/Smart Life), or integrated directly into enterprise BACnet/Modbus building automation protocols.
What is your factory lead time for container-load wholesale orders?
Standard profile sizes and stock colors (Anthracite Grey RAL 7016, Pure White RAL 9016, Jet Black RAL 9005) ship within 15–20 business days following shop drawing sign-off. Custom extruded dies or bespoke architectural colors typically require 25–35 days including mold tooling and test extrusions.
How are components pre-machined to minimize on-site contractor labor?
All beams, posts, corner joints, and drive linkages are 100% pre-cut, CNC-drilled, and tapped at our factory. Internal wiring channels are pre-threaded with pull wires. Installers simply bolt the members together using the supplied 316 stainless steel hardware according to numbered 3D assembly manifests.
Can you consolidate zip screens, LED lighting, and furniture in one container?
Absolutely. A major benefit of our supply chain consolidation is the ability to pack motorized windproof zip screens, sliding tempered glass doors, integrated LED perimeter lighting strips, heaters, and outdoor furniture in the exact quantities required for your project into a single 40ft HQ container.
What warranties are offered on aluminum profiles and electrical actuators?
We provide an industry-leading 15-year warranty on 6063-T6 aluminum structural extrusions and Qualicoat Class 2 powder coatings against flaking or corrosion. Electrical motors, linear actuators, sensors, and remote control systems carry an unconditional 5-year replacement warranty.
Explore Additional Factory-Direct Outdoor Shade Systems
Complement your commercial pergola walkway tenders with our complete line of industrial pavilions, windproof zipper screens, outdoor kitchens, and smart home motorized gazebos.
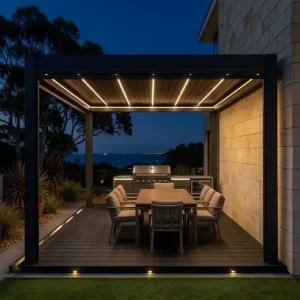
Custom The 175 Series Luxury Pergola: The Last Outdoor Upgrade You’ll Ever Need Supplier, Factory
View Engineering Details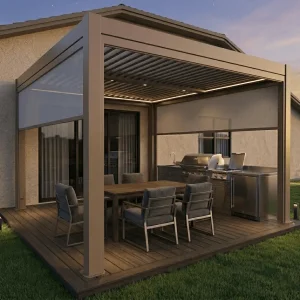
Wholesale Motorized Patio Zip Screen For Windproof Backyard Shading Manufacturer, Suppliers
View Engineering Details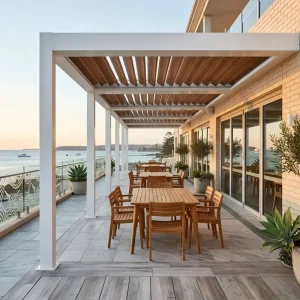
Custom Commercial 175mm Aluminum Pergola: Maximize Outdoor Seating ROI Year-Round Manufacturer, Factories
View Engineering Details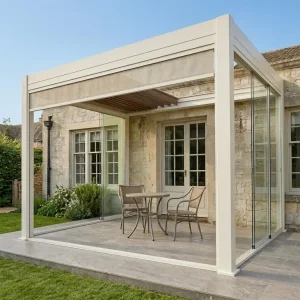
Wholesale The Automated 180-Series Outdoor Room: High-Density Engineering for the Modern Smart Home Suppliers, Factory
View Engineering Details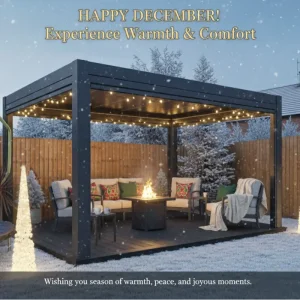
Custom Rust-Proof Aluminum Garden Pergola with Privacy Curtains and Netting Manufacturers, Supplier
View Engineering Details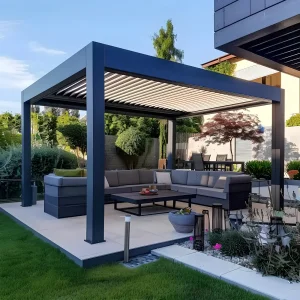
Wholesale Model 175 Outdoor Kitchen Pergola for Grilling BBQ Suppliers, Factory
View Engineering Details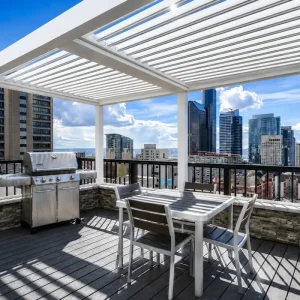
Custom Motorized Aluminum Louvered Pergola For Outdoor Kitchen Project Supplier, Factories
View Engineering Details