Direct Sourcing Catalog • Phase I
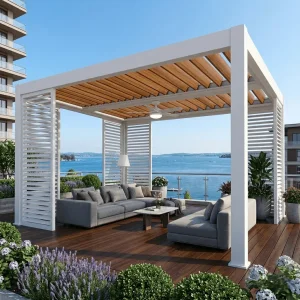
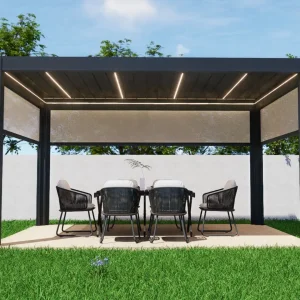
High-Performance Pergola Systems & Components
Engineered for seamless site assembly, load-bearing reliability, and weather resistance across luxury hospitality, commercial outdoor dining, and high-end residential patio developments.
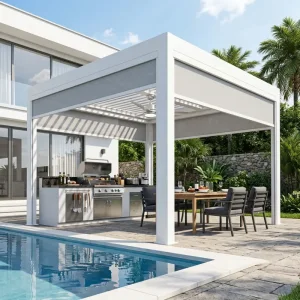
Custom Integrated Shading Tracks For Structural Pergola Systems Manufacturer, Factory
Configure Specifications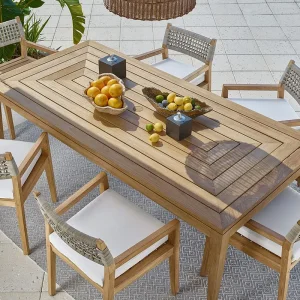
Wholesale Elegant Outdoor Dining Table and Chairs Set for Alfresco Meals Manufacturers, Factories
Configure Specifications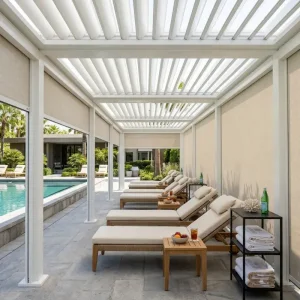
Custom Motorized Bioclimatic Waterproof Aluminum Pergola For Hotel & Resort Amenities Manufacturer, Factory
Configure Specifications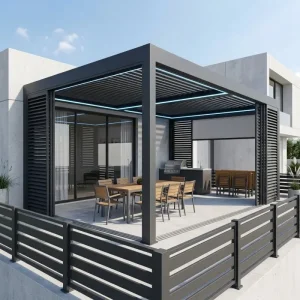
Custom Contractor Grade Commercial B2B Aluminum Louvered Pergola Supply System Supplier, Suppliers
Configure Specifications
Custom Premium 175mm Louvered Pergola for High-End Outdoor Kitchens and BBQs Manufacturers, Factories
Configure Specifications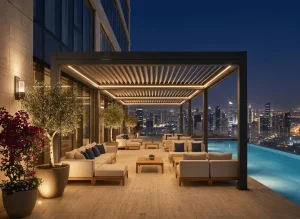
Wholesale High-Margin 220 Series Louvered Pergola: The B2B Gold Standard Manufacturer, Factory
Configure Specifications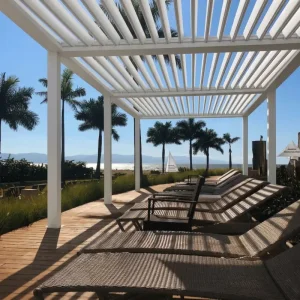
Custom Bioclimatic Aluminum Louvered Pergola For Resort Hospitality Projects Manufacturer, Manufacturers
Configure Specifications
Industrial Whitepaper • Section 01
Macro-Industry Landscape: The Shift Toward Engineered Outdoor Living Systems
How architectural aluminum extrusion, smart automation, and bioclimatic engineering are replacing conventional timber and fixed-canopy structures across global commercial supply chains.
The global commercial outdoor living sector has undergone a structural paradigm shift over the past decade. Traditional exterior architectural accessories—historically dominated by wood arbors, treated timber pergolas, and static light-gauge steel awnings—are being rapidly supplanted by precision-machined, bioclimatic aluminum pergola systems. This transition is not merely stylistic; it is driven by rigorous total-cost-of-ownership (TCO) analyses conducted by commercial asset managers, real estate developers, and international building supply distributors.
Timber installations, while initially cost-effective, impose unsustainable operational expenditure profiles in hospitality and multi-family residential environments due to moisture rot, UV degrading, thermal warping, and relentless painting or sealing schedules. In contrast, heavy-duty structural aluminum profiles, specifically those extruded from virgin 6063-T6 or 6005-T5 architectural-grade alloys, provide an exceptional strength-to-weight ratio, non-combustible fire safety compliance, and zero structural deterioration even in high-salinity coastal environments.
Furthermore, consumer and commercial demand now centers on climate-responsive dynamic architecture. Buyers no longer seek simple shade; they demand motorized, multi-stage environmental mitigation. A modern commercial terrace requires seamless transitions between open solar exposure, modulated micro-climate ventilation, and complete hydrostatic water tightness during unexpected heavy downpours. By coupling extruded aerofoil louvers with high-torque IP67 tubular actuators, rain and wind telemetry sensors, and peripheral zip screens, modern aluminum pergola systems function as adaptable exterior building envelopes that actively drive commercial venue revenue and extend residential square footage year-round.
Hospitality Revenue Multipliers
Commercial restaurants and hotel rooftop lounges experience immediate bottom-line increases when outdoor seating areas are insulated against seasonal disruptions. Automated bioclimatic roofs convert unmonetized open-air patios into revenue-generating covers operating through heavy rain, high winds, and blistering noon solar loads.
Structural Longevity & Zero Maintenance
Utilizing high-tensile 6063-T6 aluminum alloys combined with automated chemical pre-treatment and Qualicoat Class 2 architectural powder coating delivers over 25 years of corrosion-free performance. The complete absence of seasonal staining, wood rot, or surface rusting drastically reduces facility management overhead.
Standardized Modular Engineering
Our standardized structural chassis enables global importers and general contractors to maintain lean inventories while fulfilling diverse custom footprints. Modular multi-bay configurations, standardized internal corner brackets, and uniform profile sizing simplify technician field training and accelerate project completion.
Industrial Whitepaper • Section 02
Structural Metallurgy, Mechanical Physics & Hydraulic Engineering
An in-depth technical analysis of profile extrusion, mechanical load transfer dynamics, surface passivation, and internal water management architectures.
The mechanical integrity of an outdoor structural pergola depends critically on the structural metallurgy of the base profiles. We select primary aluminum billet (Al-Mg-Si series 6063) heat-treated to a T6 metallurgical temper. This temper imparts a minimum yield strength of 170 to 210 MPa and an ultimate tensile strength exceeding 240 MPa. For expansive, non-standard commercial clear spans exceeding 7 meters without intermediate support columns, our structural engineers employ 6005A-T6 alloy structural reinforcement inserts, balancing rigidity with superior deflection resistance under severe wind suction pressures.
The aerodynamic profile of our dual-walled bioclimatic louvers features an asymmetric teardrop cross-section engineered via computational fluid dynamics (CFD). When louvers are rotated to the fully closed 0° position, high-elasticity EPDM continuous synthetic rubber gaskets seat against adjacent extruded lip profiles, creating a hermetic seal against both horizontal driving precipitation and capillary backflow. The integrated dual-stage internal water routing channel funnels stormwater into deep perimeter ring-beam gutters with engineered directional falls, feeding down into internal column flutes for concealed ground-level discharge. This eliminates unsightly exterior downspouts while preventing hydrostatic ponding even during continuous precipitation rates of up to 120 mm/hour.
| Engineering Dimension | Commercial Grade (175 Series) | Heavy Architectural Grade (220 Series) | Testing Standard / Protocol |
|---|---|---|---|
| Column Profile Cross-Section | 150 mm × 150 mm (Wall: 2.5 mm) | 200 mm × 200 mm (Wall: 3.5 mm – 4.0 mm) | EN 755-2 / ASTM B221 |
| Louver Blade Engineering | 175 mm Single/Dual Extruded Aerofoil | 220 mm Heavy Dual-Wall Structural Blade | Aerodynamic CFD Testing |
| Ultimate Wind Resistance | Class 4 (Up to 120 km/h - Beaufort Scale 12) | Hurricane Rated (Up to 180 km/h - 112 mph) | EN 13659 / ASCE 7-16 Test Method |
| Snow Load Bearing Capacity | 80 kg/m² – 100 kg/m² Static Load | 120 kg/m² – 180 kg/m² Static Load | EN 1991-1-3 (Eurocode 1) |
| Surface Coating Treatment | AkzoNobel Interpon D1036 (60-80μm) | Tiger Drylac Series 68 Qualicoat Class 2 | ISO 2810 / Qualicoat Seaside |
| Actuator & Drive Mechanics | Linear Actuator 24V DC / 3500N Force | Dual Synchronized Actuators / 6000N Force | IP67 Waterproof / CE Electrical Directives |
Industrial Whitepaper • Section 03
China Factory 4.0: Supply Chain Resilience & Lean Efficiency Advantages
Leveraging Foshan’s world-class aluminum extrusion industrial cluster, precision automated machining centers, and digital supply chain visibility.
The manufacturing infrastructure behind Summer Heaven is situated at the epicenter of global aluminum metallurgy in Foshan, Guangdong. Operating in this mature industrial cluster affords distinct competitive and operational advantages over fragmented regional fabricators. Within an 8-kilometer radius of our manufacturing facilities sits an integrated ecosystem encompassing raw smelting billets, advanced extrusion die tooling fabrication, precision chemical surface finishing, and specialized electrical linear actuator manufacturing.
Our Smart Factory 4.0 production framework integrates modern CNC technology across all fabrication phases. Heavy multi-axis computerized CNC profile processing centers execute sawing, milling, drainage port slotting, and bolt hole drilling in a single clamping pass. By eliminating manual measuring and secondary drilling on factory lines, part tolerance deviations are held strictly within ±0.3 mm across full 8-meter profile lengths. For international project contractors, this eliminates costly on-site modification work, re-drilling, or profile field cutting during installation.
Automated CNC Centers
High-speed, multi-axis computerized machining centers mill connection slots, water relief notches, and bolt interfaces with sub-millimeter precision, guaranteeing effortless pin-joint assembly on destination job sites.
Cost & Scale Efficiency
Consolidated high-volume purchasing of prime aluminum ingots directly from smelters, paired with internal die extrusion setups, insulates our wholesale buyers from volatile international commodities markups.
Vertical Coating Lines
Automated 12-stage non-chromate chemical pre-treatment and electrostatic powder coating tunnels guarantee uniform dry-film thickness (DFT 75μm+) and superior cross-hatch adhesion tested to ISO 2409.
Pre-Shipment Trial Build
Every non-standard custom multi-bay pergola undergoes complete 100% factory trial assembly, electrical motor load testing, and drainage checks prior to export container loading, guaranteeing error-free deployment.
Industrial Whitepaper • Section 04
Macro-Industry Solutions: Commercial, Hospitality & Urban Rooftop Architecture
Engineered structural solutions adapted to specific international enterprise use cases, building codes, and commercial operational objectives.
HOSPITALITY ROI ENGINE
Luxury Resorts, Restaurants & Cafes
In high-density commercial dining areas, table vacancy due to adverse weather translates directly to lost revenue. Our bioclimatic pergolas enable restaurants to operate open-air seating continuously throughout intermittent rain, intense midday heat, and chilly evenings.
Equipped with integrated dimmable RGB/warm-white linear LED illumination, perimeter motorized windproof zip screens with Serge Ferrari fabrics, and overhead radiant heaters, our commercial systems maximize covers per service and provide capital payback within 4 to 8 months of deployment.
HIGH-END RESIDENTIAL
Private Villas, Estates & Multi-Family Units
Modern luxury residential architecture demands clean geometric lines, concealed fasteners, and silent mechanical operation. Our residential series blends into modern villa exterior facades or stands as an autonomous, architectural poolside pavilion.
Homeowners control louver angles, ambient perimeter mood lighting, and privacy drop screens via intuitive smartphone applications, voice assistants (Amazon Alexa, Google Home), or discreet wireless remotes, transforming outdoor gardens into functional luxury living rooms.
STRUCTURAL COMPLIANCE
Urban Rooftop & Coastal Terrace Enclosures
Rooftop terraces present severe structural challenges: high vortex wind uplift, restricted mechanical crane access, and strict building load limits. Our lightweight yet rigid high-tensile 6063-T6 aluminum alloys solve structural weight issues without sacrificing wind resistance.
Engineered hidden internal steel anchor shoes secure the column bases to the building's structural concrete slab or steel substructure. Certified wind-tunnel-tested louver interlocking systems resist high updraft wind pressures exceeding 180 km/h on high-rise penthouse decks.
Industrial Whitepaper • Section 05
Technology Roadmap & Future Outlook: Next-Generation Smart Louver Systems
The evolutionary vector of architectural pergolas: BIPV solar harvesting, edge-computing predictive environmental controls, and low-carbon metallurgical manufacturing.
The architectural exterior shading sector is rapidly converging with clean technology and building automation. The next generation of bioclimatic structures will transition from passive weather protection into active, micro-energy-generating building components. As global carbon regulations (such as the EU Corporate Sustainability Due Diligence Directive and Title 24 energy standards in the United States) tighten, commercial property owners are seeking shading infrastructure that delivers verifiable energy and sustainability metrics.
BIPV Solar Louver Integration
Our research and engineering pipeline is integrating building-integrated photovoltaic (BIPV) thin-film monocrystalline solar cells directly into the outer surface of aluminum louver blades. These harvest solar energy during peak summer hours to power internal motors, LED drivers, and external battery reserves, achieving net-zero off-grid operation for commercial cabanas and remote resort installations.
Edge-AI Weather Predictive Logic
Moving beyond simple local rain-drop sensors, our next-generation control units feature integrated IoT microcontrollers connected to localized satellite weather forecasting APIs. Using edge-computing predictive algorithms, the system closes louvers and lowers zip screens before approaching squall lines or severe hail storms arrive, safeguarding outdoor furniture and occupants.
Circular Metallurgy & Low-Carbon Aluminum
In response to international CBAM (Carbon Border Adjustment Mechanism) carbon tariffs, our factory is increasing the proportion of hydroelectric-smelted primary aluminum billets and closed-loop scrap recycling. This reduces the embodied carbon footprint per kilogram of extruded pergola structure by up to 55%, supporting green building certifications like LEED, BREEAM, and DGNB.
Industrial Whitepaper • Section 06
Localization Support, Engineering Compliance & Certifications
Meeting local building codes across Europe, North America, Australia, and the Middle East with certified structural calculations and accredited testing.
European Union (CE & Eurocodes)
Full compliance with EN 13659 (external blinds and shutters performance specifications), EN 1999 (Eurocode 9: Design of Aluminium Structures), and EN 1991 (Eurocode 1: Actions on Structures). CE marking, factory production control documentation, and manufacturer declarations of performance (DoP) are provided for regional building permit sign-off.
North America (ASCE 7-16 & IBC)
Engineered calculations formatted to comply with the International Building Code (IBC) and ASCE 7-16 Minimum Design Loads. Static analysis packages account for regional wind exposure categories (B, C, and D), high-velocity hurricane zones (HVHZ), and localized ground snow loads, supported by PE (Professional Engineer) calculation stamps upon request.
Oceania (AS/NZS 1170 Compliance)
Structural assemblies designed to meet the rigorous cyclonic wind criteria of Australia and New Zealand under AS/NZS 1170.2 Structural Design Actions. Base plate anchor details, grade 304/316 stainless-steel connection brackets, and profile corner gussets are tested against cyclical fatigue loads and severe marine salt atmospheres.
Industrial Whitepaper • Section 07
Enterprise Procurement Logistics: OEM, Container Maximization & QA Protocols
How wholesale buyers, regional distributors, and contract engineering firms optimize supply chain value through strategic procurement and consolidation.
B2B procurement of structural outdoor architectural systems requires rigorous attention to freight density, container cube utilization, and cargo protection during sea transit. Aluminum profile shipments are historically vulnerable to surface abrasion, transit vibration scratches, and moisture condensation damage if packed improperly. Our dedicated export packaging protocols utilize multilayer protective wrapping: individual profile surfaces are shielded with low-tack protective PE film, corners are cushioned with high-density EPE foam profiles, and complete frame assemblies are crated in steel-reinforced composite plywood crates with built-in forklift entry points.
To maximize distributor profitability, we provide Mixed Container Consolidation (MCC) programs. Importers can combine motorized louvered pergolas, heavy-duty 220 series modules, windproof zip blinds, integrated track accessories, and commercial outdoor aluminum dining furniture in a single 40ft High Cube (40HQ) container. This lowers per-unit ocean freight overhead, speeds inventory turnover, and gives dealers a comprehensive product catalog ready for showroom and project fulfillment.
Private Label & OEM Customization
Complete OEM services for regional brands and distributors: custom aluminum die extrusions, branded die-cast end caps, customized hardware packaging, bespoke installation manuals, and private-label barcode logistics support.
Container Space Optimization
Our engineering software generates digital 3D container packing layouts tailored to each order. Profiles are nested and hardware crates positioned to prevent transit movement, achieving up to 96% container volumetric fill efficiency.
Standardized Warranty Architecture
Every commercial pergola shipment includes clear factory warranty backing: 10-year structural integrity guarantee on aluminum framing profiles, 5-year guarantee on Qualicoat surface coatings, and 3-year warranty on electronic motors and sensors.
Technical Clarifications • FAQ
Engineering, Procurement & Compliance FAQ
Straightforward technical answers to the most critical structural, electrical, coating, and supply-chain inquiries submitted by global B2B procurement teams.
What aluminum alloys are used for load-bearing posts and louvers?
We use prime virgin 6063-T6 aluminum alloy for structural columns, perimeter ring beams, and aerofoil louver blades. Where large architectural spans exceed standard deflection thresholds without center posts, we incorporate internal high-tensile 6005A-T6 structural stiffeners or hot-dip galvanized steel reinforcement cores inside the profile cavities.
How does the internal gutter and drainage system handle intense rain?
Every perimeter ring beam incorporates an integrated, deep-profile aluminum gutter channel with a natural internal pitch. When louvers close, water routes into these gutters and down dedicated internal flutes inside the corner columns, discharging at grade level. The system handles continuous precipitation rates up to 120 mm/hour without overflowing or pooling.
Can you provide custom RAL colors and wood-grain sublimation finishes?
Yes. In addition to our standard architectural powder coats (Anthracite Grey RAL 7016, Matte Black RAL 9005, and Pure White RAL 9016), we provide complete custom RAL color matching using AkzoNobel or Tiger Drylac powders. We also provide realistic vacuum-heat-transfer Italian wood-grain sublimation finishes for projects requiring natural timber looks with aluminum durability.
What wind and snow load certifications are available for building permits?
Our pergolas undergo finite element analysis (FEA) and physical wind tunnel validation. The heavy-duty 220 series holds certified wind ratings up to 180 km/h (112 mph) and static snow load capacities between 120 kg/m² and 180 kg/m², complying with Eurocode EN 13659, EN 1999, and ASCE 7-16 structural criteria. Certified engineering reports are provided for regional permit applications.
What are the electrical specifications, actuator motors, and control options?
We use commercial-grade 24V DC IP67 waterproof linear actuators with internal limit switches and 3500N to 6000N thrust capacities. Actuators connect to CE/UL-certified control boxes compatible with 110V–240V AC inputs. Control protocols include wireless RF remotes, Tuya/Matter smart home smartphone applications, and RS485/dry-contact interfaces for commercial building automation (BMS/KNX).
What is the factory lead time and minimum order quantity (MOQ)?
For standard profile colors and dimensions, lead time is 15 to 20 business days from shop drawing sign-off. Custom powder coat colors or bespoke engineered multi-bay structures require 25 to 35 days. Our flexible wholesale MOQ starts at just 1 set for prototype evaluation, with volume container pricing tiers applied for full 20GP or 40HQ mixed-inventory shipments.
Direct Sourcing Catalog • Phase II
Commercial Systems, Motorized Zip Blinds & Enclosures
Complete your architectural package with commercial-grade louvered systems, certified hurricane enclosures, zip blinds, and revenue-maximizing retractable shade canopies.
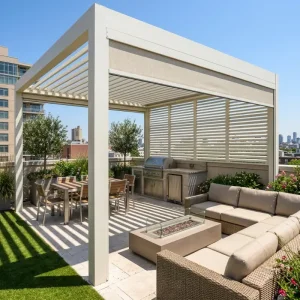
Custom Adjustable Aluminum Louvered Pergola For Commercial Outdoor Dining Spaces Supplier, Factory
Configure Specifications
Wholesale Commercial-Grade Louvered Pergola 175 Series for Wholesale & Projects Manufacturers, Supplier
Configure Specifications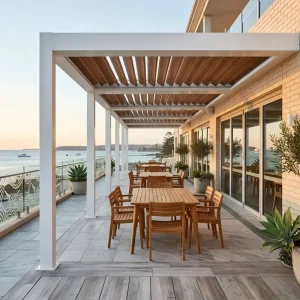
Custom Commercial 175mm Aluminum Pergola: Maximize Outdoor Seating ROI Year-Round Manufacturer, Factories
Configure Specifications
Wholesale Architectural Grade Motorized Louvered Pergola for Resort & Rooftop Terraces Suppliers, Factories
Configure Specifications
Custom Hurricane-Resistant 220mm Aluminum Pergola with Certified 89 MPH Wind Rating Manufacturer, Supplier
Configure Specifications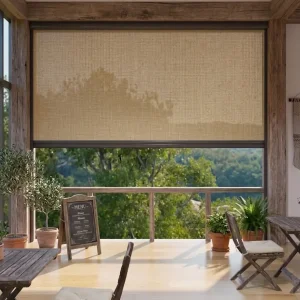
Wholesale All Weather Windproof Zipper Blinds For Outdoor Cafe Enclosures Manufacturer, Supplier
Configure Specifications
Custom Revenue-Generating 180-Series Retractable Pergola for High-Traffic Hospitality Venues Manufacturers, Supplier
Configure Specifications