Engineered Attached & Louvered Pergola Assemblies
Explore heavy-gauge residential ledger-mounted models, wind-tested commercial spans, and dynamic motorized roofing solutions designed for seamless exterior home facade integration.


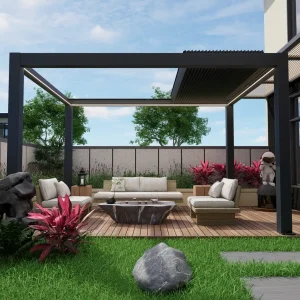
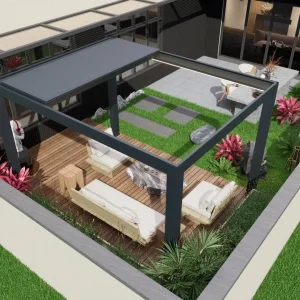
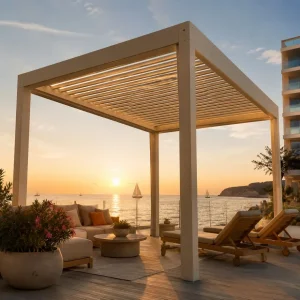

Structural Integration: The Engineering of Side-of-House Attached Pergolas
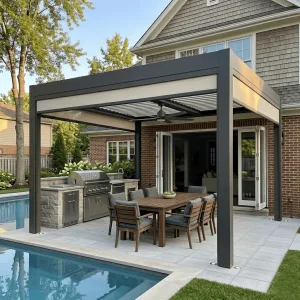
Unlike freestanding outdoor gazebos, an attached pergola mounted directly to the side of a residential or commercial building acts as a structural extension of the primary facade, requiring rigorous shear load calculation, precise flashing engineering, and advanced thermal isolation.
Facade Shear & Ledger Plate Anchoring
Mounting an aluminum pergola onto the side of a house requires distributing both dynamic horizontal wind pressure and static deadweight into the structural framing of the host wall, preventing facade fatigue.
- Custom CNC-machined 6005-T6 aluminum ledger plates
- Chemical resin anchors rated for brick, concrete, and timber framing
- Pre-engineered thermal break spacers eliminating cold-bridging
Continuous Perimeter Water Management
The interface between the home's siding and the pergola roof is the most vulnerable point for water infiltration. Our systems utilize engineered multi-stage drainage seals to protect exterior envelope integrity.
- Integrated custom aluminum counter-flashing profiles
- High-capacity concealed gutter extrusion along the ledger beam
- Internal downspouts hidden within front support columns
Optimized Factory-to-Site Tolerances
Side-of-house construction must compensate for real-world wall irregularities, out-of-square masonry, and settling foundations. Our modules feature 3-axis adjustable junction hardware.
- ±25mm wall leveling compensation brackets
- Rotational beam connectors accommodating pitch variations
- Simplified bolt-together assembly reducing on-site labor hours by 40%
Global B2B Market Dynamics for Attached Pergolas
The global outdoor living market has witnessed an exponential shift toward permanent architectural shade installations. Importers and building material distributors must capitalize on structural attached pergolas to capture premium residential and hospitality revenue.
Residential Transition: From Free-standing to Architectural Extension
Homeowners across North America, Europe, and Australasia are moving away from traditional timber pergolas that warp, rot, and demand continuous repainting. Attached aluminum pergolas function as genuine "outdoor rooms" that extend the interior floor plan directly into the garden or patio. Because two support posts are replaced by the home's exterior load-bearing wall, the attached system offers clear, unobstructed sightlines and optimized spatial flow.
For distributors, stocking standard modular ledger packages enables rapid fulfillment for common residential footprints (such as 3x4m, 4x5m, and 4x6m), reducing customer acquisition cycles and standardizing installer workflows.
Hospitality & Commercial Real Estate Expansion
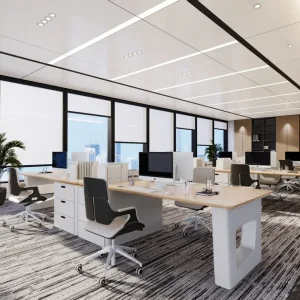
Bistros, fine-dining restaurants, golf clubs, and hotel resorts frequently expand dining capacity directly outward from their primary commercial facilities. A pergola attached to the side of a venue creates an all-weather revenue-generating asset that can be sealed with motorized zip screens or folding frameless glass doors during rain or cold snaps.
Our Foshan manufacturing facilities engineer extended spans with reinforced double-hollow beam profiles, enabling up to 7-meter post-free spans along the side of the host building to maximize seating layout efficiency.
| System Model | Wall Attachment Type | Structural Profile Alloy | Wind Load Capacity | Snow Load Capacity | Primary Commercial Use |
|---|---|---|---|---|---|
| 220 Heavy-Duty Louvered | Direct Structural Facade Ledger | 6063-T6 & 6005-T6 Extrusion | Up to 120 MPH | 160 kg/m² Certified | Coastal Villas, High-Wind Hospitality |
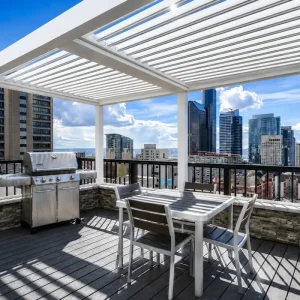
| Retractable Tensile Fabric | High-Tensile Bracket Suspension | Architectural Grade Aluminum | Up to 75 MPH | Rain Shedding / Low Snow | Cafes, Restaurant Terraces, Rooftops |
| Enclosed Multi-Wall Pergola | Integrated Perimeter Tie-In | Multi-Chamber Heavy Aluminum | Up to 105 MPH | 180 kg/m² Certified | 4-Season Residential Patio Enclosures |
| Single-Bay Attached Mod | Modular Bolt-On Wall Channel | Standard T5/T6 Architectural | Up to 89 MPH | 120 kg/m² Certified | Turnkey Residential Contractor Projects |
Localized Support & International Building Code Compliance
A side-of-house pergola must meet rigorous municipal permitting guidelines because it impacts structural facade loads. We supply complete engineering calculation packages, structural FEA reports, and CE/ASTM test documentation to streamline approvals.
North America: IBC, IRC & Florida HVHZ
Compliant with the International Building Code (IBC 2024) and International Residential Code (IRC). Our hurricane-rated 220 Series pergolas have been subjected to cyclic pressure and structural wind tunnel simulations up to 120 MPH, conforming to Miami-Dade High Velocity Hurricane Zone (HVHZ) requirements for attached exterior structures.
European Union: Eurocode 9 & CE Marking
Manufactured in compliance with EN 1090-1 and EN 1090-3 execution of aluminum structures. All profiles, mechanical fixings, and electrical components comply with the CE Directive and RoHS standards. Powder coating matches Qualicoat Class 2 architectural durability standards for superior UV and maritime salt spray resistance.
Australia & NZ: AS/NZS 1170 Structural Action
Engineered for cyclonic Region C & D wind loading scenarios in coastal Queensland and Western Australia, adhering to AS/NZS 1170.0 and AS/NZS 1664. Louver blade rotation is equipped with automatic high-wind safety triggers that automatically pitch blades to reduce aerodynamic uplift on the house connection.
Engineered Application Scenarios for Side-of-House Pergolas
Explore how our B2B partners deploy customized attached structures to solve specific spatial, climatic, and architectural challenges across residential, commercial, and multi-family developments.
Residential Patio & French Door Extension
Installed directly over wide sliding glass or bi-fold doors, creating a transitional outdoor living room. When louvers are rotated open, maximum natural sunlight illuminates the home's interior; when sealed shut, it provides an airtight barrier preventing rain from hitting the patio threshold.
- Zero ground posts against the wall for seamless walking clearance
- Integrated LED perimeter strip lighting matching home illumination
- Compatible with automated smart home control systems (Tuya, Somfy)
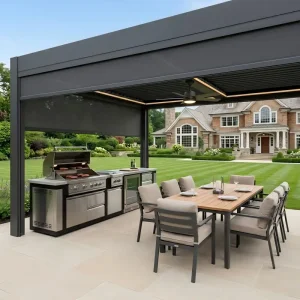
Side-Wall Al Fresco Outdoor Kitchen Canopy
Attached to exterior kitchen or dining wall elevations, shielding built-in BBQ grills, outdoor countertops, and luxury refrigeration units from grease accumulation, high UV exposure, and unexpected rainfall.
- Adjustable louvers allow smoke and cooking fumes to vent naturally
- Non-combustible A1 fire-rated powder-coated aluminum framing
- Concealed wiring conduit channels for outdoor heating fixtures
Multi-Bay Commercial Sidewalk & Bistro Extension
Anchored continuously along commercial exterior facades to expand dining space across storefront perimeters. Shared intermediate structural columns minimize sidewalk clutter while expanding covered patron capacity.
- Coupled gutters funnel runoff into designated storm drains
- Integrated side zip-screens provide acoustic and wind buffering
- Rapid ROI through increased all-season table turnover
Technical Roadmap & Technological Innovations
As bioclimatic architecture evolves, side-of-house pergolas are transitioning from passive shading systems to intelligent, energy-generating building envelope enhancements.
BIPV Photovoltaic Louver Blades
Integrating monocrystalline solar cells directly into the top surface of rotating aluminum louvers. An attached 4x6m pergola generates up to 2.4 kWp of clean electricity, feeding energy back into the house while passively regulating patio temperatures.
Predictive AI Microclimate Automation
Cloud-synchronized weather station modules monitor barometric pressure, wind gusts, and local solar trajectory. Louvers automatically pitch dynamically throughout the day to optimize shade while maximizing natural airflow into adjacent home windows.
Polyamide Thermal-Break Wall Interfaces
Next-generation facade brackets incorporate continuous polyamide thermal-break barriers. This prevents structural thermal bridging between exterior outdoor aluminum beams and internal conditioned house walls, supporting Passivhaus building standards.
Frequently Asked Questions by Importers & Contractors
Key structural engineering, custom manufacturing, logistics, and installation considerations for wholesale attached pergola buyers.
How does wall ledger mounting differ from a 4-post freestanding pergola system?
What aluminum alloys and wall thicknesses are used for heavy-wind rated pergolas?
How do you handle water drainage when attaching directly to a residential facade?
Can custom dimensions and specific RAL powder-coat colors be ordered for OEM projects?
How are attached pergolas packed to prevent surface scratching during sea freight?
Can side enclosures like zip blinds, glass sliding panels, and heaters be combined?
Wholesale Commercial Modules, Blinds & Wall Enclosures
Complete your wholesale pergola inventory with heavy-gauge contractor profiles, smart motorized zip blinds, glass door enclosures, and high-traffic hospitality shade systems.