
Engineered 4x3m Pergolas & Commercial Architectural Systems
High-precision aluminum extrusion profiles, automated dual-wall louvers, and complete patio architectural shade modules engineered for international importers, regional brand distributors, and general contractors.
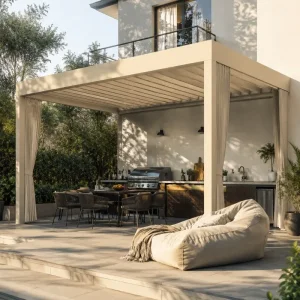
Custom Bioclimatic Aluminum Pergola With Led Lights For Luxury Outdoor Kitchens Supplier, Factory
View Specifications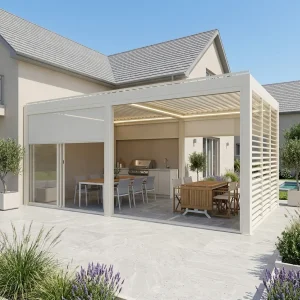
Custom Motorized Aluminum Louvered Pergola Kit for Outdoor Kitchens and Patios Supplier, Suppliers
View Specifications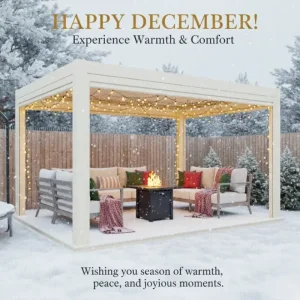
Custom Smart Motorized Louvered Roof Bioclimatic Aluminum Pergola System Manufacturers, Suppliers
View Specifications
Wholesale Architectural Grade Motorized Louvered Pergola for Resort & Rooftop Terraces Suppliers, Factories
View Specifications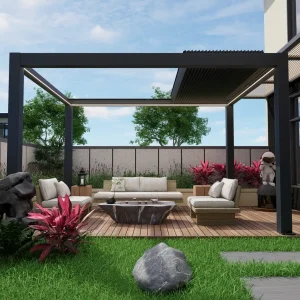
Wholesale The Retractable Aluminum Pergola A New Opportunity For Your Outdoor Business Supplier, Suppliers
View Specifications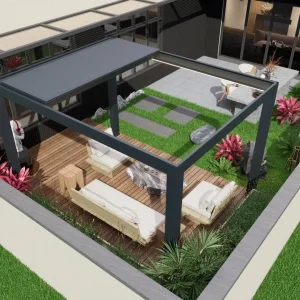
Wholesale High quality and perfect combination of retractable pergola Suppliers, Factories
View Specifications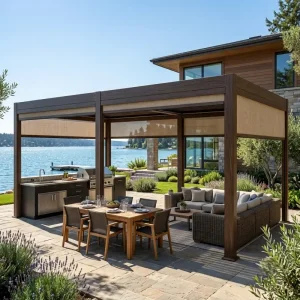
Custom Aluminum Louvered Roof Pergola System For Landscape Design Projects Manufacturer, Suppliers
View Specifications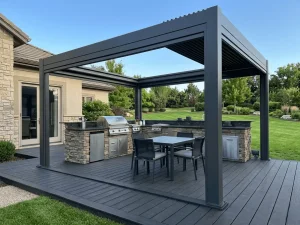
Custom Luxury 180-Series Retractable Pergola: Elevating Your Villa’s Outdoor Living Standard Manufacturer, Manufacturers
View SpecificationsWhy the 4 X 3 Meter Footprint Dominates Global Outdoor Living
In-depth empirical structural analysis of the 4000 mm × 3000 mm architectural envelope: optimizing residential building codes, structural deflection limits, and container loading economics.
Permit-Free Building Compliance
Under major urban planning codes (such as UK Permitted Development Class E, French R. 421-17, and US municipal codes capping accessory structures at 120-150 sq ft), a 4x3 pergola rarely triggers protracted planning permission procedures. Importers experience expedited retail sell-through because end-consumers can deploy immediately without bureaucratic permitting friction.
Single-Span Blade Structural Integrity
A 3000 mm blade span length allows extruded 6063-T6 aluminum louvers to operate without intermediate structural mullions or auxiliary central support rafters. In high-wind zones (Beaufort scale 10 to 11), a 3.0m blade maintains deflection criteria below L/180 under extreme positive wind pressures up to 120 km/h, preventing the blade fluttering and seal rupture common on 4.5m+ spans.
Maximum Freight & CBM Utilization
With primary structural framework beams measuring 4.0 meters and peripheral rafters at 3.0 meters, these profile lengths correspond smoothly with the 5.89m and 12.03m internal floor lengths of standard 20GP and 40HQ shipping containers. Packaging systems avoid dead volume, allowing up to 48–56 fully motorized knockdown (KD) kits per 40ft High Cube container.
| Structural Parameter | Wholesale 4 X 3 Standard Spec | Commercial Grade 4 X 3 Heavy Duty | Engineering Benefit & E-E-A-T Benchmark |
|---|---|---|---|
| Primary Alloy Chemistry | Alloy 6063-T5 (Tensile ≥160 MPa) | Alloy 6063-T6 (Tensile ≥205 MPa, Yield ≥170 MPa) | Resists permanent plastic deformation during heavy snow loading and high wind gusts. |
| Upright Post Dimension | 120 mm × 120 mm (Wall: 2.0 mm) | 150 mm × 150 mm / 160 mm × 160 mm (Wall: 2.5–3.0 mm) | Ensures high torsional rigidity and houses hidden vertical downpipes without compromising structural capacity. |
| Louver Blade Cross-Section | 150 mm Single-Chamber Aerofoil | 200 mm × 40 mm Dual-Wall Hollow Aerofoil with EPDM | Dual-wall cavity acts as thermal and acoustic insulation against torrential rainfall and UV radiation. |
| Internal Drainage Capacity | Peripheral Gutter 0.8 L/s/m | Integrated High-Flow 360° Gutter 2.4 L/s/m | Prevents overflow into living space during violent tropical storms up to 100 mm/hr intensity. |
| Powder Coating Finish | Standard Architectural Powder (60-80 μm) | AkzoNobel Interpon D2525 / Tiger Drylac Qualicoat Class 2 | Resists 1,500+ hours of neutral salt spray (ISO 9227), ideal for coastal villas and marine environments. |
| Drive Mechanism | DC 24V Mechanical Push-Rod Actuator | IP67 Linear Actuator (6000N Thrust) + Tuya/Somfy RTS | Provides silent 0°–135° blade articulation with mechanical anti-reverse locking during sudden wind loads. |
Foshan & Chengdu: The Manufacturing Engine Powering Global Export
How our integrated Chinese industrial cluster creates unassailable competitive advantages in billet smelting, extrusion die design, precision CNC machining, and automated surface treatment.
In-House Tooling & Mold Dies
Over 1,200 custom extrusion dies allow us to extrude proprietary water-diverting gutters, concealed motor housings, and interlocking louvers without paying third-party licensing fees, shortening new sample turnaround to 14 days.
High-Precision 5-Axis CNC
Fully automated 12-meter profile machining centers execute high-speed miter cutting, connector slot milling, bolt tap drilling, and hidden wire conduits in a single clamping setup, guaranteeing screw-hole alignment.
Vertical Powder Coating Line
Automated Swiss Gema electrostatic spray lines provide pre-treatment degreasing, chromium-free passivation, and baking cycles, meeting Qualicoat Class 2 standards with adhesion ratings down to 0-grade cross-hatch.
Rigorous QA Defect Protocols
Every batch undergoes rigorous quality assurance: wall thickness vernier verification, coating film thickness gauge tests (60-120 μm), 24-hour water deluge testing for internal guttering, and 10,000-cycle continuous motor testing.
Global Real-World Deployment Scenarios
From Mediterranean beachfront bistros to alpine ski resort patios, explore how global specifiers adapt the 4x3 pergola system across commercial and high-end residential topologies.
Outdoor Kitchen & BBQ Enclosures
The 4x3m boundary accommodates a full 3.2m modular outdoor kitchen (gas grill, under-counter refrigeration, prep sink) while maintaining a comfortable 1.8m dining clearance. The adjustable rotating louvers act as an active range hood, venting smoke and heat upwards while keeping kitchen electronics protected from sudden downpours.
Café, Bistro & Restaurant Terraces
Hospitality venues deploy multiple 4x3 units side-by-side or end-to-end to create flexible covered outdoor seating. A single 4x3 module shelters 12 to 16 covers. By integrating motorized windproof zipper screens and recessed warm-white LED strips, venues capture year-round outdoor dining revenues regardless of winter winds or autumn rain.
Luxury Poolside & Resort Cabanas
In luxury hotel villas and coastal wellness resorts, the 4x3 freestanding bioclimatic pergola functions as a VIP private lounge. The marine-grade powder coating stands up to high-humidity and chlorinated splash zones, providing sun protection, adjustable daylighting, and optional misting cooling modules for premium guest comfort.
Emerging Trends Shaping the B2B Pergola Sector
The shift from static patio awnings to intelligent, connected outdoor architectural ecosystems driven by IoT building integration, solar-powered louvers, and biophilic designs.
Smart Building BMS & IoT Protocol Integration
Modern B2B buyers no longer accept simple RF remotes. The trend centers on dry-contact RS485 interfaces, Matter protocol, Somfy Tahoma, and Tuya Zigbee compatibility. Automated rain, wind, and temperature sensors trigger auto-closure during storms and open louvers during high-velocity wind events to neutralize dangerous structural lift forces.
Photovoltaic BIPV Louver Blades
Energy regulations are driving demand for Building-Integrated Photovoltaic (BIPV) louver profiles. By embedding micro-monocrystalline solar cells directly into the top plane of the 3.0m aluminum louvers, a 4x3 pergola generates 1.2 kWp to 1.8 kWp of solar electricity, powering integrated LED systems, heating panels, and electric vehicles.
Modular Infill Plug-and-Play Accessories
The 4x3 pergola serves as an expandable structural chassis. Wholesale buyers demand pre-machined corner posts and peripheral beams capable of accepting motorized windproof zip screens, frameless sliding glass curtains, acoustic aluminum louvers, and embedded linear heating arrays without requiring on-site drilling or modifications.
B2B Sourcing Protocol & Turnkey OEM/ODM Workflow
From CAD engineering validation to international container shipping, our standardized 4-stage manufacturing process guarantees repeatable quality for high-volume distributors.
Engineering CAD / BIM Review
We review client shop drawings, local wind load ratings (up to 120 km/h), snow load limits (up to 160 kg/m²), and anchoring substrates, generating production-ready 3D models with confirmed wiring routes and drainage exits.
CNC Precision Machining
Profile cutting, motor bracket milling, and hardware tapings are performed on automated CNC centers under ±0.5mm tolerances, ensuring flawless on-site assembly for your local contracting teams.
Surface Finishing & Pre-Assembly
Profiles receive multi-stage ultrasonic degreasing, passivation, and Qualicoat Class 2 powder coating. Every custom pergola undergoes trial structural assembly to verify drainage channels and motor synchronization.
Export Packing & Consolidation
Components receive protective PE film, corner honeycomb wraps, and reinforced fumigated wooden crates. Multi-item container consolidation mixes pergolas, zip blinds, and outdoor furniture in a single shipment.
Frequently Asked B2B Procurement Questions
Clear, direct answers regarding minimum order quantities, lead times, custom private labeling, structural certifications, and shipping container planning.
What is the standard production lead time for a 40HQ container of 4x3 pergolas?
For standard RAL colors (RAL 7016 Anthracite Grey, RAL 9016 Traffic White, and RAL 9005 Jet Black), production lead time is 18 to 22 calendar days from final drawing approval. Custom RAL colors or bespoke anodized finishes require 25 to 30 calendar days due to dedicated powder coating bath changeovers and rigorous salt spray testing.
Can you provide custom private-label branding for regional distributors?
Yes. We support end-to-end OEM and private-label programs. This includes laser-etched metal brand badges on the vertical upright posts, custom-printed five-ply export carton packaging with your company branding, and localized multi-language installation manuals featuring your technical support hotlines.
How does the 4 X 3 louvered roof handle heavy snow loads and wind shear?
Our 4x3m structure is engineered with dual-wall 6063-T6 aluminum louvers and internal reinforcement ribs. When fully closed and locked against the perimeter frame, it withstands snow loads up to 120–160 kg/m² and resists hurricane gusts up to 120 km/h (Beaufort 11). For extreme alpine regions, our engineering team can increase post wall thicknesses to 3.0mm.
Can we consolidate motorized zip blinds and outdoor furniture in the same container?
Yes. We regularly consolidate shipments for dealers and distributors. You can combine 4x3 pergola kits with matching windproof motorized zipper blinds, frameless sliding glass doors, aluminum dining tables, and modular outdoor kitchen islands in a single 40HQ container, lowering shipping freight costs per product line.
What electrical motors, sensors, and voltages are supplied for different export markets?
We supply CE, UL, and RCM-certified 24V DC IP67 linear tubular motors and push-rod actuators compatible with 110V (North America), 220V–240V (Europe, UK, Australia), and 50/60 Hz grids. Control systems integrate seamlessly with Somfy RTS, Tuya Smart Life, or RS485 building management systems with automatic rain and wind sensors.
What is the factory Minimum Order Quantity (MOQ) for wholesale and custom sizes?
For our standard 4x3m modules, the MOQ is 2 units for project trials and sample quality verification. For full OEM private labeling, custom profile extrusion dies, or bulk contract pricing, our baseline starts at one 20ft container (approx. 20-24 modular units) or consolidated mixed product orders.
Commercial Pergola Kits, Blinds & Furniture Enclosures
Expand your outdoor inventory with modular shading, weather-resistant zip blinds, commercial hardtops, and outdoor dining collections available for mixed-container factory shipments.

Custom Sleek retractable Aluminum Pergola for Stylish Outdoor Spaces Manufacturer, Factories
View Specifications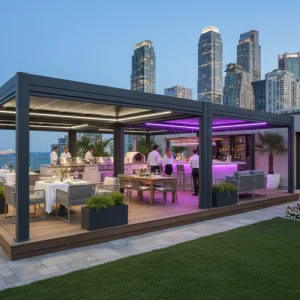
Wholesale Wholesale Prefabricated Modular Aluminum Pergola Kits for Global Distributors Manufacturers, Factories
View Specifications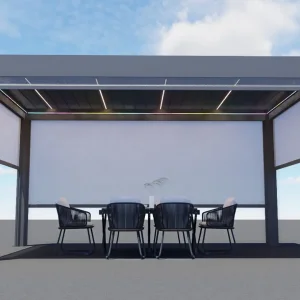
Wholesale Advanced Motorized Roller Blinds for Superior Commercial Protection Manufacturers, Factory
View Specifications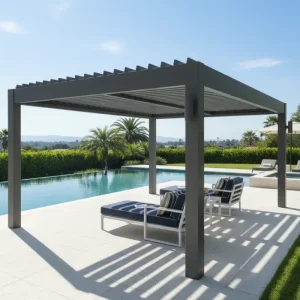
Wholesale Commercial Hardtop Aluminum Pergola for Restaurants and Cafes Manufacturers, Factories
View Specifications
Custom Contractor Grade Architectural Louvered Pergola For Landscape Design Projects Supplier, Factories
View Specifications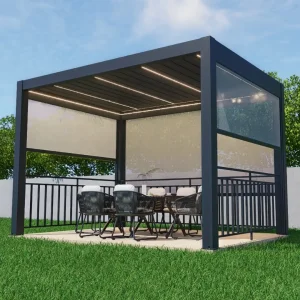
Custom Elegant Aluminum Pergola with Integrated Railing for Modern Outdoor Living Manufacturers, Factories
View Specifications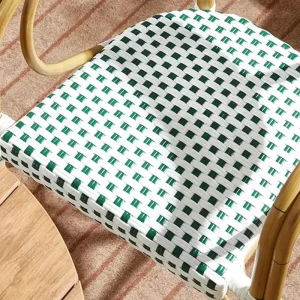
Custom Sturdy Rectangular Outdoor Aluminum Dining Table and chair Manufacturers, Supplier
View Specifications
Wholesale Electric Roller Blinds The Future of Smart Buildings Manufacturer, Factories
View SpecificationsInitiate Your 4 X 3 Pergola Wholesale Sourcing Program
Contact our architectural engineering team today for complete 2026/2027 dealer price lists, structural calculation packages, BIM/CAD libraries, and sample profile boxes delivered via DHL directly to your office.