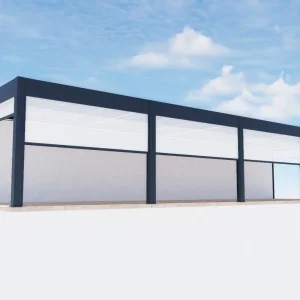
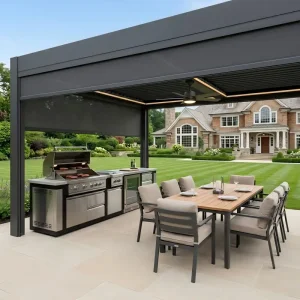
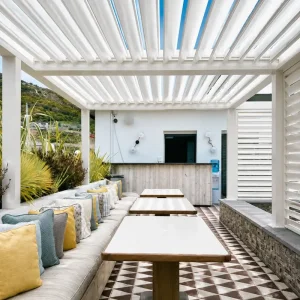
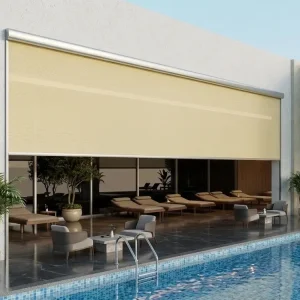
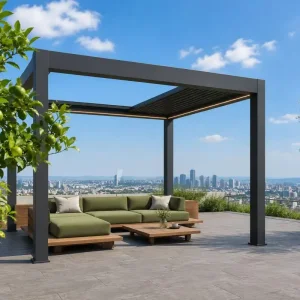
Featured Motorized Louver & Pergola Series
Explore our factory-engineered configurations offering automated tilt, 120 MPH wind resistance, integrated gutters, and modular expansion capabilities.
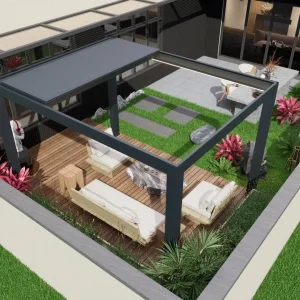
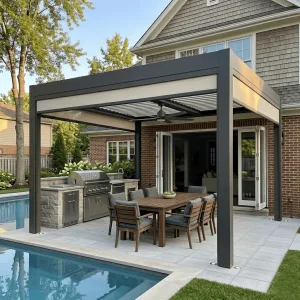
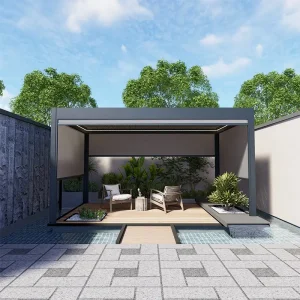

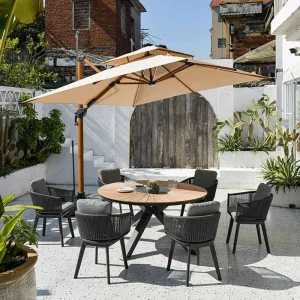
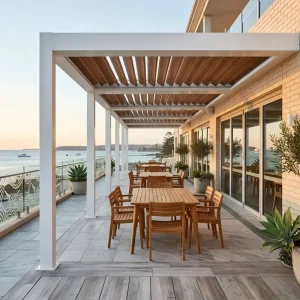
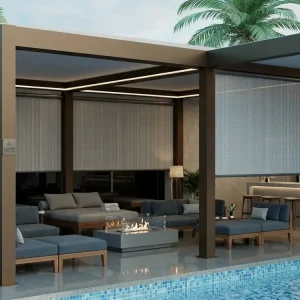

The Industrial Transformation of Motorized Pergola Roofing Systems
An authoritative analysis of how 6063-T6 architectural extrusions, smart BMS integration, and micro-climate engineering are redefining commercial and high-density residential developments.
Architectural Structural Rigidity
Motorized pergola roof systems represent a radical evolution from traditional timber gazebos and static canopies. Fabricated with wall thicknesses ranging from 2.5mm to 4.0mm in structural posts and dual-wall louver blades, these systems provide exceptional torsional stability, resisting heavy snow pack (up to 150 kg/m²) and hurricane-force wind gusts without structural deflection.
Microclimate Control Dynamics
Our dual-walled hollow louvers create an insulating air barrier that substantially curtails radiant solar heat transfer into spaces below. Integrated with automated brushless 24V/220V linear actuators, the louvers seamlessly modulate from 0° (fully sealed waterproof ceiling) to 140° for optimized passive ventilation, inducing natural convection and heat extraction in warm environments.
Concealed Dual-Chamber Drainage
Precision-milled internal perimeter perimeter gutters catch cascading rainfall directly from blade channels. Water is routed through hidden downspout pathways inside the vertical corner columns, discharging sub-grade or onto finished flat decks without visible external piping, ensuring flawless architectural integration in luxury environments.
Engineering Versatility Across Global Architectural Landscapes
How our motorized pergola roofing systems satisfy regional building codes, extreme microclimates, and unique commercial zoning requirements globally.
Hospitality & Restaurant ROI
In high-rent urban corridors like London, New York, and Sydney, outdoor dining spaces are vulnerable to sudden precipitation and extreme sun. Our motorized pergolas convert exposed rooftop patios into weather-agnostic dining spaces, increasing active seating capacity year-round and delivering a documented payback period of 3 to 6 months for premier commercial venues.
High-End Residential Estates
For custom villa architecture in Mediterranean, California, and Gulf Coast regions, motorized louvers act as an expansive extension of indoor living. Multi-zone motor management allows homeowners to adjust light filtration over outdoor kitchens, barbecue bays, swimming pool lounges, and spa sanctuaries via touchscreens or mobile apps.
Institutional & Corporate Campuses
Modern headquarters and educational facilities demand biophilic outdoor work and break spaces. Motorized pergolas equipped with automated weather sensors provide employee collaboration hubs protected from mid-day glare, integrating directly with smart commercial Building Management Systems (BMS).
China Supply Chain Resilience & Foshan Cluster Efficiency
Leveraging the undisputed capital of aluminum metallurgy, precision CNC tooling, and automated robotic finishing for unparalleled scale and competitive unit economics.
10,000-Ton Press Extrusion
Access to world-class heavy horizontal extrusion presses allows us to produce continuous 7-meter span structural beams without weld seams, ensuring superior aesthetic refinement and maximum deflection resistance.
Automated CNC Milling
Five-axis CNC centers machine pivot joints, drainage channels, mounting tabs, and perimeter lighting slots with tolerances under 0.05mm, eliminating jobsite modifications and streamlining field assembly.
Qualicoat Class 2 Powder Coat
Automated vertical electrostatic lines apply AkzoNobel or Tiger Drylac architectural thermoset powders. Verified for 3,000+ hours of ASTM B117 salt spray exposure, preventing chalking and blistering in coastal air.
Logistical Freight Optimization
Custom-engineered heavy timber crating with reinforced interior foam liners organizes components sequentially by installation phase, maximizing 40ft HQ container space and reducing sea-freight costs per unit.
Technical Specifications & Structural Benchmarks
Rigorous physical testing and standardized material specifications for structural engineers, project architects, and municipal permit applications.
| System Parameter | Commercial Grade (175 Series) | Industrial Heavy-Duty (220 Series) | Testing & Compliance Standards |
|---|---|---|---|
| Primary Alloy Spec | AlSiMg 6063-T6 Structural Profile | AlSiMg 6063-T6 High-Tensile Billet | EN 755-2 / ASTM B221 |
| Beam & Post Thickness | 2.0mm – 2.8mm structural wall | 3.0mm – 4.5mm reinforced structural wall | ISO 9001 Factory Quality Audited |
| Louver Blade Profile | 175mm Aerofoil Dual-Chamber | 220mm Heavy Gauge Insulated Aerofoil | Internal Acoustic Damping Verified |
| Max Single-Bay Span | 4.0m Width × 6.0m Projection | 4.5m Width × 7.0m Projection (Expandable) | FEA Structural Analysis Confirmed |
| Wind Load Rating | Up to 100 MPH (Beaufort Force 10) | Up to 120 MPH (Category 3 Hurricane) | EN 13659 Certified |
| Snow Load Capacity | 80 kg/m² to 110 kg/m² | 120 kg/m² to 160 kg/m² | Structural Deflection < L/200 |
| Drainage Capacity | 120 Liters / min / post | 180 Liters / min / post | DIN 1986-100 Gravity Standard |
| Drive Motor / IP Rating | Somfy / Tuya Tubular (IP65) | Industrial Linear Actuator 24V (IP67) | CE / UL / FCC Compliant |
Technology Roadmap: Next-Generation Outdoor Automation
Anticipating the technological shift from mechanical roof assemblies to intelligent, energy-harvesting, and fully autonomous bioclimatic building envelopes.
BIPV Photovoltaic Louver Integration
Our upcoming generation of motorized pergolas embeds thin-film monocrystalline solar cells directly into the outer surface of louver blades. This enables self-sufficient solar power generation to operate motors, drive LED illumination, recharge backup batteries, and power integrated misting systems, turning the pergola into an off-grid energy asset.
AI Predictive Sensor Networks
Transitioning beyond standard rain sensors, modern systems combine Doppler rain detection, barometric pressure trend monitoring, and optical snow accumulation sensors. Machine learning algorithms anticipate storm fronts, automatically closing roofs and deploying side zip screens before precipitation occurs.
Matter & Zigbee Ecosystem Native
Eliminating proprietary hubs, our motors adopt the universal Matter and Zigbee 3.0 communication standards. This provides seamless out-of-the-box interoperability with Apple HomeKit, Google Assistant, Amazon Alexa, and commercial building automation suites like Crestron and Control4.
Localization Support, Code Compliance & OEM Scalability
Empowering commercial importers, wholesalers, and general contractors with turnkey engineering packages, calculations, and international trade compliance.
Engineering Permit Submittals
We provide full structural calculation packages, load test data, and detailed CAD/BIM models (Revit, IFC, DWG). This allows local architectural teams to submit verifiable structural documentation to municipal building departments across North America, Europe, and Australia without delay.
Private Label & OEM Program
For national wholesale brands and building material supply networks, we offer comprehensive OEM solutions including custom extrusion dies, laser-etched dealer branding, custom packaging, localized installation manuals, and pre-wired plug-and-play harness assemblies.
Global Certification & Testing
Our complete manufacturing pipeline maintains ISO 9001:2015 certification. Structural components meet European CE standards (EN 13659, EN 1090), electrical components comply with UL and CE regulations, and powder coatings meet Qualicoat seaside marine specifications.
Frequently Asked Questions for Importers & Contractors
Clear, authoritative information regarding procurement, lead times, warranties, structural spans, and container logistics.
Standard RAL powder-coated systems require 20 to 25 business days from approved shop drawings. Custom architectural finishes or large modular configurations are scheduled within 30 to 35 business days.
Each dual-wall louver profile features an integrated, UV-stabilized co-extruded EPDM continuous compression gasket. When closed, louvers create an overlapping seal that routes 100% of water into perimeter gutters.
Yes. We specialize in consolidated container shipments including motorized windproof zip screens, multi-slide tempered glass systems, integrated dimmable LED channels, and heating accessories in unified container manifests.
We provide a 15-year warranty on the 6063-T6 aluminum structural framework and Qualicoat surface finish, a 5-year replacement warranty on motors and automation actuators, and a 3-year warranty on LED controls.
Explore Our Commercial Grade Solutions
Engineered for immediate integration into high-performance commercial and luxury residential portfolios.