

Industrial-Grade Exterior Pavilions & Louver Assemblies
Commercial-scale architectural systems compliant with international structural codes, featuring fully integrated dual-extrusion alloy posts, internal drainage, and automated louvers.
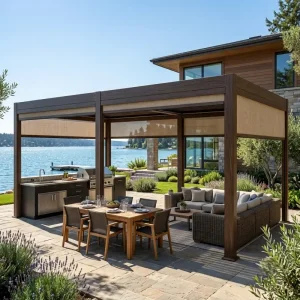
Custom Aluminum Louvered Roof Pergola System For Landscape Design Projects
Explore Specifications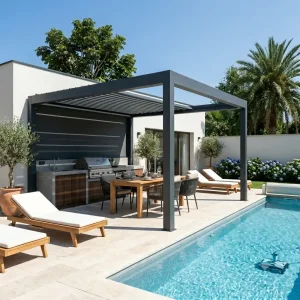
Wholesale Louvered Aluminum Pergola for Premium Residential Outdoor Kitchens
Explore Specifications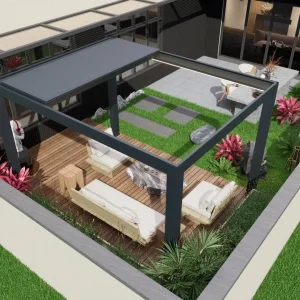
Wholesale High Quality and Perfect Combination of Retractable Pergola
Explore Specifications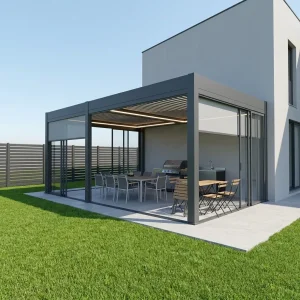
Wholesale Waterproof Motorized Louvered Roof Pergola Kit for Home Patios
Explore Specifications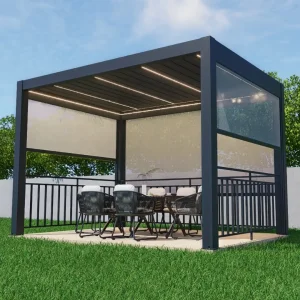
Custom Elegant Aluminum Pergola with Integrated Railing for Modern Outdoor Living
Explore Specifications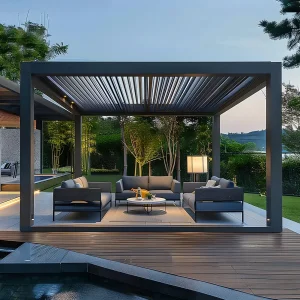
Custom Electric Flip Pergola for Deck Extensions and Shade Cover
Explore Specifications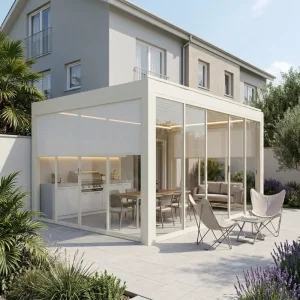
Wholesale Motorized Louvered Aluminum Pergola Kits for B2B Trade Partners
Explore SpecificationsGlobal Landscape: Commercial & Industrial Demand Dynamics
Bioclimatic shade structures and contemporary modern gazebos have transitioned from luxury residential amenities to essential high-yield commercial infrastructure across hospitality, multi-family housing, and municipal developments.
Hospitality Footprint Monetization
Global resort chains, rooftop venues, and luxury culinary spaces deploy motorized louver pavilions to ensure year-round terrace operational uptime. Dynamic weather adaptability transforms underutilized open decks into predictable revenue centers, mitigating lost seating capacity caused by sudden precipitation or excessive thermal loading.
Mixed-Use & Multifamily Amenities
Class-A residential developments in North America, Europe, and Australasia integrate communal modern gazebos into communal courtyards and podium decks. Architectural shade modules enhance tenant retention, satisfy zoning open-space criteria, and provide low-maintenance communal recreation hubs engineered for extreme durability.
Passive Solar & Building Envelopes
Architects specify external zip-track louvers and bioclimatic structures as structural shading attachments that reduce direct solar heat gain on adjacent glazing systems by up to 78%, delivering verifiable cooling load reductions that assist commercial developments in attaining LEED, BREEAM, and DGNB green building ratings.
Localized Application Engineering Matrix
Modern exterior shade structures demand customized metallurgy, profile geometry, and anchorage calculations calibrated to unique regional climatic extremes and national construction standards.
Coastal & Marine (Florida, Mediterranean, Caribbean)
Engineered to combat aggressive saline environments. Systems feature marine-grade 6063-T6 aluminum, Qualicoat Class 2 powder coating (>60 microns), 316 stainless-steel internal pivoting hardware, and structural tie-downs rated to 89 mph winds to satisfy Florida Building Code (FBC) High-Velocity Hurricane Zone requirements.
Alpine & High-Latitude Snow Zones (Nordics, DACH, Canada)
Equipped with heavy-duty structural 175mm dual-walled extruded aluminum louvers and reinforced internal carry-beams capable of supporting live snow loads up to 120 kg/m². Features integrated internal low-voltage heating elements that prevent icing of drainage spouts and motor tracks during sub-zero operational windows.
High-Thermal Arid Zones (Middle East, Southern US, Australia)
Incorporates specialized solar-reflective PVDF finishes that minimize surface heat absorption, paired with integrated high-pressure micro-misting cooling lines recessed seamlessly within the roof beams. Automatic sun-tracking sensors maximize natural convection while delivering complete UV-A and UV-B shielding.
Supply Chain Resilience: The Foshan Industrial Cluster
Summer Heaven leverages the world's most concentrated architectural aluminum ecosystem in Foshan, China, delivering unmatched lead times, dimensional tolerances, and economies of scale.
Integrated Metallurgy & CNC Milling
By controlling primary billet sourcing, precision extrusion molds, and high-speed multi-axis CNC drilling centers in-house, structural tolerances are maintained within ±0.5mm across spans up to 8 meters. Every beam, gutter, and post features pre-milled connecting brackets, eliminating on-site cutting, welding, or profile modification.
Automated Electrostatic Coating
Vertical automated powder-coating lines apply environmentally safe, solvent-free architectural powders from AkzoNobel and Tiger Drylac. The multi-stage chemical pretreatment, including zirconium conversion coating, guarantees superior adhesion, corrosion resistance tested to 1,500 hours of neutral salt spray, and 15-year gloss retention.
Consolidated Mixed-Container Logistics
Global project procurement is streamlined through custom consolidation. Distributors and contractors can combine modular louver systems, windproof zipper blinds, multi-track sliding glass partitions, and commercial outdoor kitchen modules into dedicated FCL shipments, optimizing container volume utilization and slashing landed freight costs.
Technical Benchmark & Engineering Matrix
Comprehensive engineering parameters for professional specifiers, architects, and structural engineers evaluating Summer Heaven modular shade assemblies.
| Structural Parameter | Commercial Grade (175mm Series) | Heavy-Span Multi-Bay (200mm Series) | Retractable Architectural Series |
|---|---|---|---|
| Primary Alloy & Temper | 6063-T6 Structural Architectural Aluminum | 6063-T6 / 6061-T6 Reinforced Core | 6063-T5 Structural Frame + PVC/PVDF Tensile |
| Profile Wall Thickness | 2.0 mm – 3.2 mm Reinforcement Points | 2.5 mm – 4.0 mm Engineered Load-bearing | 2.0 mm – 3.0 mm Track & Purlin Sections |
| Certified Wind Resistance | Class 11 Beaufort (up to 89 mph / 144 km/h) | Class 12 Beaufort (up to 105 mph / 168 km/h) | Class 9 Beaufort (Extended canopy: 55 mph) |
| Snow Load Rating | 80 kg/m² to 100 kg/m² Uniform Load | 120 kg/m² to 160 kg/m² Reinforced Span | Automated Storm Retraction Protocol |
| Integrated Drainage Capacity | 35 L/min per Internal Column Downspout | 60 L/min Dual Perimeter Internal Box-Gutter | Continuous Sloped Front-Spill Gutter Channel |
| Drive Mechanism & Power | 24V DC IP67 Tubular Motor with Thermal Cut-off | Heavy-Duty Dual-Motor Synchronous IP67 System | Somfy/Dooya RTS Integrated Belt & Tension Motor |
| Surface Protection System | Qualicoat Class 2 Electrostatic Powder (60-80μm) | Dual-Layer PVDF Architectural Coating (>30μm) | Qualicoat Powder Frame + Ferrari Soltis Fabric |
Technology Roadmap: The Next Era of Outdoor Architecture
Summer Heaven's R&D team is pioneering next-generation bioclimatic automation, advancing the convergence of building automation systems (BMS), structural sustainability, and smart living.
Phase 1: Operational
BMS & Matter Integration
Full native interoperability with Zigbee, Matter, and Modbus protocols. Commercial facility managers can monitor and synchronize hundreds of modular units across hotel rooftops from centralized building management consoles.
Phase 2: In Validation
Building-Integrated Photovoltaics
Seamlessly integrated micro-crystalline solar cells embedded directly into the aluminum louvers, generating off-grid power for motorized actuators, perimeter warm-LED illumination, and localized USB charging arrays.
Phase 3: Prototype
Predictive Microclimate AI
Embedded barometric, ultrasonic wind, and precipitation radar sensors paired with edge algorithms that autonomously optimize louver orientation based on 2-hour predictive weather forecasts, protecting outdoor assets proactively.
Phase 4: Design Frontier
Ultra-Span Graphene Alloys
Advanced metallurgical exploration of carbon-nanotube and graphene-reinforced aluminum extrusions, enabling column-free, single-module roof projections exceeding 10 meters without center sag or torsional deflection.
Localized Support, Engineering Approvals & Compliance
Mitigating project liability for our global trade partners through rigorous structural certification, documentation, and installation-ready logistics.
Structural Engineering Calculations
We provide full structural package submittals, including stamped Finite Element Analysis (FEA) models, anchor-bolt pull-out load specs, and foundation reaction tables formatted to facilitate swift permitting across municipal building departments in the US (IBC), Europe (Eurocode 9), and Australia (AS/NZS 1170).
CE, RoHS & Electrical Safety
All electromechanical components, actuators, wireless remotes, and transformer power packs carry CE, UL, and RoHS approvals. Pre-wired, IP68 plug-and-play wiring looms ensure that local licensed electricians can commission structures safely without field splicing.
Installation Support & OEM Branding
Every manufactured batch undergoes pre-assembly verification prior to export crate packing. Dealers receive step-by-step 3D exploded video installation guides, white-label architectural catalogs, and access to direct engineering hotlines via WhatsApp and video conferencing during active site handovers.
Complete Project Enclosures, Furniture & Facade Systems
Complementary modular screening systems, motorized zip tracks, architectural furniture sets, and high-performance pavilions for unified outdoor living contracts.
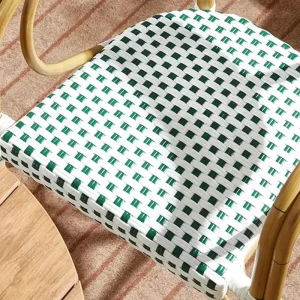
Custom Sturdy Rectangular Outdoor Aluminum Dining Table and Chair
Explore Specifications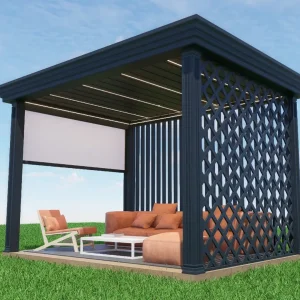
Wholesale Contemporary Aluminum Pergola with Safety Railing for Outdoor Entertainment
Explore Specifications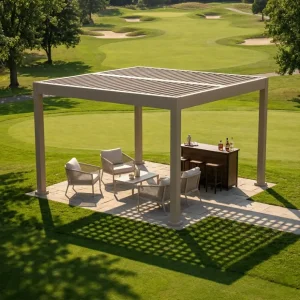
Custom Aluminum Louvered Pergola For Commercial And Residential Use
Explore Specifications
Wholesale Contractor Grade Aluminum Bioclimatic Louvered Pergola For Building Projects
Explore Specifications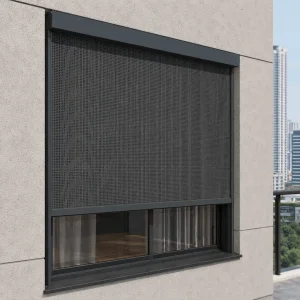
Wholesale Architectural External Zip Screen For Passive Solar Building Facades
Explore Specifications
Custom Contractor Grade Architectural Louvered Pergola For Landscape Design Projects
Explore Specifications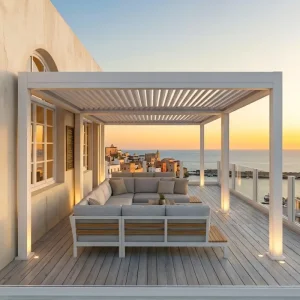
Custom 175mm Aluminum Louvered Pergola System: The Ultimate High-Performance Pavilion
Explore Specifications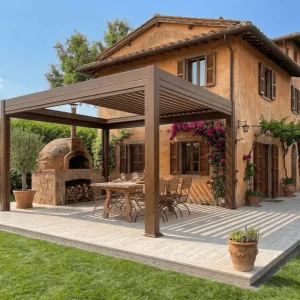
Wholesale The Professional Chef’s Retractable Pergola: A 180-Series Shield for Your Outdoor Kitchen
Explore SpecificationsFrequently Asked Questions (Trade & Engineering)
Direct technical answers addressing structural compliance, OEM white-label branding, warranty guarantees, and ocean freight logistics.
Do you accept custom dimensions, non-standard heights, and OEM private-label branding?
Yes. Every pergola and modern gazebo system can be manufactured precisely to the millimetric width, projection, and clear height specified on your architectural drawings. Furthermore, we support custom RAL/Pantone electrostatic powder-coat formulations, custom-extruded post profiles, laser-cut dealer logos, private-label branded master packaging, and tailored distributor marketing collateral.
What international testing certifications and structural compliance reports are available?
Our complete systems have undergone extensive third-party testing to achieve CE certification under EN 13659 (performance requirements for shutters and external blinds) and EN 1999-1-1 (Eurocode 9: Design of aluminum structures). Wind tunnel test certificates validating survivability up to 89 mph (Beaufort Class 11), structural alloy material chemical reports, and comprehensive factory supplier assessment audits are immediately available for professional project evaluation.
How does the internal gutter and drainage system function during intense downpours?
Each dual-walled extruded louver incorporates a dedicated interlocking edge with UV-resistant EPDM co-extruded gaskets. When closed, rain cascades along the louver pitch into wide 360-degree perimeter internal box gutters concealed inside the main structural beams. Water is directed down through engineered channels within the hollow corner posts, emptying through hidden base plate weeping holes without exterior splashing or water retention.
Can we consolidate pergolas, windproof zip blinds, and outdoor furniture in a single shipment?
Yes. Many global trade partners, commercial general contractors, and landscape supply houses regularly consolidate modular bioclimatic pergolas, motorized zip-screen blinds, roller screens, aluminum outdoor dining suites, and outdoor kitchen modules within consolidated 20GP or 40HQ ocean containers. This significantly minimizes import tariff handling fees and landed freight costs per SKU.
How are oversized structural aluminum components packaged to avoid ocean transit damage?
All finished aluminum extrusions are individually wrapped in peelable, anti-scratch surface protective films, cushioned with high-density EPE foam spacers, and banded into structural bundles. Outer corners are reinforced with rigid composite protectors, and assemblies are packed inside heavy-duty, fumigated multi-layer plywood export crates engineered for crane sling and forklift handling, eliminating transit deflection or finish abrasion.
What warranty terms apply to structural profiles, drive motors, and electrical accessories?
We provide a comprehensive 10-year manufacturer warranty covering structural aluminum profiles and the integrity of the Qualicoat powder-coated finish against cracking, peeling, or excessive chalking. Motorized actuators, electronic control boxes, wireless transmitters, sensors, and low-voltage integrated LED strip fixtures are covered by an express 5-year replacement warranty, supported by rapid international courier replacement protocols.