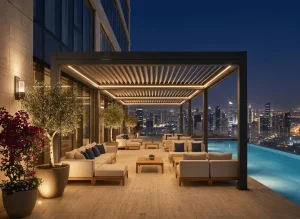
High-Performance Architectural Pergola Systems
Engineered for high-wind loads, multi-climate durability, and automated microclimate management.
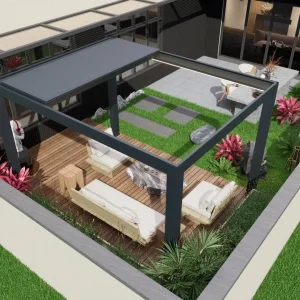
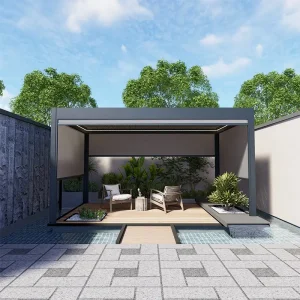

Biopergola Architecture: Engineering Paradigm & Global Status
A rigorous examination of material properties, structural dynamics, and the transition toward responsive commercial bioclimatics.
The Bioclimatic Microclimate Shift
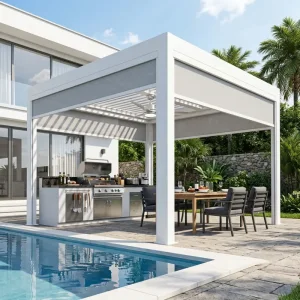
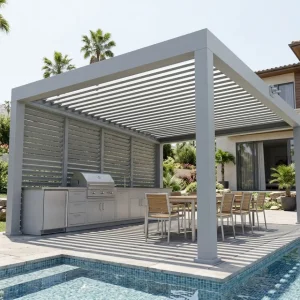
The contemporary Biopergola (bioclimatic pergola) has transitioned from an aesthetic landscaping element to an essential architectural envelope. Unlike passive awnings or stationary patio coverings, an engineered biopergola serves as an interactive thermal regulator. By utilizing extruded dual-wall aerofoil aluminum blades with rotational articulation from 0° to 135°, these systems govern interior solar heat gain coefficients (SHGC) and facilitate stack-effect natural ventilation.
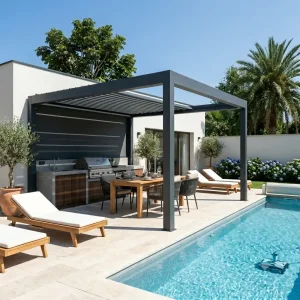
From a macro-industrial standpoint, hospitality sectors in Europe, North America, and Australasia are standardizing motorized biopergolas to convert outdoor seating into year-round revenue generators. In corporate and residential luxury segments, the integration of rain sensors, micro-wind anemometers, and home automation systems (Zigbee/Matter) guarantees automated storm closure and seasonal thermal optimization.
Localized Scenarios & Strategic Engineering Roadmap
Meeting diverse regulatory demands across coastal, alpine, arid, and ultra-dense urban markets.
Coastal & High-Salinity Zones
Optimized for Florida, Southern Mediterranean, and Australian coastal perimeters. Uses Qualicoat Seaside Class powder coatings with stainless steel 316 internal fasteners to withstand saline condensation and 12-grade typhoons.
Alpine & Snow-Heavy Regions
Engineered for Central Europe, the Nordics, and North American snow belts. Louver profiles feature internal stiffening ribs and built-in PTC thermostatic trace heating cables to stop freezing cycles and ice dam formation.
Urban Hospitality & Commercial
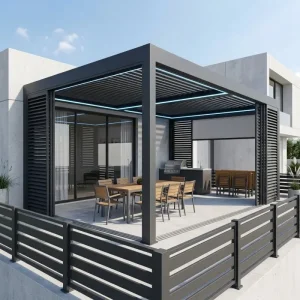
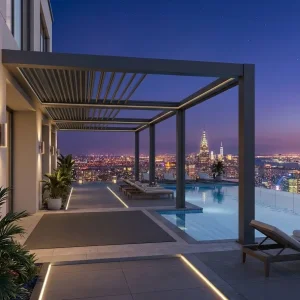
Modular multi-bay spans engineered for commercial rooftop patios and bistro extensions. Designed to integrate directly with motorized zip wind-screens, sliding panoramic glass curtains, and integrated linear LED channel architecture.
Technology Roadmap: 2026–2030
Anticipating structural, photovoltaic, and automation standards.
BIPV Integrated Solar Louvers
Phase 1 roll-out integrates thin-film monocrystalline photovoltaic laminates into the top surface of the 220mm louvers, creating off-grid energy capture for battery-backed shading, misting, and ambient radiant heating.
Self-Diagnosing Actuators
Next-gen linear actuators equipped with micro-controllers that monitor motor winding load and track lubrication levels, feeding telemetry through Matter and KNX commercial building control networks.
Ultra-Lightweight Hybrid Alloys
Research alongside Foshan aluminum laboratories on scandium-reinforced aluminum extrusions that deliver up to 30% higher structural yield strength, clearing uninterrupted 8-meter spans on only two upright posts.
Precision Factory Ecosystem & Scale Advantages
Why Foshan's aluminum extrusion cluster delivers unbeatable speed, finish consistency, and cost-efficiency.
Vertical Integration
From in-house mold design and hot-billet extrusion to CNC milling and multi-stage powder coating, all manufacturing stages are handled under strict tolerances.
Micron-Level CNC Precision
Our 6-axis 12-meter CNC machining beds carry out all structural drilling, miter joins, and gutter drop ports before coating, avoiding raw aluminum exposure on site.
B2B Mixed Logistics
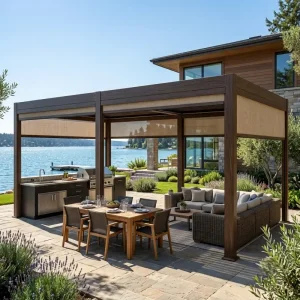
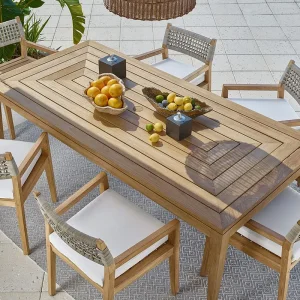
Consolidate motorized pergolas, zip blinds, outdoor modular kitchens, and patio furniture into dedicated 40ft HQ containers to lower landing cost per unit.
Private-Label OEM Services
Full support for OEM custom tooling, laser logo etching, localized language manuals, and drop-ship compatible reinforced wooden crating.
Engineering Compliance & Structural Documentation
Helping regional distributors, architectural planners, and commercial contractors pass local building checks.
Eurocode & CE Documentation
Systems comply with EN 13659 (shutter wind resistance), EN 1090-1 execution of aluminum structures, and Machinery Directive 2006/42/EC for complete CE certification.
US IBC & ASCE 7 Calculations
We supply engineering packages that cover uplift calculations, shear anchor analysis, and snow drift parameters to help installers secure permits from local municipal building departments.
Electrical & EMC Harmonization
Motors, radio frequency receivers, and LED step-down drivers are certified under UL, FCC, CE-EMC, and RoHS, guaranteeing safe integration with residential electrical panels.
Frequently Asked Technical & Procurement Questions
Key information covering engineering constraints, customization thresholds, and supply chain timelines.
Using our 220mm reinforced structural beams and high-tensile 6063-T6 profiles, a freestanding single module can span up to 6.0 meters in width by 4.5 meters in projection without intermediate columns, fully maintaining an 89 MPH wind rating.
Each louver features dual-tier catch basins on its perimeter edges. When closed, water channels into the continuous perimeter ring beam gutter, which directs the flow downward through hollow post chambers. Systems handle rainfall intensities up to 100 mm/h.
Yes. Beyond our standard architectural finishes (RAL 7016 Anthracite, RAL 9016 Traffic White, and RAL 9005 Jet Black), we provide any RAL classic shade or 3D vacuum heat-transfer wood-grain finish, formulated with marine-grade powders.
Standard custom production runs require 20 to 28 calendar days from approved CAD shop drawings to container staging. Repeat stock standard sizes can be produced and packed within 14 business days.
All profiles are individually wrapped in peelable protective film, cushioned in EPE bubble wrap, and boxed in heavy-duty cellular honeycomb cartons or custom OSB fumigated wooden crates. Every CIF container booking is secured under full cargo insurance.
Contractor-Grade Systems & Heavy Architectural Solutions
Heavy-duty pergolas, integrated wall options, and verified hurricane-resistant modules.