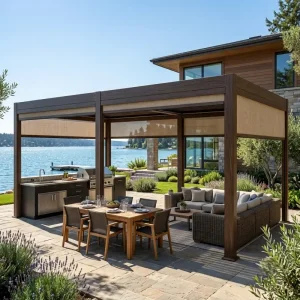
Featured Commercial & Residential Louvered Pergola Assemblies
Factory-direct louvered, double-roof, and motorized screen systems built to international engineering tolerances and ready for consolidated export.
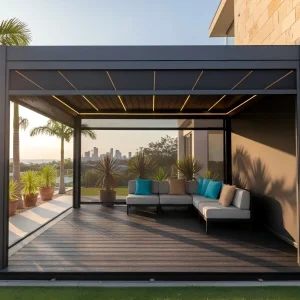
Custom Modern Double Roof Aluminum Pergola for Outdoor Kitchens
View Specifications
Wholesale Architectural Grade Motorized Louvered Pergola for Resort & Rooftop Terraces
View Specifications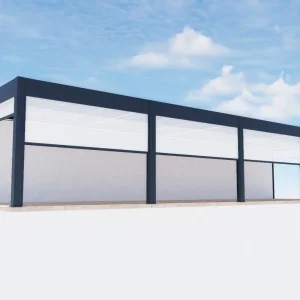
Wholesale Motorized Retractable Screen Aluminum Pergola Systems
View Specifications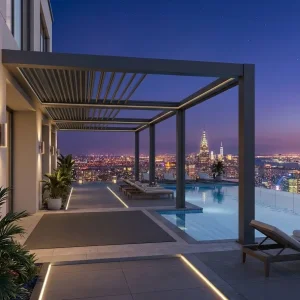
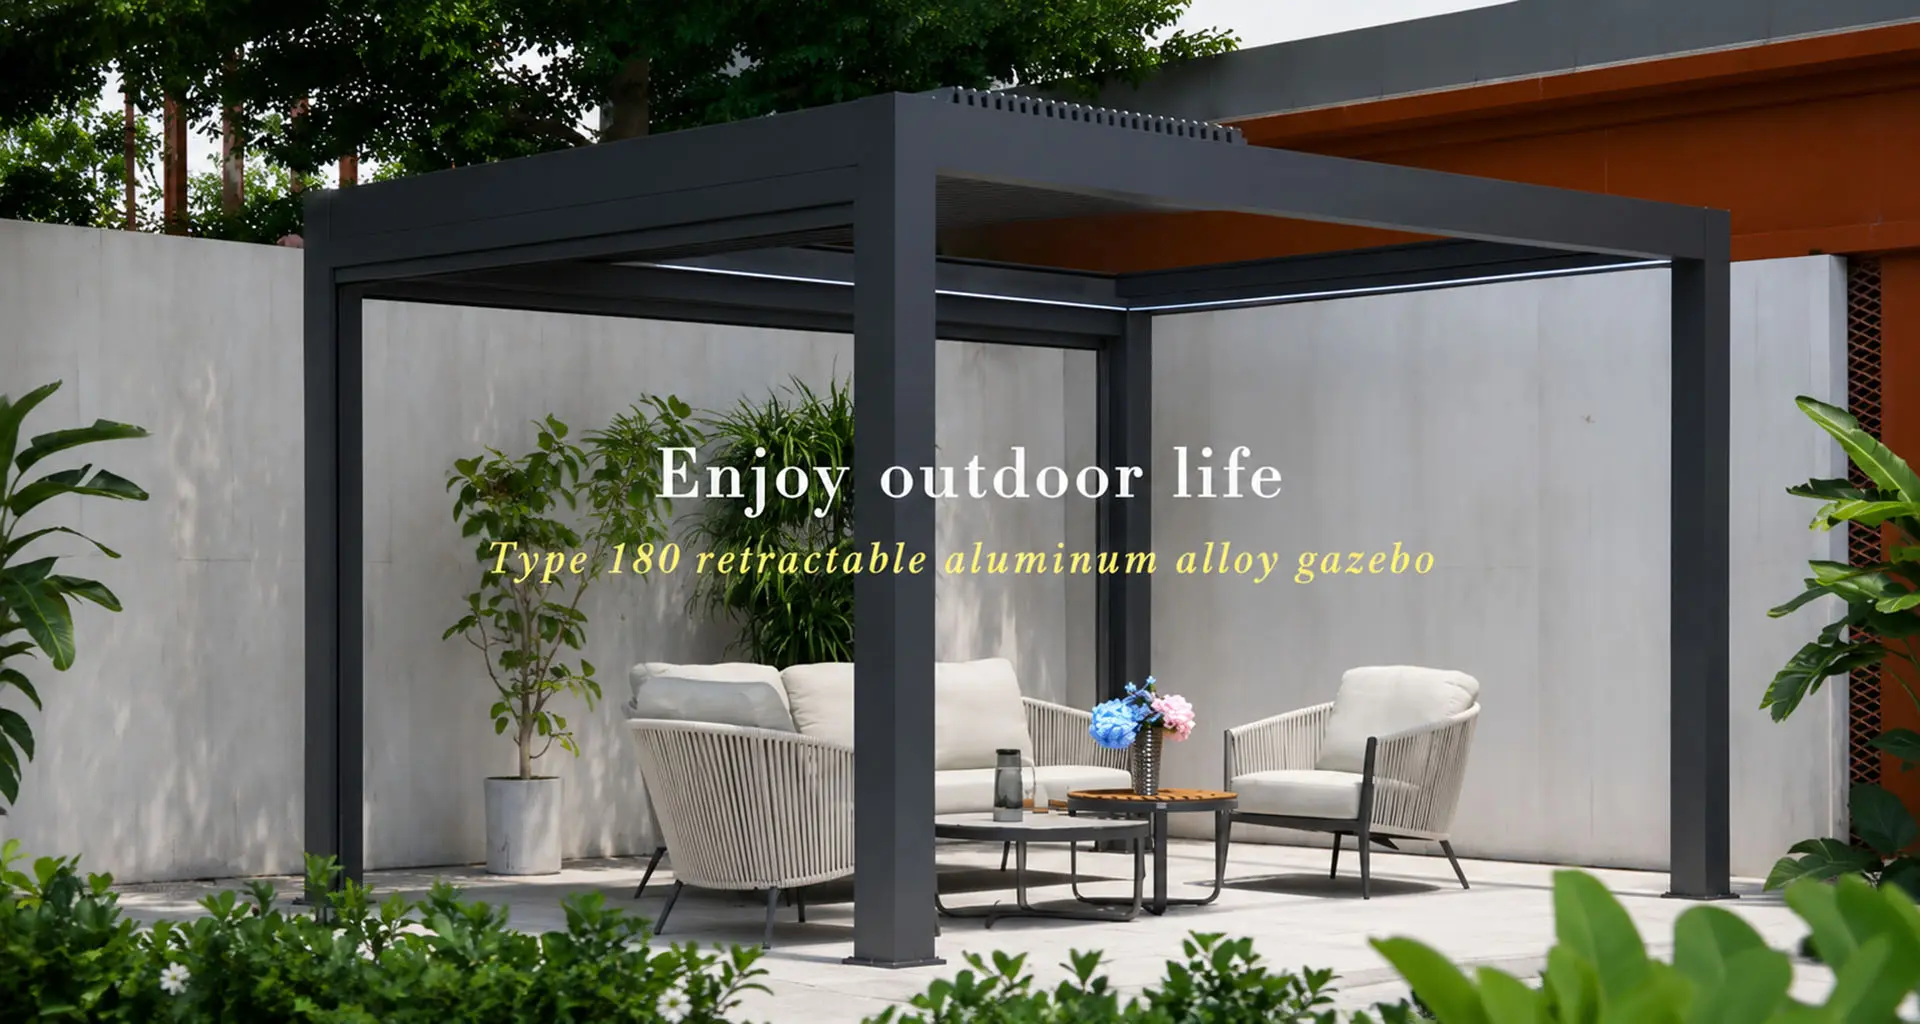
Custom High-Margin 180-Series Aluminum Pergola for Outdoor Living Traders
View Specifications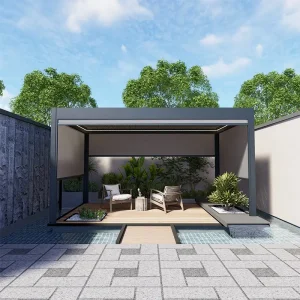
Wholesale Modern Aluminum Pergola 175mm Electric System
View Specifications
Wholesale High-Yield 175mm Aluminum Pergola for Property Value & Development
View Specifications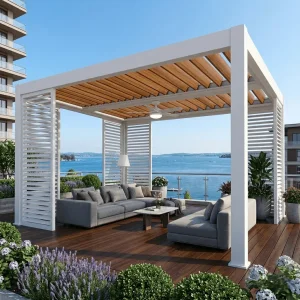
Wholesale 220 Series Hurricane-Rated Pergola: Extreme Environmental Loads
View Specifications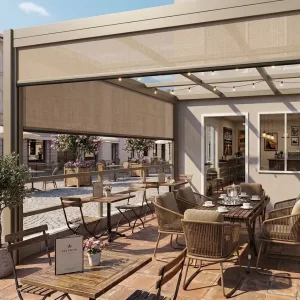
Custom Revenue-Driven Windproof Zip Screens for Commercial Seating
View SpecificationsCustom Aluminum Pergola Manufacturer for Dealers, Importers & Contractors
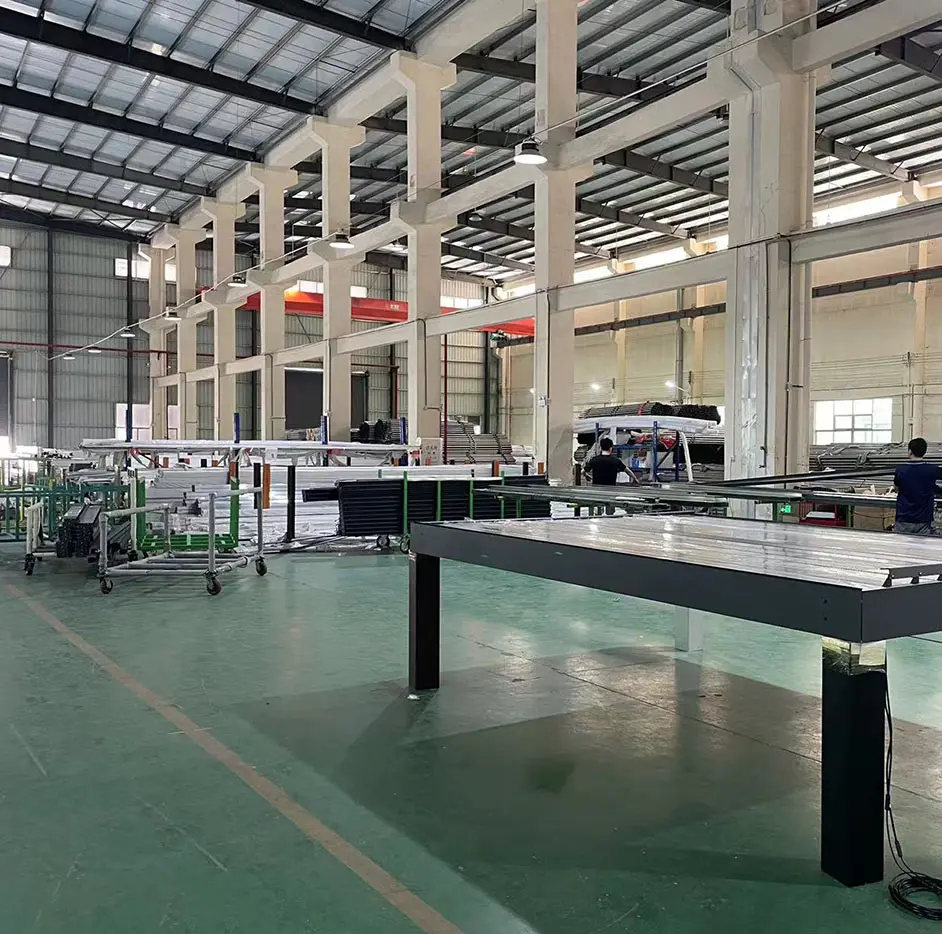
For more than 10 years, Sichuan Summer Heaven Trading Co., Ltd. has engineered and exported high-performance architectural aluminum pergolas for demanding residential, hospitality, and commercial building developments across North America, Europe, and Australasia. Built on the unrivaled precision tooling, primary extrusion capacity, CNC milling, and Qualicoat-certified surface finishing cluster of Foshan, China's aluminum industrial capital, our structures bridge the gap between heavy structural engineering and modular, site-ready ease of assembly.
Whether your procurement team is stocking wholesale container shipments for multi-location regional distributorships, specifying motorized multi-bay louver systems for five-star coastal resort rooftops, or integrating custom drop-in exterior shading enclosures for urban commercial dining spaces, our engineering department works directly from structural architectural blueprints to guarantee mechanical tolerances, water management performance, and structural compliance with wind, seismic, and snow load requirements.
Eight Modular Product Lines Engineered for Complete Project Delivery
From stand-alone bioclimatic structures to complex commercial perimeter enclosures, each system integrates matching extrusions, fasteners, internal guttering channels, and unified electrical control busses.
Louvered Pergola
Bioclimatic motorized roof systems with dual-walled aluminum blades that pivot 0°–135° to modulate sunlight, solar heat gain, and convective ventilation. Closed blades seal completely against silicone perimeter gaskets, routing precipitation through concealed gutter beams into integrated vertical downspout posts.
Retractable Pergola
Engineered with heavy-duty multi-ply architectural PVC/PVDF or retractable interlocking aluminum slats. The motorized canopy folds back completely to offer an unobstructed sky view, delivering maximum flexibility for outdoor commercial spaces that must adapt instantaneously to changing daytime ambient temperatures.
Pergola with Shades, Wall & Door
Transforms an open-air pavilion into an insulated, all-season commercial room. Structural extrusions accommodate frameless or framed sliding glass panels, acoustic thermal louver walls, sliding aluminum decorative privacy screens, and integrated motorized track drops without structural field alterations.
Single-Roof Pergola
The core high-volume residential and boutique commercial footprint module. Configurable as fully freestanding on 4 structural posts or wall-mounted (ledger-attached) on 2 posts. Engineered with standardized profile sections (e.g., 3x3m, 3x4m, 4x5m) to streamline dealer inventory turn and warehouse logistics.
Multiple Pergola
Modular multi-bay structural integration systems sharing central structural columns and continuous internal gutter bridges. Designed to shade extensive outdoor square footage (e.g., 8x8m, 12x16m, 20x30m footprints) while drastically reducing footings, post footprint clutter, and total structural deadweight.
Windproof Zipper Blinds
Precision side-enclosure zip screens featuring continuous PVC/poly-composite zipper edges running inside internal aluminum guide rails with shock-absorbing EPDM inserts. Provides Beaufort 10-11 wind resistance, solar glare reduction, thermal heat-gain moderation, and insect isolation without fluttering.
Roller Blinds
Vertical drop-shade assemblies optimized for direct solar deflection and privacy protection on open pergola perimeters. Built with durable UV-stabilized fiberglass/PVC mesh textiles, heavy extruded bottom weight bars, and tubular motor integration compatible with centralized home and building automation systems.
Outdoor Furniture, Pool, Kitchen
Holistic exterior living packages engineered to fit exact internal pergola clearances. Marine-grade 304/316 stainless steel and matching powder-coated aluminum cabinetry, modular outdoor kitchen grill islands, sintered stone countertops, poolside daybeds, and modular lounge seating, consolidated into single container loads.
Engineering Comparison: System Selection by Project Scope
Standardizing the specification phase for general contractors, spec writers, and international dealers. Review key mechanical criteria before finalizing drawings.
| System Architecture | Structural Profile Series | Roof Dynamic & Actuation | Wind Load Certification | Precipitation Management | Consolidated Container Integration |
|---|---|---|---|---|---|
| Louvered Pergola | 175mm / 180mm / 220mm extruded 6063-T6 | Dual-motor electric louver rotation (0°–135°) | Certified up to 89–120 mph (Beaufort 12) | 100% internal perimeter gutter with post downspouts | Standard modules fit 20GP/40HQ alongside accessories |
| Retractable Pergola | Heavy-gauge guide rails + cross-rib beams | Synchronized timing belt / tubular motorized retract | Tested up to 65–75 mph in open/tensioned state | Curved parabolic fabric run-off into front beam channel | Packed in modular timber crates for maximum volume yield |
| Pergola w/ Shades & Wall | Integrated perimeter sub-frame channels | Multi-axis sliding, folding, or motorized drop | Zip screens certified to Class 6 wind resistance | Fully weather-sealed with silicone brush/EPDM gaskets | Modular panel crates strapped with structural profiles |
| Single-Roof Pergola | 150mm & 175mm series standardized posts | Single linear actuator (24V DC quiet operation) | Engineered for residential coastal wind zones | Direct gravity drainage through internal post bases | Standardized flat-pack carton dimensions for dealer racking |
| Multiple Pergola | Heavy-duty 180mm/220mm shared junction posts | Multi-zone independent or gang-switched motors | Custom engineered up to hurricane-rated thresholds | High-flow interlocking cross-gutter bridges | Pre-sorted and structural-lot tagged for quick site assembly |
| Windproof Zip Blinds | Extruded cassette box & side zip guides | Tubular RF remote motor with obstacle sensing | Wind rated up to 80 mph with zipper tensioning | Water-repellent micro-porous architectural fabric | Direct-mount box pre-wired to pergola motor feed |
Foshan Extrusion Hub: China's Industrial Core Advantage
Why the world’s most competitive pergola brands and commercial contractors source direct from our integrated manufacturing ecosystem.
Primary 6063-T6 Billet Purity
Unlike western facilities facing exorbitant scrap surcharges or under-equipped regional fabricators using secondary re-melt, our supply chain sources certified primary metallurgical aluminum billets. Alloyed strictly to 6063-T6 composition (with magnesium and silicon balanced for high tensile strength, elasticity, and weldability), our extrusions offer superior structural deflection resistance under heavy live loads.
High-Tonnage Extrusion & Tooling
Our Foshan tooling partners operate 2,500 to 5,500-ton hydraulic extrusion presses. This allows us to produce continuous, thick-walled aluminum hollow sections up to 220mm x 220mm for structural posts and 200mm x 50mm double-chamber louver blades in spans up to 7 meters without internal joint splices, dramatically lowering installation labor on job sites.
Qualicoat Class 2 Electrostatic Powder
Surface treatment is applied on automated vertical powder coating lines utilizing AkzoNobel and Tiger Drylac architectural powders. Pre-treated via chromate-free multi-stage chemical etching and sealed with 60–80 microns of thermosetting polyester, our profiles guarantee 10–15 years of resistance against chalking, UV degradation, and salt-spray oxidation in marine zones.
5-Axis CNC Precision Tolerances
Every structural column, gutter beam, and louver pivot socket is machined on automated 5-axis CNC machining centers. Bolt holes, conduit penetrations, water-weep slots, and hinge brackets are pre-drilled to a precision tolerance of ±0.5mm. Installers assemble joints on-site using supplied 304/316 stainless hardware without drilling, grinding, or painting.
Intelligent Motor & IoT Supply Chain
Integrated direct-drive 24V DC IP67 waterproof linear actuators and tubular motors engineered for whisper-quiet (<45dB) continuous duty cycles. We partner directly with premium electronic component producers to provide universal compatibility with Tuya, Matter, Zigbee, Somfy RTS, RS485 building management, and standalone wind/rain auto-retract sensors.
Consolidated Container Logistics
Our 4,000 m² packing facility utilizes custom high-density honeycomb cardboard, multi-layer protective PE film wrapping, and reinforced solid-timber export pallet crates. Buyers can consolidate multiple product sizes, customized zip screen blinds, integrated LED lighting tracks, and matched outdoor kitchen modules inside single 40HQ containers, minimizing ocean freight costs per unit.
Engineering for Global Building Codes: Europe, US & Australasia
Architectural exterior structures demand rigorous structural analysis to satisfy commercial municipal permitting, wind uplift regulations, and snow load safety factors.
European Union (CE & Eurocodes)
Standards: EN 13659 (Shutters & External Blinds), EN 1999 (Eurocode 9: Design of Aluminium Structures), and EN 1090-1 execution of steel/aluminum structures.
Full CE conformity documentation and static load calculations ensure frictionless customs entry and local building sign-off throughout France, Germany, the UK, Italy, and Scandinavia. Snow load testing verified to withstand up to 120 kg/m² snow accumulation with louvers closed.
North America (IBC, ASTM & ASCE)
Standards: International Building Code (IBC 2021/2024), ASCE 7-16/7-22 Minimum Design Loads, and ASTM B221 aluminum profile dimensional tolerances.
Engineered to accommodate high-velocity hurricane zone (HVHZ) requirements. Our 220 Series incorporates reinforced structural base plates, 12mm expansion anchor points, and reinforced blade internal stiffeners to achieve certified 89–120 mph wind resistance with PE structural stamps available.
Australasia (AS/NZS Standards)
Standards: AS/NZS 1170.2 (Structural Design Actions - Wind Actions) and AS/NZS 1664 (Rules for Aluminium Structures).
Specifically engineered for Region A through Region C wind categories in Australia and New Zealand. High-thickness anodized or Class 2 powder finishes prevent premature breakdown under extreme UV exposure index (UV Index 11+) and coastal marine salt mist.
Tailored Sourcing Solutions for Every B2B Purchasing Segment
We recognize that a commercial facade contractor, an e-commerce brand distributor, and a luxury resort developer operate with distinct financial, technical, and logistical milestones.
Outdoor Shade Distributors
Primary Goal: Maximizing container cubic yield, product reliability, low warranty claims, and competitive dealer gross margins (45%+).
We deliver standardized flat-pack container shipping, private-label branded master cartons, unbranded marketing brochures, video installation tutorials, and local spare parts replacement kits directly packed into your wholesale orders.
General Contractors & Builders
Primary Goal: Rapid on-site assembly, zero on-site metal fabrication or welding, certified structural engineering data for building permits.
Pre-notched, pre-drilled CNC parts ensure predictable 1-to-2-day installation per single unit with small 2-man installation crews. Full DWG/BIM structural files and engineering calculations provided during pre-construction submittals.
Commercial Hospitality Groups
Primary Goal: Maximizing Year-Round Covers, Guest Acoustic Comfort, Revenue per Square Meter, and All-Weather Operation.
Our integrated multiple pergola bays and automated motorized zip screens keep restaurant seating open across rain, wind, and harsh summer sun, generating rapid capital investment payback within 3 to 6 months of active commercial operation.
Landscape Architects & Designers
Primary Goal: Modern minimalist aesthetics, clean lines, fully concealed fasteners, seamless lighting, and custom RAL color matching.
No visible motor housings or exterior drainage gutters. Indirect 3000K warm-white LED louver channels and dimmable perimeter RGB ambient strip lighting integrate flush into the structural profile geometry.
Inside Our Precision 4-Stage Manufacturing Protocol
Rigorous internal quality assurance guarantees zero structural misalignment, surface blemish, or electrical actuator failure prior to container sealing.
Phase 1: Billet Assay & Extrusion Control
Spectrometric analysis verifies alloy purity. Heated billets are extruded through custom dies under constant infrared temperature monitoring, followed by artificial aging ovens to achieve guaranteed T6 metallurgical hardness (Webster Hardness ≥12 HW).
Phase 2: 5-Axis Automated CNC Milling
Profiles undergo fully automated high-precision cutting, joint notching, and hole drilling. All drainage weep channels and concealed internal wire routing channels are CNC-machined to blueprint tolerances, preventing any manual drilling errors on the assembly line.
Phase 3: Multi-Stage Chemical Wash & Electrostatic Coating
Extrusions undergo deoxidization, degreasing, and silane multi-stage conversion coatings to guarantee powder adhesion. Architectural polyester powder is electrostatically applied in cleanroom booths and cured at 200°C for superior weatherability.
Phase 4: Full Pre-Assembly, Electrical Testing & Export Crating
Sample frames from every production batch undergo full factory pre-assembly. Linear actuators are run through 50 continuous open/close cycles under simulated water spray. Components are individually film-wrapped, barcoded, and packed into reinforced export crates.
Global Project References Delivered Across Europe, US & Oceania
Review verified engineering footprints installed by our B2B partners across diverse commercial and residential applications.
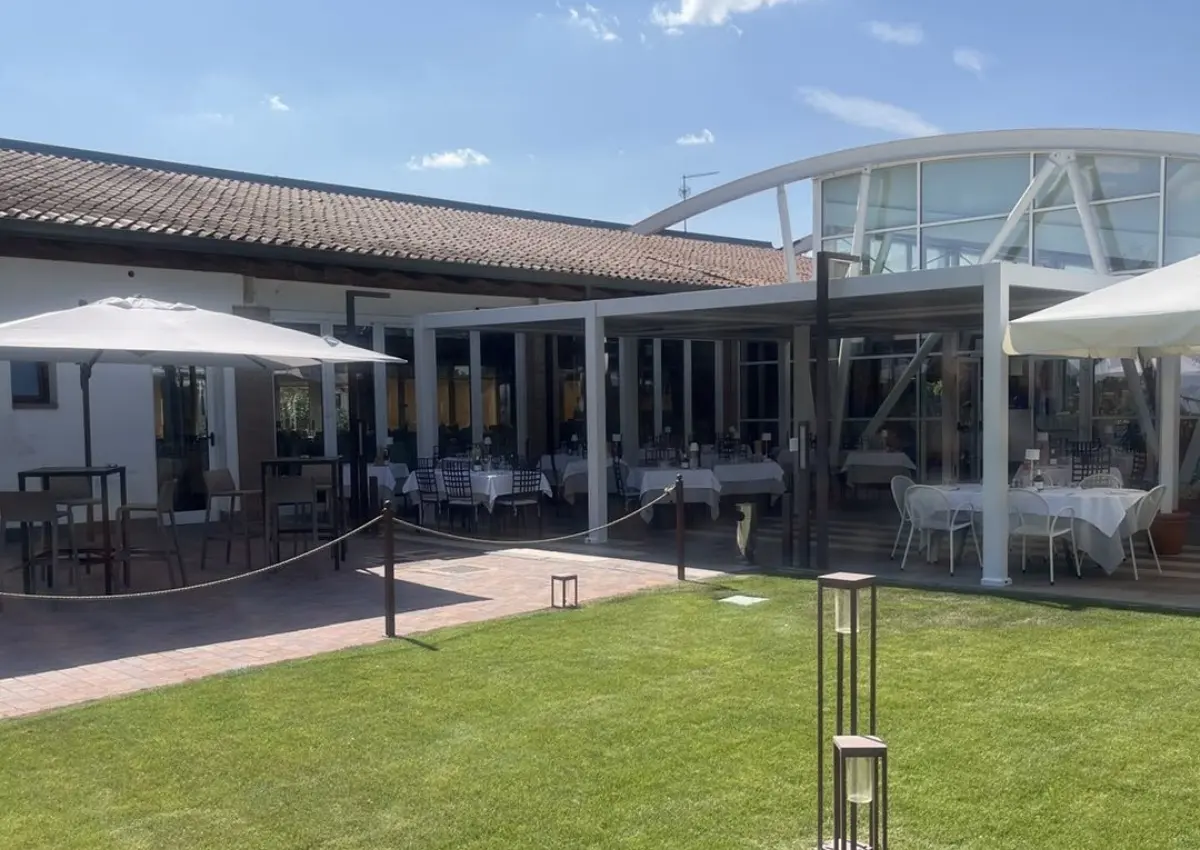
Multi-Top Pergola Resort Terrace
Dimensions: 8.0 × 8.0 m footprint, 2.7 m clear height.
Engineered with interlocking central gutter posts and centralized Somfy multi-channel RF controls to cover outdoor banquet dining in high-humidity Mediterranean coastal conditions.
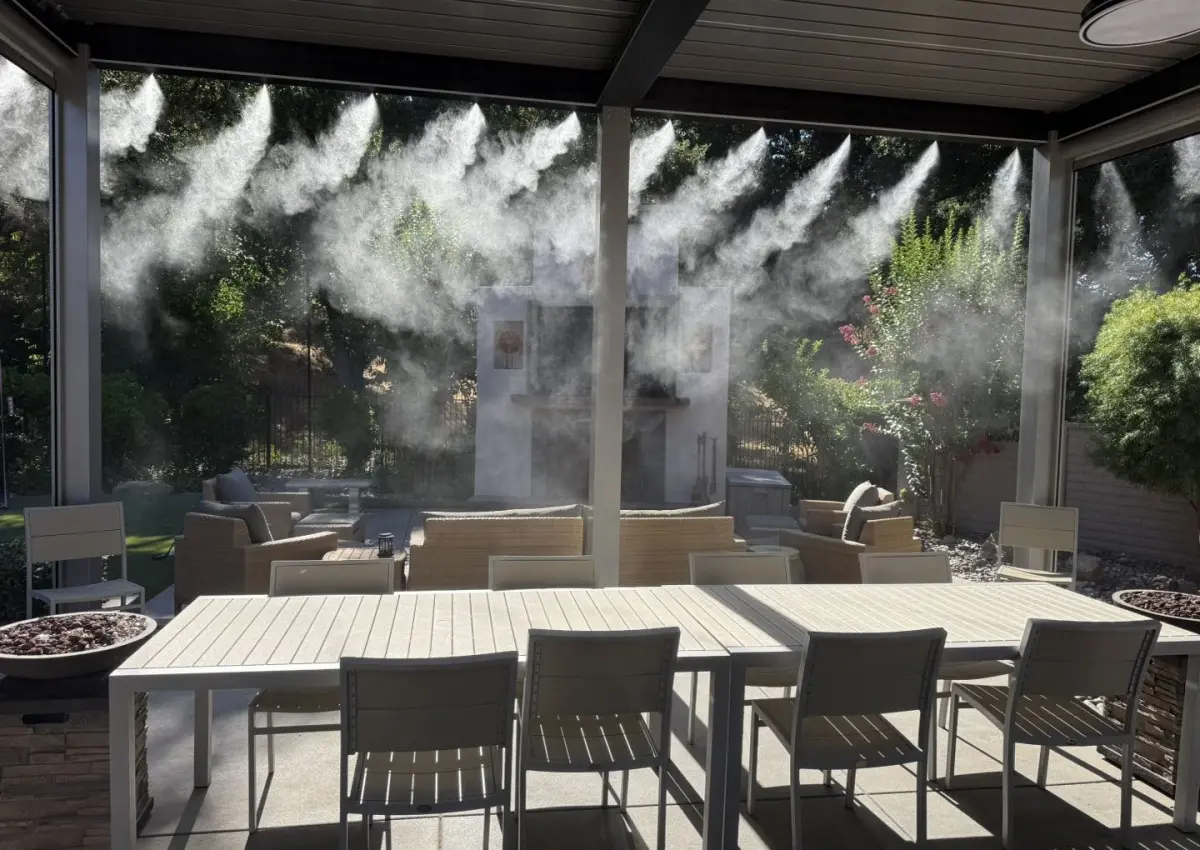
Double-Top Pavilion with Spray System
Dimensions: 6.4 × 5.18 m, 3.6 m extended clear height.
Features high-pressure internal misting/spray cooling lines concealed within the perimeter beams, lowering ambient summer heat for Arizona resort guests by 10–12°C.
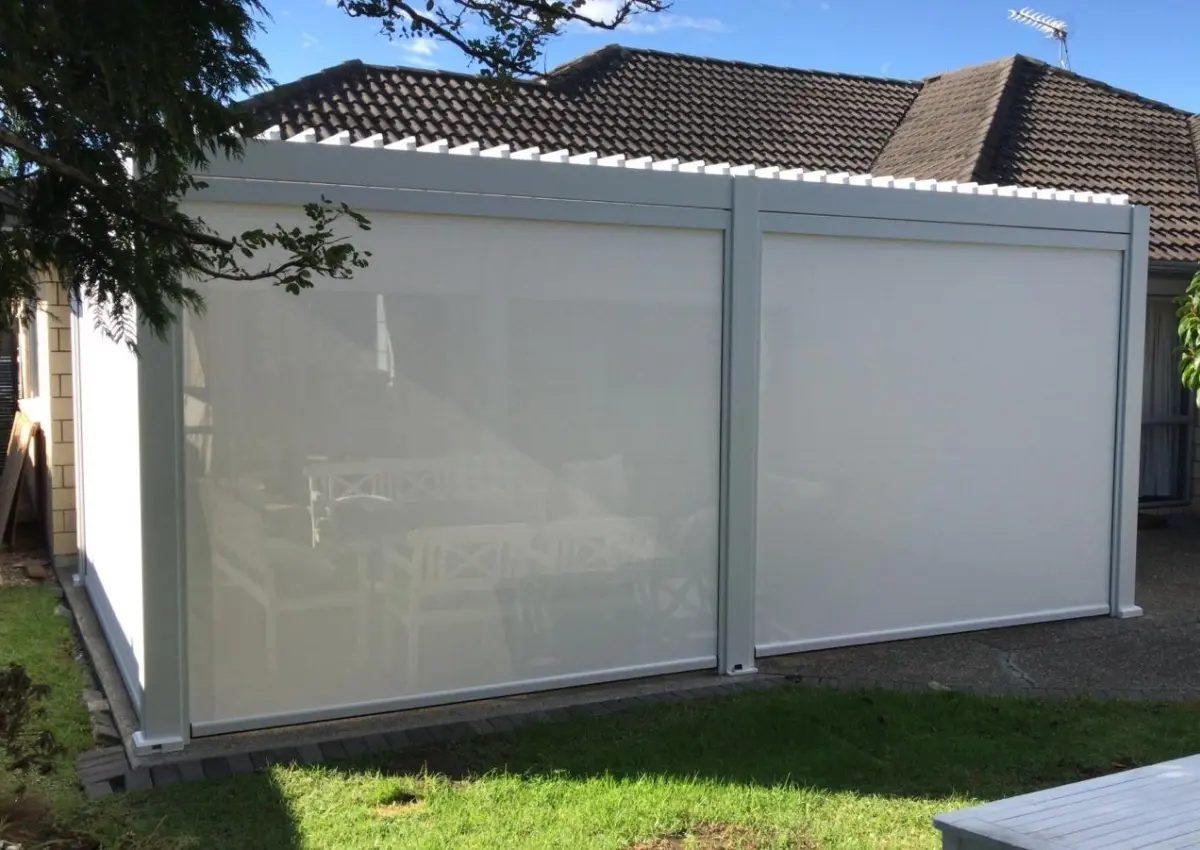
Double-Top Architectural Pavilion
Dimensions: 4.0 × 6.0 m, 2.7 m height.
Installed on coastal hillside terrain requiring structural engineering verification against severe oceanic wind gusts (Region W) and Class 2 anti-corrosion exterior finish.
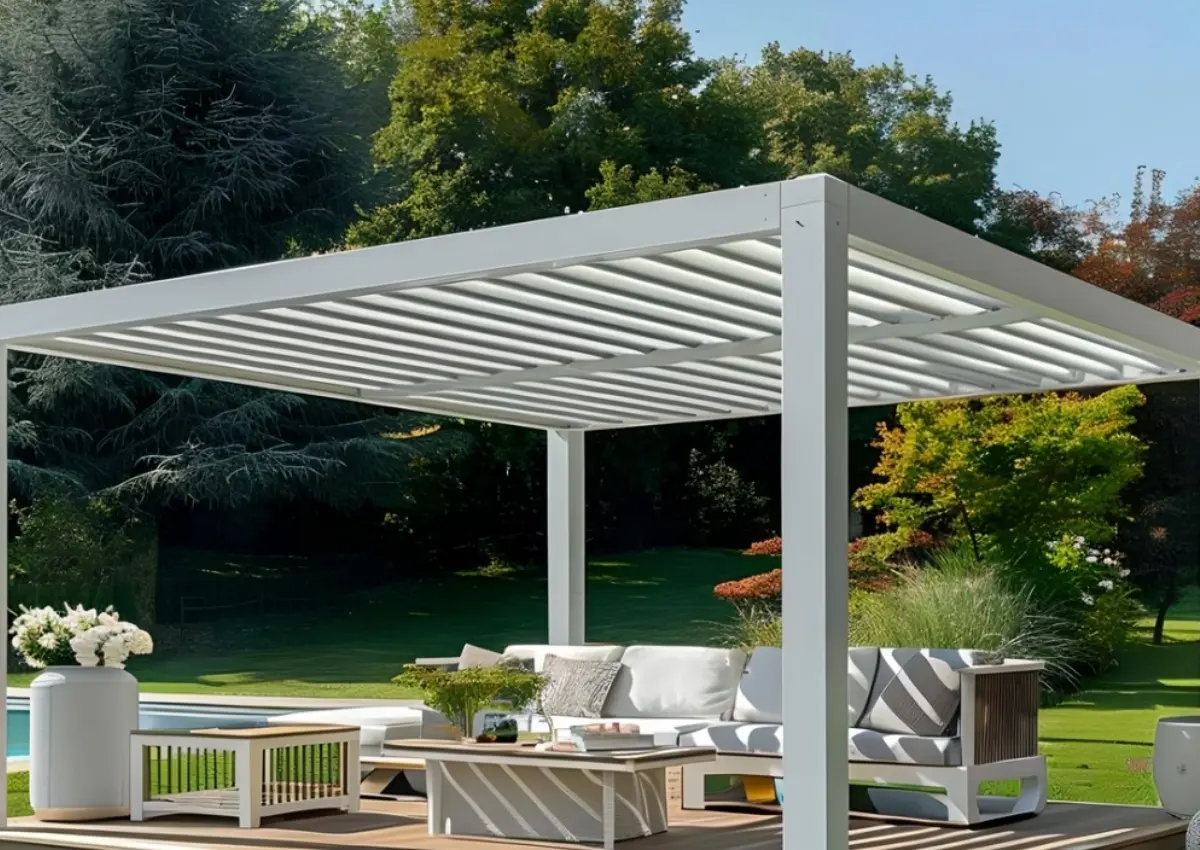
Single-Roof Pergola with Zip Blinds
Dimensions: 3.0 × 5.0 m, 2.7 m height.
Custom Anthracite Gray (RAL 7016) finish paired with integrated windproof perimeter screens, providing modern patio solar management and evening mosquito exclusion.
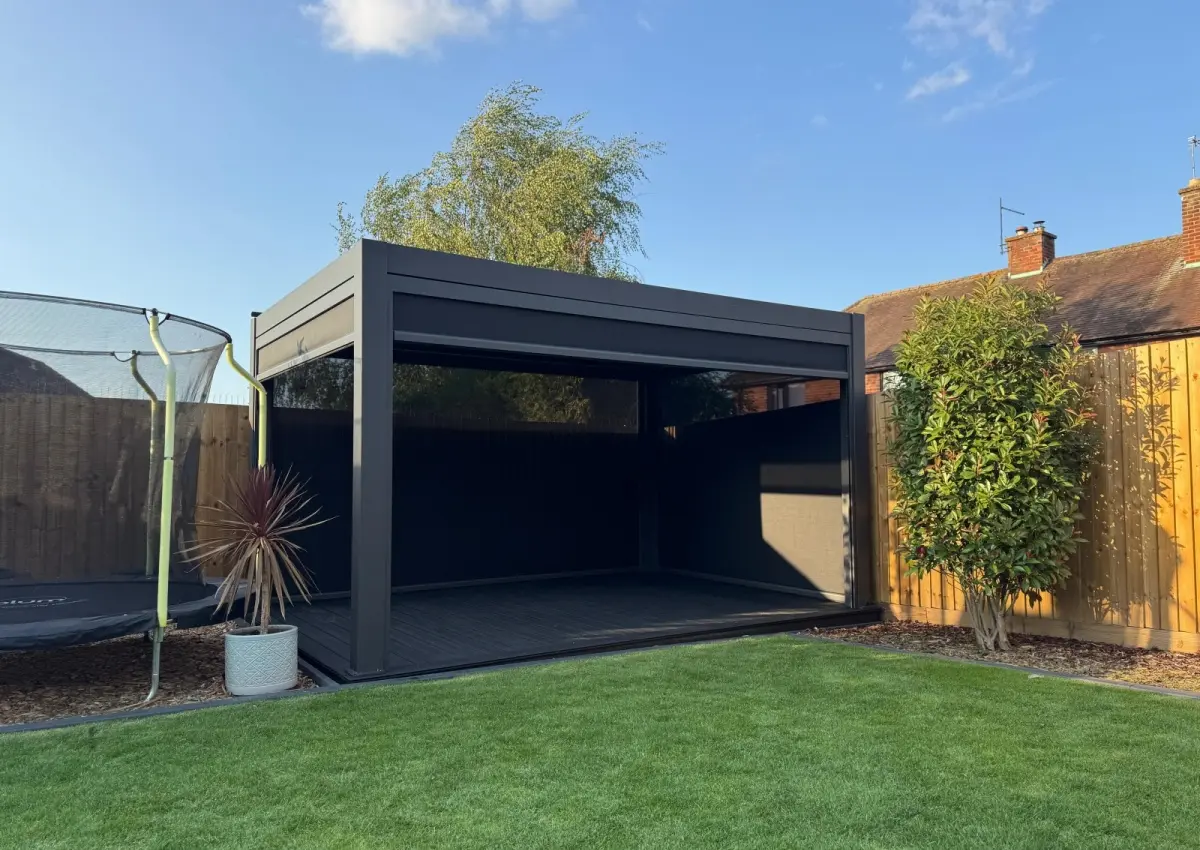
Single-Roof Pergola with Side Enclosures
Dimensions: 4.4 × 3.1 m, 2.7 m height.
Designed specifically to shed constant British rainfall with oversized internal drainage downspouts and rain-sensor triggered automated louver sealing.
Expanding Global Distribution Network
Direct export containers ship continuously to trade buyers throughout 40+ countries across key commercial logistics corridors.
✓ Europe: UK, France, Germany, Italy, Spain, Norway
✓ Oceania: Australia, New Zealand
✓ Middle East: UAE, Saudi Arabia, Qatar
Trusted by Importers, Dealers & Project Engineers
Read unvarnished feedback from high-volume trade purchasers regarding product packaging, dimensional accuracy, and supply chain integrity.
"The profiles arrived exceptionally well protected with heavy corner foam and multi-layer film. Every structural part was tagged according to our architectural submittal drawings, which made installation on site completely straightforward. The AkzoNobel powder finish perfectly matched our client-approved RAL swatches."
"We provided our own architectural drawings for an 8x8m commercial pavilion. The engineering team produced detailed 3D CAD models and structural static calculations within 48 hours. Being able to track production progress with clear video checkpoints gave our procurement board absolute confidence."
"Consolidating heavy-duty aluminum louvered pergolas, motorized zipper blinds, and matching modular outdoor kitchen cabinetry inside the same 40HQ container significantly improved our freight economics per unit. Communication over technical wiring and logistics was fast and transparent."
"The double-top bioclimatic pavilion has become the signature centerpiece for our luxury villa builds in Auckland. The structural rigidness of the 6063-T6 extrusions under heavy marine winds is noticeably superior to lighter retail kits on the market. Client referral rates have tripled."
"The high-clearance spray-system pavilions delivered for our desert hotel pool deck perform flawlessly. The actuators run silently, and the integrated water cooling lines keep our premium cabanas reserved weeks in advance throughout July and August. An incredible ROI for our property."
Become an Authorized Distributor
Receive exclusive regional pricing discounts, marketing support packages, dedicated showroom mockups, and priority container production scheduling.
Emerging Architectural Trends in Outdoor Shading Technology
How technological advancements in building-integrated photovoltaics (BIPV), thermal isolation, and automated IoT climate control are reshaping the global pergola sector.
BIPV Solar Pergola Integration
The evolution from passive aluminum louvers to active photovoltaic power generators. High-efficiency monocrystalline solar cells laminated directly onto the exterior face of pivoting louver blades feed clean energy into battery banks or electric vehicle (EV) charging stations, qualifying residential and commercial structures for regional green building renewable energy subsidies.
Matter & Zigbee Smart Micro-Climates
Modern buyers expect shade systems to synchronize with building management systems (BMS) and smart home ecosystems. Actuators communicate via Matter over Thread or Zigbee protocols, autonomously adjusting blade angles based on solar trajectory, wind anemometer readings, exterior temperature thresholds, and rain sensors without user intervention.
Thermally Broken Bioclimatic Sections
To eliminate thermal bridging and interior condensation in enclosed four-season pergola rooms, next-generation structural beams utilize polyamide (PA66) thermal break strips. This architectural advancement enables zero-heat-loss enclosures in cold-climate regions (e.g., Alpine Europe and Canada), turning outdoor terraces into year-round heated living spaces.
Engineered for Harsh Micro-Climates Worldwide
Tailoring profile wall thickness, internal drainage channels, and mechanical anchoring systems to survive distinct environmental stress factors.
Marine & Coastal Salt-Spray
Florida, Caribbean, Mediterranean
Standard coatings fail rapidly in high-salinity air. We specify 25-micron anodic oxidation or AkzoNobel Interpon D2525 Qualicoat Class 2 hyper-durable powder with 316 A4 marine stainless fasteners to prevent galvanic corrosion and surface blistering.
Alpine & Heavy Snow Loads
Switzerland, Colorado, Scandinavia
Wet, packed snow creates immense structural deadweight. Our double-walled louver profiles feature internal structural webbing supporting up to 150 kg/m² snow loads, paired with optional low-voltage internal heating cables to melt ice accumulation.
Extreme Wind & Hurricane Zones
US Gulf Coast, Caribbean, Pacific
Our 220-Series features oversized 4mm wall thickness aluminum columns, cast structural base footings anchored with 4× M16 expansion anchors, and heavy-duty mechanical locking pins that prevent blade flutter under gusts up to 120 mph (Category 3 equivalent).
Arid High-UV Desert Climates
Middle East, Arizona, Southern Spain
Ambient temperatures exceeding 48°C cause thermal expansion and degrade standard plastic drive gears. We utilize precision machined aluminum-bronze pivot linkages, EPDM UV-proof gaskets, and integrated high-pressure misting lines to keep cabanas cool.
Technical Articles for Specifiers & Importers
Authoritative guidance written by our technical engineering division to help trade buyers navigate structural sizing, commercial permitting, and long-term durability.
General Contractors Standardize Aluminum Pergola Systems for Commercial Sites
Why structural general contractors are pivoting away from field-welded steel and rot-prone timber toward pre-engineered, modular aluminum bioclimatic systems for commercial rooftop sky-lounges and corporate campus courtyards.
Read Engineering Guide →Smart Louvered Pergolas Offer Low-Maintenance Weather Protection
Detailed breakdown of the commercial consumer shift toward motorized louvers. Examines the mechanical life cycle of 24V linear actuators, rain-sensor response algorithms, and recommended stocking assortments for retail showroom dealers.
Read Trend Report →Coastal Resorts Install Aluminum Pergolas for Poolside Cabanas
Comparative study evaluating corrosion rates across 6063-T6 aluminum vs galvanized steel and timber in beachfront resort environments. Highlights the maintenance-cost reduction achieved with Qualicoat Class 2 finishes.
Read Case Analysis →Questions Global Importers & Contractors Ask Before Ordering
Transparent, in-depth technical explanations covering custom design, structural engineering tolerances, electrical standards, container loading, and warranty terms.
Do you accept custom dimensions, structural alterations, and OEM private-label packaging?
Which official certifications and structural test reports are available for engineering review?
How do you engineer pergolas to withstand high wind velocity, hurricane ratings, and heavy snow loads?
Can I consolidate different pergola sizes, motorized zip screens, and outdoor furniture in a single container?
How are export shipments packaged to guarantee zero transit damage during ocean freight?
What linear actuator and motor drive systems are used, and what smart building integrations are supported?
What is your typical production lead time and FOB/CIF/DDP international delivery schedule?
What warranty protection is provided to wholesale trade buyers and distributors?
High-Capacity Heavy-Duty Commercial & Project Pergolas
Engineered 175mm, 180mm, and 220mm systems built for extreme wind velocity, rooftop installations, and expansive commercial footprints.

Custom Structural Grade 175mm Louvered Pergola: Certified 89 mph Wind Loads
View Specifications
Custom Hurricane-Resistant 220mm Aluminum Pergola Certified 89 MPH
View Specifications
Wholesale Commercial Aluminum Pergola with Retractable Louvered Roof System
View Specifications
Custom Architectural 180-Series Pergola: High-Load Rooftop Engineering
View Specifications
Wholesale Architectural External Zip Screen For Passive Solar Facades
View Specifications
Custom Modern 175 Series Aluminum Pergola with 90° Adjustable Louvers
View Specifications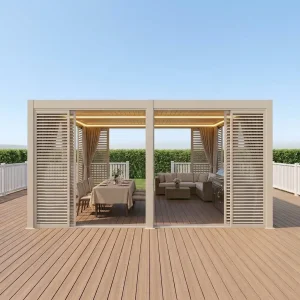
Custom Bioclimatic Aluminum Pergola Kit for Commercial Outdoor Dining
View Specifications