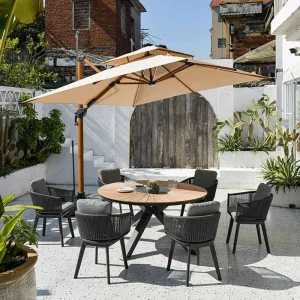
Commercial Outdoor Infrastructure & Shading Assemblies
Direct factory supply lines for engineered external zip screens, structural louvers, motorized shades, and heavy-duty bioclimatic modules designed to integrate with 3x3 commercial gazebos.
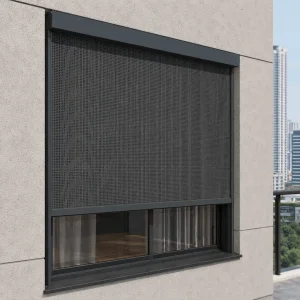
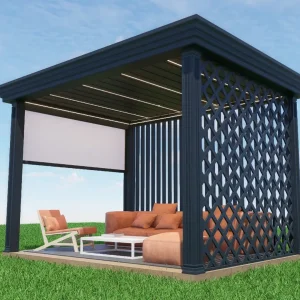

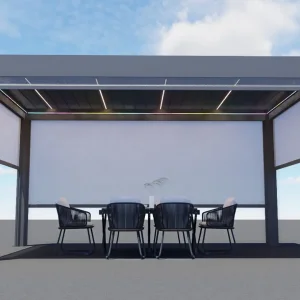
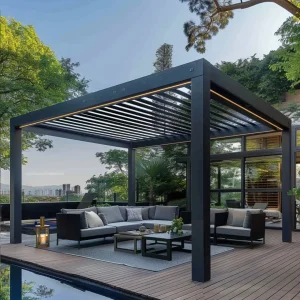
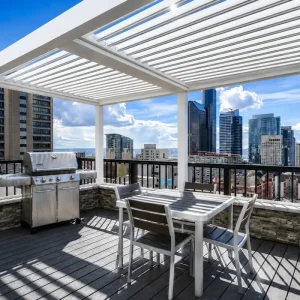
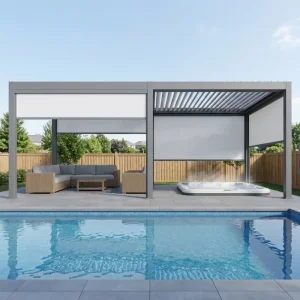
Engineering Paradigm Shifts in 3x3 Heavy-Duty Gazebo Manufacturing
The transition from seasonal consumer canopies to permanent bioclimatic architectural installations: how global safety codes, materials science, and modular assembly dictate wholesale supply chains.
Structural Alloy Standardization
Traditional wholesale gazebos utilized thin-gauge cold-rolled carbon steel (0.8mm–1.2mm) prone to rapid galvanic corrosion and catastrophic joint failure under high torque. Modern heavy-duty 3x3 assemblies are extruded from primary virgin aluminum billets treated to T6 peak precipitation hardening. Wall thicknesses exceeding 2.0mm to 3.0mm provide exceptional torsional rigidity without overloading building rooftops or existing substructures.
Automated Bioclimatic Controls
The 3x3 footprint has transitioned from static fabric tarpaulins to motorized dual-walled extruded aluminum louvers. Integrated 24V DC IP67 linear actuators deliver smooth 0° to 135° rotational range. Real-time solar tracking, ultrasonic rain detection, and wind-gust threshold automation protect investments by sealing or aligning blades automatically according to atmospheric telemetry.
Internalized High-Capacity Drainage
Early-generation pavilions discharged runoff along perimeter perimeters, causing soil erosion or staining facade panels. Modern 3x3 heavy-duty engineering utilizes a continuous perimeter perimeter beam gutter with optimized hydro-capacity up to 0.05 L/s per square meter. Stormwater channels directly through structural corner posts, discharging out discreet ground-level weep gates or into subgrade drainage.
Enterprise Sourcing Demands: What Tier-1 Importers Prioritize
A data-backed evaluation of procurement criteria governing wholesale contracts for commercial distributors, hotel development groups, and multi-unit construction projects.
Structural Compliance & Engineering Signs
Corporate specifiers cannot import unverified structures. Sourcing demands include third-party finite element structural analysis (FEA), CE conformity under EN 1090-1 execution classes, and documented aerodynamic wind tunnel testing to ensure failure-free performance up to Beaufort scale 11 conditions.
Optimized Container Pack-Density
Ocean freight economics demand flat-pack optimization. Heavy-duty 3x3 modules utilize CNC-drilled, bolt-together substructures packed into heavy-duty EPE-cushioned wooden and honeycomb crates. This yields pack densities up to 90–110 complete units per 40ft HQ container, lowering per-unit landed freight costs drastically.
OEM Private-Label & Surface Customization
Enterprise buyers require distinct brand differentiation. Summer Heaven provides precision CNC bracket laser-marking, custom hardware packaging, and powder coating across entire architectural RAL color charts (including textured AkzoNobel powders with high UV delta-E stability over 15-year lifecycles).
Heavy-Duty 3x3 Gazebo Engineering Matrix
Comprehensive profile, hardware, and performance metrics comparing entry commercial tiers against Summer Heaven industrial heavy-duty specifications.
| Engineering Parameter | Standard Commercial 3x3 | Summer Heaven Heavy-Duty 3x3 | Engineering Significance |
|---|---|---|---|
| Structural Extrusion Alloy | Recycled 6060-T5 (1.2–1.5mm wall) | Virgin 6063-T6 (2.0–3.0mm wall) | Prevents buckling under intense crosswind wind-shear forces. |
| Corner Column Dimensions | 90mm x 90mm or 100mm x 100mm | 150mm x 150mm Reinforced Profile | Directly increases sectional modulus and moment of inertia. |
| Louver Blade Architecture | Single-wall flat blades (120mm wide) | Dual-Wall Aerodynamic Louver (175–220mm) | Superior thermal insulation, snow loading, and noise dampening. |
| Internal Drainage System | External plastic spout channels | Full-Concealed In-Post Aluminum Channels | Zero external plumbing visual clutter; handles 80L/m²*hr downpours. |
| Surface Pre-Treatment | Standard anodization or thin spray | Qualicoat Class 2 Fluorocarbon Powder | Salt-spray resistant (over 3,000 hours ASTM B117 testing). |
| Actuator & Motion Controls | Manual hand crank only | IP67 Tubular Motor with RF / Zigbee / Tuya | Seamless smart-home integration with wind-vane safety auto-open. |
Localization Support & Global Compliance Framework
Eliminate project delays and regulatory fines. Our engineering department works closely with regional installers to satisfy municipal zoning, snow-load, and coastal corrosion regulations.
Structural Calculations & Stamped Blueprints
We supply full CAD, BIM (Revit), and SolidWorks calculation packs. For high-wind jurisdictions such as Florida (HVHZ codes) or cyclone zones across Northern Australia (AS/NZS 1170.2 standards), our engineering partners coordinate structural PE sign-offs and concrete anchor engineering specifications.
Coastal Anti-Corrosion (C4/C5 Environments)
Installations within 5 km of coastlines suffer rapid chloride-induced pitting. We utilize marine-grade 316 stainless-steel assembly fasteners paired with specialized nylon isolation gaskets to prevent galvanic corrosion between distinct metallic substrates.
Electrical Harmonization (UL, CE, RCM)
Integrated LED perimeter strip lighting, RGB chase illumination, and motorized motors are supplied certified to local electrical grids: UL/ETL for North American 110V/60Hz, CE/TUV for European 230V/50Hz, and SAA/RCM for Oceania infrastructure, ensuring rapid local sign-off.
Technology Roadmap: The Next Era of Outdoor Infrastructure
Summer Heaven's multi-year investment pipeline into building-integrated photovoltaics, advanced IoT sensor arrays, and ultra-durable sustainable material lifecycles.
BIPV Solar Louver Integration (2025–2026)
Embedding monocrystalline photovoltaic cells directly into the outer surface of rotating aluminum louvers. A single 3x3 footprint generates up to 750W–1.1kW of peak green power, charging low-voltage battery banks to run onboard motors, heating bars, and auxiliary EV charging pedestals off-grid.
Matter-Protocol IoT Mesh Networking
Moving beyond proprietary RF remotes to open-standard Matter-over-Thread protocols. Gazebos integrate natively with Apple Home, Google Nest, Control4, and commercial building management systems (BMS) for centralized climate, blind, and acoustic automation across multi-unit hospitality resorts.
Circular Economy & Low-Carbon Aluminum
Transitioning primary extrusion lines to certified green hydro-powered aluminum smelting processes, reducing embodied carbon footprints to under 4.0 kg CO2e per kg of aluminum. Every structural beam is 100% recyclable at end of service life, assisting LEED and BREEAM certifications.
Frequently Asked Questions for Wholesale & Project Buyers
Engineering, logistics, minimum order quantities, and custom production timelines addressed directly by Summer Heaven's factory export directors.
What is the standard production lead time for full container loads (FCL)?
For standard architectural RAL colors (Anthracite Grey RAL 7016, Traffic White RAL 9016), production cycle times are 20–25 working days from CAD shop drawing approval. Custom fluorocarbon colors or bespoke CNC length cuts require 30–35 working days due to mold setup and lab curing tests.
How does the 3x3 heavy-duty modular system anchor to uneven surfaces?
Each 150mm column incorporates a concealed internal heavy-duty steel footplate with 4x M12 expansion bolts or chemical chemical anchors. For wood composite decks or non-concrete tiles, we provide sub-frame spreader plates and ground screw adapter kits to ensure maximum uplift resistance.
Can multiple 3x3 gazebos be coupled without intermediate double posts?
Yes. Our modular connection system allows single-post shared coupling across multi-bay configurations (e.g., 3x6m, 3x9m, or 6x6m clusters). This eliminates structural post interference, maximizes clear usable space, and saves overall material costs for commercial dining plazas.
What testing and quality documentation is provided prior to dispatch?
Every batch undergoes three-stage quality audits: raw extrusion spectrometer alloy confirmation, powder coating dry film thickness (DFT) and cross-hatch adhesion checks, and a 100% pre-assembly motor test of the roof mechanism with high-resolution inspection video sent to the client.
High-Margin Commercial Series & Auxiliary Architectural Modules
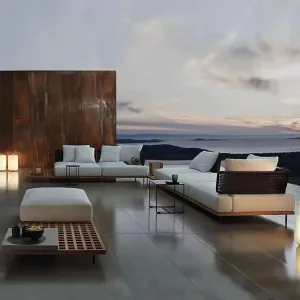
Explore our heavy-duty 175mm–220mm systems, retractable architectural roofs, motorized enclosure screens, and contract outdoor furnishings designed for high-turnover project specifications.