
Featured Commercial & Residential Louvered Pergola Systems
Explore our top-tier precision-extruded aluminum shade systems, certified for high wind loads, integrated dual-axis drainage, and multi-bay architectural compatibility.

Contractor Grade Aluminum Bioclimatic Louvered Pergola
View Engineering Specs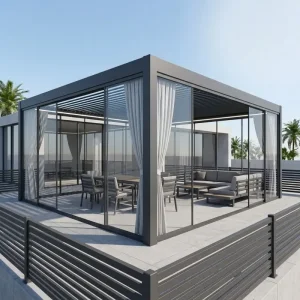
Resort Grade Waterproof Aluminum Louvered Pergola For Large Spaces
View Engineering Specs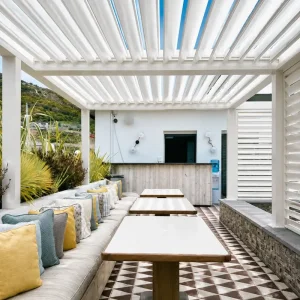
Custom Motorized Louvered Pergola For Hospitality Patios
View Engineering Specs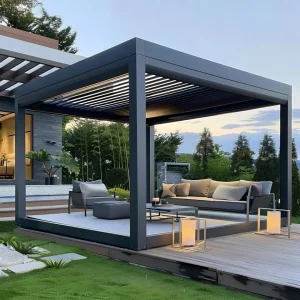
Motorized Aluminum Pergola for Garden & Residential Patios
View Engineering Specs
Professional 175mm Louvered Pergola with Reinforced Pillars
View Engineering Specs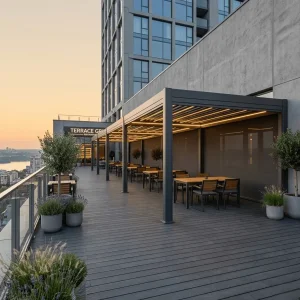
Professional 220mm Louvered Pergola: High ROI Commercial Patio System
View Engineering Specs
Revenue-Generating 180-Series Retractable System for Hospitality
View Engineering Specs
High-Yield 175mm Aluminum Pergola For Urban Development
View Engineering SpecsThe 3x3 Metre Aluminium Pergola: Global Engineering Standard
Why the 3m x 3m (approx. 10ft x 10ft) footprint forms the foundational commercial cornerstone for residential estates, hospitality al fresco zones, and high-density multi-residential developments.
Optimized Structural Kinematics
The 3000mm span constitutes the structural sweet spot for architectural extruded aluminum. At 3m, internal bending moment equations remain well below critical deformation thresholds without requiring bulky steel reinforcement cores. Louver rotation from 0° to 135° operates with zero torsional flex across the drive rod, ensuring synchronous closure and lifetime motor longevity.
Freight & Container Efficiency
From a global logistics perspective, 3x3m pergola profiles are mathematically optimized for shipping containers. Louver packages, beam extrusions (approx. 2900mm net), and upright columns fit within standard 20ft and 40ft High Cube containers with virtually zero wasted volumetric cubic meter (CBM) payload, maximizing ocean freight density and lowering landed costs.
Modular Multi-Bay Adaptability
A standard 3x3 footprint serves as the universal building block for macro architectural enclosures. Utilizing modular common-post connectors, our factory enables architects and general contractors to seamlessly daisy-chain multiple 3x3 units into 3x6m, 3x9m, or 6x6m layouts with unified concealed internal drainage channels and synchronized master automation.
China Factory 4.0: Supply Chain Resilience & Lean Velocity
Rooted in Foshan—the epicenter of global architectural aluminum—our manufacturing infrastructure integrates automated billet casting, high-precision multi-cavity extrusion dies, and robotics to deliver unmatched quality consistency.
Sub-Millimeter CNC Processing
Every 3x3 beam, column, and louver blade is processed on high-speed 4-axis and 5-axis CNC machining centers. Anchor bracket holes, motor drive mounting sockets, and drainage spouts are cut with 0.1mm tolerance accuracy. For overseas installation teams, this translates to zero on-site cutting, zero manual drilling errors, and plug-and-play assembly time reduction of over 40%.
Qualicoat Class 2 Surface Finishing
Our dual-track vertical and horizontal electrostatic powder coating lines utilize premier architectural powders from AkzoNobel and Tiger Drylac. Processed under rigorous 7-stage pre-treatment (chromate-free conversion), the 60-80μm powder film delivers supreme resistance against UV radiation, micro-chalking, coastal salt spray (ASTM B117 > 3,000 hrs), and acid rain exposure.
End-to-End Traceable Quality
Every batch of raw primary aluminum ingots undergoes optical emission spectrometry (OES) testing prior to extrusion, verifying strict chemical compliance for silicon, magnesium, and iron ratios. Structural extrusion walls feature guaranteed thicknesses ranging from 1.5mm to 3.0mm, completely free from the internal stress cracks and wall-thinning defects plaguing non-industrial grade suppliers.
| Technical Metric | Our 3x3 Architectural Grade | Generic Commercial Competitors | E-Commerce Residential Grade |
|---|---|---|---|
| Alloy Composition | Virgin 6063-T6 (Tensile ≥ 205 MPa) | Secondary/Recycled 6063-T5 | 6060 / Unverified Scrap Aluminum |
| Profile Thickness | 1.8mm – 2.8mm structural wall | 1.2mm – 1.4mm profile wall | 0.9mm – 1.1mm ultra-thin sheet |
| Internal Gutter Ingress | Integrated perimeter gutter & hidden downpipe | Basic channel, prone to edge overflow | No internal gutter, direct runoff |
| Surface Coating | AkzoNobel / Qualicoat Class 2 (10-15 yr warranty) | Generic industrial powder coat | Thin flash spray (< 40μm), peals rapidly |
| Kinematic Actuation | 24V DC IP67 Tubing Motor with Soft Stop | Standard exterior IP54 motor | Manual crank only or unsealed gear |
Macro-Industry & Commercial Architectural Solutions
Transforming open exterior environments into weather-resilient, commercial revenue drivers and luxurious residential extensions across diverse enterprise sectors.
High-Yield Hospitality & Restaurants
In hospitality, outdoor square footage directly controls cover turnover and total profitability. Inclement weather typically renders open restaurant terraces unusable. By deploying motorized 3x3 and 3x6 bioclimatic modules equipped with integrated perimeter LED strips and radiant heating bars, operators maintain 365-day seating capability, typically achieving 100% CAPEX payback within 6 to 9 operating months.
Multi-Family Estates & Residential Landscaping
For landscape architects, real estate developers, and custom villa builders, a freestanding or wall-mounted 3x3 aluminum pergola delivers an architectural statement that increases perceived estate appraisal value. Its bioclimatic louvers adapt effortlessly to the sun's trajectory, optimizing daylighting into adjoining rooms during winter while eliminating thermal heat traps during summer peaks.
Corporate Break Areas & Rooftops
Corporate modern design prioritizes dynamic open-air workspaces. Rooftop and terrace installations demand rigorous wind uplift certification. Our reinforced 120x120mm and 150x150mm structural post systems, anchored with 316 stainless expansion anchors, withstand elevated vortex shear stresses common to high-rise rooftops, creating serene microclimate lounges for teams.
Localization Support, Structural Engineering & Global Compliance
Meeting municipal building approval across North America, the European Union, the United Kingdom, and Australasia with certified engineering calculations and verified test reports.
CE & EN 13659 Compliance (EU)
Our products are engineered and tested in full accordance with European Construction Products Regulation (CPR). Louvers comply with EN 13659 for operating wind loads, water permeability, and mechanical endurance. Structural loads align with Eurocode 9 (Design of Aluminum Structures - EN 1999-1-1), simplifying permitting for architects in France, Germany, and Italy.
IBC & ASCE 7 Standards (North America)
For general contractors across the US and Canada, our technical department provides structural calculation packages verified under the International Building Code (IBC) and ASCE 7-16 wind design provisions. Profiles are engineered to accommodate high wind uplift factors, and footplate anchorage layouts comply with ACI 318 for post-installed concrete anchors.
AS/NZS 1170 & 1664 (Australasia)
To combat intense Pacific UV degradation and cyclonic coastal wind pressures in Australia and New Zealand, our pergolas are calculated to AS/NZS 1170.2 structural wind actions and AS/NZS 1664 aluminum design criteria. Louver pivot assemblies utilize self-lubricating POM/PTFE bushings impervious to salt crystallization and thermal seizing.
Global Procurement Matrix: OEM, ODM & Custom Sourcing
Structured manufacturing engagement frameworks designed specifically for importers, building product distributors, commercial contractors, and outdoor specialty retailers.
Private Label & OEM Distribution
Establish your own premium architectural shade line. We provide full white-label capabilities including custom-stamped aluminum components, laser-etched logos, branded assembly manuals, and custom export carton packaging. Our design engineers maintain absolute confidentiality, safeguarding proprietary profile geometries and regional territory exclusivities.
Consolidated Mixed Container Logistics
Maximize working capital velocity without tying up liquidity in single-SKU inventory. Our clients consolidate 3x3 pergolas, motorized zip blinds, sliding tempered glass walls, and aluminum outdoor kitchens in a single 40HC container shipment. Every carton is coded and sequenced to streamline warehouse unloading and dealer drop-shipping.
Project Bidding & Submittal Support
Bidding on municipal, hotel, or multi-family commercial contracts requires rigorous technical vetting. Our engineering division furnishes partners with 3D STEP/BIM Revit files, AutoCAD shop drawings, Finite Element Analysis (FEA) stress simulations, and material mill test certificates (MTC) to secure architect approval and expedite submittal sign-offs.
Technology Roadmap: The Future of Bioclimatic Architectural Shading
How next-generation photovoltaics, automated sensor ecosystems, and smart home IoT protocols are transforming passive pergolas into active architectural microclimate control hubs.
Smart Sensor Ecosystems
Integration of smart rain, wind, and solar sensors. Automatic blade closure at the first drop of precipitation and autonomous opening during severe wind gales (> 70 km/h) to eliminate negative pressure uplift.
Matter & Zigbee IoT Nodes
Transitioning from proprietary 433MHz RF remotes to open Matter-over-Thread and Zigbee protocols. Enables seamless interoperability with Apple HomeKit, Google Assistant, Amazon Alexa, and Control4 platforms.
BIPV Solar Louver Blades
Embedding high-efficiency monocrystalline solar cells directly into the curved top surface of aluminum louvers. Generates off-grid clean energy to power integral motors, LED perimeter lighting, and USB charging hubs.
Integrated Microclimate AI
Incorporating built-in high-pressure mist cooling nozzles, concealed infrared carbon heating strips, and automated perimeter zip screens regulated by micro-weather AI predictive algorithms.
Frequently Asked Technical & Sourcing Inquiries
Direct answers addressing structural integrity, manufacturing tolerances, electrical configurations, and global supply logistics for professional purchasers.
Architectural Outdoor Shade Solutions & Louvered Gazebos
Explore our structural-grade retractable shade roofs, architectural estate pavilions, and high-wind certified aluminum bioclimatic systems for world-class projects.
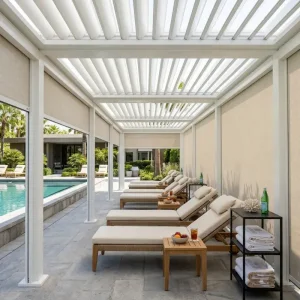
Motorized Bioclimatic Waterproof Pergola For Hotel Amenities
View Engineering Specs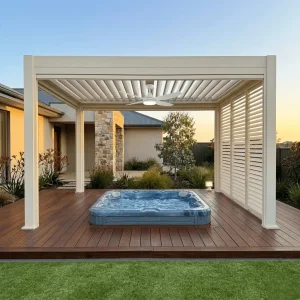
220 Series Architectural Pergola: Structural Extension for Modern Estates
View Engineering Specs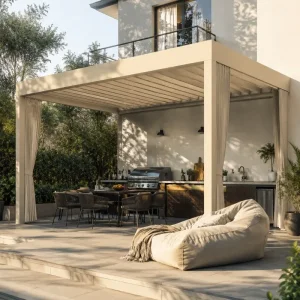
Bioclimatic Aluminum Pergola With Integrated LED For Outdoor Kitchens
View Engineering Specs
Victorian-Style Aluminum Pergola with French Glass Enclosures
View Engineering Specs
Professional Grade 180-Series Retractable Pergola for Commercial Patios
View Engineering Specs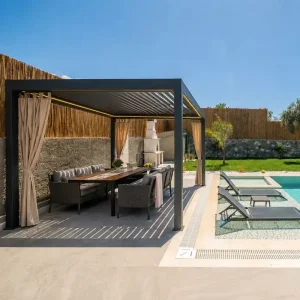
Premium Aluminum Louvered Pergola For Outdoor Distributor Markets
View Engineering Specs
175mm Louvered Pergola: Custom Aluminum for Outdoor Living Areas
View Engineering Specs