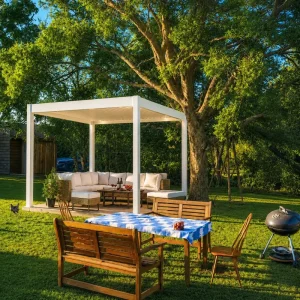
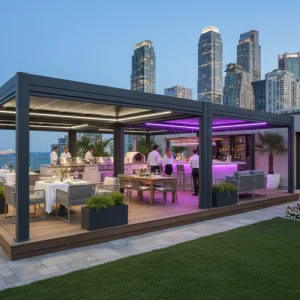
Flagship Commercial & Contract Pergola Systems
Explore our heavy-duty engineered modules optimized for commercial hospitality, urban multi-family developments, and luxury residential patio integrations.
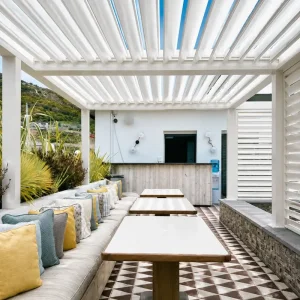
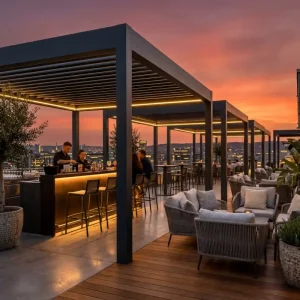


The 3m Module: Structural Equilibrium in Modern Shading
In architectural design and spatial planning, the 3-meter boundary represents the exact mathematical nexus between physical beam deflection resistance, standard containerization logistics, and residential building clearance envelopes.
Optimized Deflection Limits (L/180)
A 3-meter cross-beam span delivers the ultimate structural ratio for extruded aluminum without demanding cumbersome intermediate vertical posts. Utilizing finite element analysis (FEA), the 3000mm profile sustains internal aerodynamic torque up to 1,200 N·m without blade warping or motor transmission strain, ensuring seamless 0° to 135° louver synchronization under heavy static wind pressures.
Global Intermodal Freight Efficiency
Standard 20GP, 40GP, and 40HQ maritime containers feature usable interior widths of 2.35m and lengths of 5.9m or 12.0m. Designing our modular 3m pergolas around master extrusion cut lengths allows automated double-stack nesting with minimal dunnage. B2B wholesale buyers achieve 94% volumetric container utilization, lowering ocean freight expenditures per unit by nearly 32% compared to non-standard sizing.
Municipal Permit Exemption Geometry
Across North American (IBC) and European (Eurocode) residential building codes, accessory structures with footprints up to 9m² (3m × 3m) or 12m² (3m × 4m) frequently qualify for expedited over-the-counter permitting or total permit exemption. Contractors and distributors leverage this metric to close retail installations rapidly without multi-month engineering review delays.
Commercial & Industrial Demand Dynamics
The outdoor shading sector has transformed from conventional fixed timber arbors into intelligent bioclimatic dynamic infrastructure. We monitor macro consumption vectors across major commercial and trade territories.
North America: Hospitality ROI
US and Canadian restaurant groups utilize 3m-span modular clusters to transform exposed terrace square footage into all-weather revenue centers. Adding motorized perimeter zipper screens generates a verifiable 4-season dining capacity, recovering the capital expenditure within an average of 4.2 operating months.
DACH & Western Europe: Eco-Codes
Strict European thermal and environmental mandates require structures engineered with recyclable alloys (EN AW-6063) and micro-climate management. Bioclimatic roof louvers passively regulate internal ambient temperatures, mitigating building HVAC load when mounted directly against southern facades.
Australia & NZ: High UV Resilience
Extreme UV radiation (Index 11+) and coastal marine salt air accelerate premature degradation of painted surfaces. Our 3m pergola platforms specify AkzoNobel Interpon architectural-grade fluoropolymer powder coatings, exceeding AS 3715 durability criteria over a 15-year lifecycle.
Middle East (GCC): Thermal Protection
Luxury residential estates and resort pool pavilions require integrated high-pressure micro-mist systems and ambient thermal dissipators. Extruded double-wall hollow louvers reflect radiant infrared heat while silent tubular motors withstand continuous 50°C ambient environments.
Industrial Whitepaper: 3m System Engineering Matrix
Every profile is extruded to precision tolerances (±0.5mm) using high-grade 6063-T6 aluminum ingots. Review the authoritative technical baseline governing our manufacturing output.
| Engineering Parameter | 175 Series (Standard 3m Architectural) | 220 Series (Heavy Commercial Contractor) | Compliance Test Benchmark |
|---|---|---|---|
| Alloy Composition & Temper | EN AW-6063 T6 (Virgin Billet, No Scrap) | EN AW-6063 T6 / 6005A Heavy Load | ASTM B221 / EN 573-3 |
| Post Dimension & Wall Spec | 120mm × 120mm × 2.2mm wall thickness | 150mm × 150mm × 3.0mm wall thickness | ISO 12086 Critical Buckling Resistance |
| Gutter Beam Cross-Section | 175mm × 100mm × 2.5mm internal siphon | 220mm × 120mm × 3.5mm dual gutter | EN 12056-3 Gravity Roof Drainage |
| Louver Blade Profile | Single-Chamber Aerofoil (145mm width) | Double-Chamber Aerofoil (205mm insulated) | EN 13659 Wind Dynamic Flex Testing |
| Internal Drainage Hydraulic Flow | Up to 140 Liters / Minute per post | Up to 260 Liters / Minute per post | Siphon Vortex Discharge Testing |
| Louver Rotation Arc | 0° (Sealed Weather Lock) to 90° | 0° (Dual EPDM Gasket Lock) to 135° (Sun Track) | Continuous 30,000 Cycle Fatigue Test |
| Powder Coating Chemistry | Tiger Drylac / AkzoNobel (60-80 μm) | Qualicoat Class 2 Superdurable (80-100 μm) | ISO 2810 / ASTM B117 (3,000h Salt Spray) |
| Motorization & Control | DC 24V IP65 Linear Actuator / 1500N | AC 230V/120V IP67 Tubular Drive / 3000N Somfy | CE / UL 325 / FCC Part 15 Certified |
Concealed Perimeter Guttering
Our 3m pergola beam incorporates a patented 360-degree perimeter water evacuation channel. As rain strikes the closed louvers, water transfers downward through dedicated blade troughs into the perimeter beam collectors, exiting through the hollow column bases without external drainage downspouts.
Dual-Layer EPDM Sound Dampening
Each louver blade is fitted with industrial grade co-extruded EPDM marine gaskets. When shut tight, the acoustic dampening barrier cushions physical blade contact, eliminating metal-on-metal noise while preventing high-wind rattling and driving rain seepage under pressures up to 100 Pa.
Structural Baseplate Anchoring
The core structural stability rests on 8.0mm laser-cut structural steel internal baseplates hot-dip galvanized for zero galvanic reaction with aluminum. Standard four-point chemical anchor bolts secure the system against vertical uplift stresses exceeding 18.5 kN per column.
Global Code Harmonization & Engineering Assurance
B2B importers and general contractors face severe liabilities regarding structural failures and life safety. Our engineering department furnishes PE-stamped calculation packages and verified third-party laboratory accreditations.
European Union: CE & EN 13659
Our pergolas adhere stringently to the Construction Products Regulation (CPR 305/2011/EU). Factory production control mirrors EN 1090-3 execution classes for structural aluminum, accompanied by EN 13659 wind resistance classification Class 6 certification, ensuring unrestricted distribution across EEA jurisdictions.
North America: ASCE 7 & IBC Compliance
Structural calculation sheets are prepared aligned with American Society of Civil Engineers (ASCE 7-16/7-22) dead, live, wind, and seismic load formulas. Aluminum profiles conform strictly to Aluminum Association Specifications (AA ADM-2020), verifying anchor bolt shear and beam flexural capacity for permit approval.
Australasia: AS/NZS 1170 Structural Action
Engineered to satisfy cyclonic wind region criteria (Regions A, B, and C up to ultimate limit state). Louver drive linkages utilize marine-grade 316 stainless steel rivets and Delrin self-lubricating nylon bushings to eliminate galvanic corrosion and mechanical binding in coastal high-salinity micro-climates.
Architectural Deployments for the 3m Module
The adaptability of the 3-meter system accommodates diverse architectural contexts without necessitating bespoke extrusion tooling. From single-bay freestanding residential units to multi-bay commercial networks.
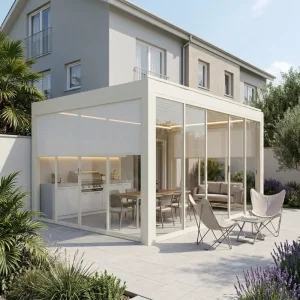
Outdoor Kitchen & BBQ Enclosures
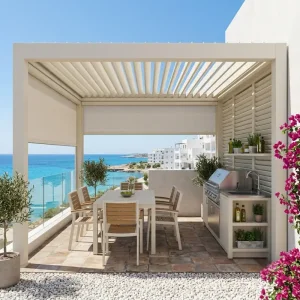
The 3m × 3m clear span provides the exact required footprint to shield professional outdoor kitchens, countertops, and refrigeration equipment. Adjustable roof louvers evacuate smoke and thermal plumes vertically when oriented at 45°, while overhead integrated LED spotlights deliver task lighting.
- Eliminates grease condensation buildup
- Concealed electrical raceways for appliances
- Class A fireproof building classification
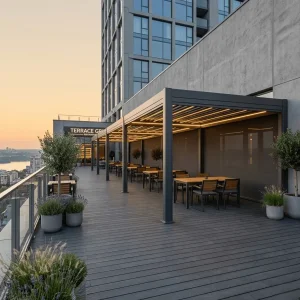
Rooftop Penthouses & Urban Terraces
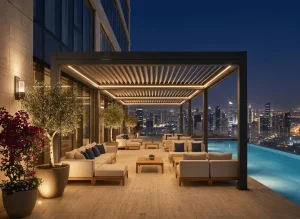
Urban rooftops present extreme vertical wind shear and complex crane hoisting limitations. The prefabricated flat-pack design of our 3m aluminum components allows conveyance through standard high-rise freight elevators. Modest dead weight (ca. 32-38 kg/m²) preserves building slab structural safety margins.
- Elevator-friendly component dimensions
- Minimal structural dead-load impact
- Dynamic wind sensor automated opening
Commercial Street-Side Dining Al Fresco
Urban municipal codes typically restrict sidewalk patio projections to a 3.0-meter maximum clearance from the storefront building line. Our wall-mounted 3m × 4m and 3m × 6m systems anchor flush to commercial masonry walls, maximizing table turnover across variable autumn and spring seasons.
- Integrated heating and perimeter zip blinds
- Continuous water sealing against building envelope
- Substantial commercial turnover surge
The Next Generation of Smart Architectural Shade
Our R&D center in Foshan continuously drives the technological convergence of architectural metals, IoT edge computing, and renewable building-integrated photovoltaics (BIPV).
Solar BIPV Integrated Louvers
Under development for 2026 trade distribution: Monocrystalline photovoltaic cells laminated directly into the upper camber of the 3m aluminum louvers. Generates up to 180W per square meter of roof plane, powering onboard actuators, energy storage packs, and external patio heating devices off-grid.
Autonomous Environmental Response
Transitioning from basic rain sensors to AI-backed predictive weather micro-stations. Onboard microcontrollers calculate solar azimuth and cloud thermal index via local mesh network, dynamically modulating louver angles to maximize interior natural daylighting while mitigating direct solar heat gain.
Unified Smart Home Protocols (Matter & Zigbee)
Full integration across modern enterprise and residential automation stacks. Native support for Matter-over-Thread, Zigbee 3.0, and dry-contact RS485 interfaces allows effortless pairing with Crestron, Control4, Somfy TaHoma, Apple HomeKit, and Google Assistant without intermediary proprietary gateways.
Technical & Procurement FAQ for Importers
Comprehensive responses to core engineering, customization, minimum order quantities, logistics, and quality assurance protocols for wholesale partners.
The 3-meter (approx. 10 ft) beam projection balances structural extrusion costs with retail consumer demand. It fits typical suburban decks, townhouse courtyards, and restaurant sidewalk easements. Structurally, 3m louvers operate with zero central sag under wind and snow loads. Furthermore, nested 3m kits allow maximum container packaging density, lowering unit freight costs.
Our gutter extrusions feature an oversized internal depth (175mm to 220mm) and an engineered 1:120 fall slope hidden within the outer horizontal beam profile. Each corner junction transfers water through high-volume corner spouts directly into the hollow vertical posts. The gravity siphon capacity exceeds 140–260 liters per minute per post, successfully discharging rain intensities up to 100mm/hour without splashing.
We utilize multi-stage chemical pre-treatment baths (zirconium conversion coating) followed by automated electrostatic Qualicoat Class 2 architectural powder application. Standard finishes feature Tiger Drylac or AkzoNobel Interpon polyester powders baked at 200°C. Our finished components pass 3,000 hours of continuous neutral salt spray testing (ASTM B117), backed by an available 10 to 15-year cosmetic warranty in coastal environments.
Yes, mixed-SKU container loading is a primary trade service we provide. Our Foshan factory and logistics staging hub coordinate complete packages containing motorized 3m pergolas, matching windproof zip screens, roller blinds, modular all-weather sectionals, and outdoor kitchens. This allows wholesale clients to hit low per-item minimums while consolidating ocean freight under a single bill of lading.
We provide comprehensive private-label programs, including customized cardboard packaging with distributor branding, color-matched installation manuals, custom-extruded post heights up to 4.5m, bespoke laser-cut privacy infill screens, and precision CNC bracket modifications to accommodate unusual building attachment requirements.
Wholesale Louvered Kits, Zip Blinds & Architectural Enclosures
Complete your supply chain orders with our precision-engineered pergolas, weather protection zip screens, and contractor-grade modular kits.